Little Moor Hill, Smethwick B67


Property Details
8
3
Detached house
Description
Property Details: - Type: Detached house - Bedrooms: 8 - Bathrooms: 3
Agent: eXp UK - Tonks The Property People Phone: 0121 659 1453
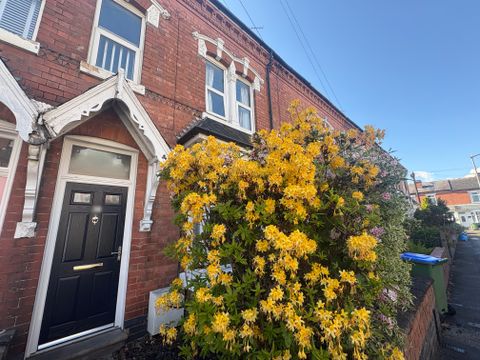
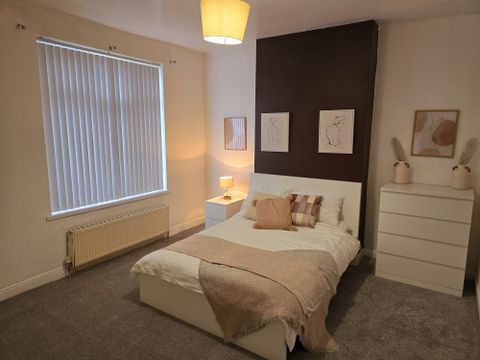
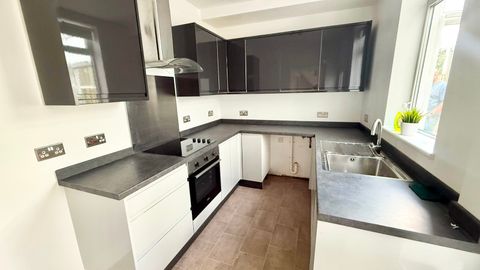
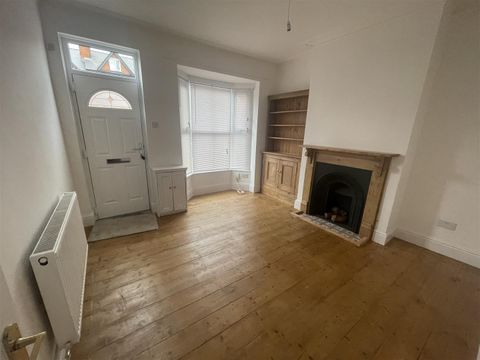
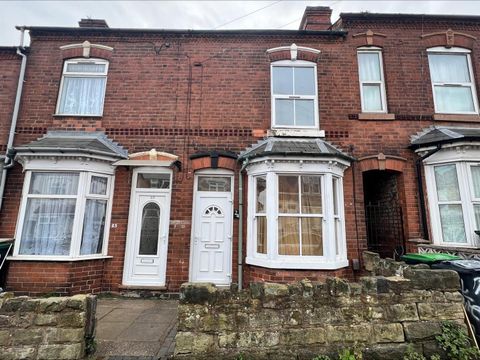
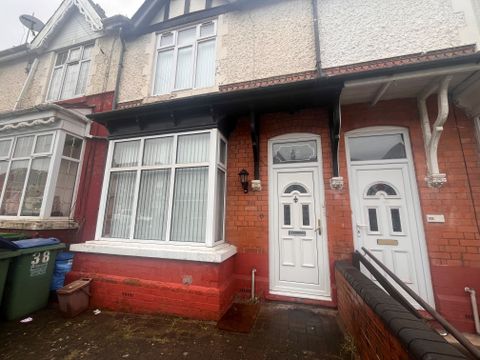
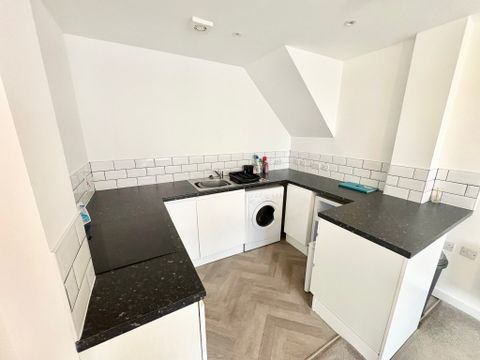
<p><strong>A Home of Extraordinary Presence - The Ultimate Statement Family Home</strong></p><p>There are properties that impress on paper. Then there are properties that stop you in your tracks the moment you arrive. This is one of the latter.</p><p>Set behind its own sweeping driveway — with parking for up to eight vehicles — this magnificent triple-storey detached residence is the kind of home that simply doesn't come along very often. Eight bedrooms. Three vast reception rooms. A conservatory. A cellar. A garage. A large private rear garden. And not a chain in sight.</p><p>Step through the entrance porch and into a welcoming hallway dressed in original period floor tiles, and you immediately sense the scale and soul of this home. To the front, two beautifully proportioned bay-fronted reception rooms fill with natural light; to the rear, further lounge spaces open through bi-fold doors onto the garden. A ground floor WC, a generous kitchen diner with a snug and utility room, and a separate laundry room complete the ground floor picture — practical, spacious, and full of character at every turn.</p><p>The first floor continues to impress. A grand landing with a stunning stained glass window leads to five double bedrooms, a bathroom, a shower room, and a separate WC. Climb further to the second floor and the home reveals its final surprise — two more double bedrooms, an additional bedroom, a shower room, and a sky-lit landing that pours light down through the house. From one of the rear bedrooms, a metal staircase leads directly to the garden below. From another, a peaceful balcony offers views that remind you just how special a home this is.</p><p>Whether you're a large family seeking room to breathe, an investor with vision, or someone simply searching for something truly different — this is it.</p><p>Entrance Porch <br/>Double doors into porch, front door into hall 1.</p><p>Hall 1 <br/>Door to living room 1, 2, & 3, and w/c, storage cupboard, and door to hall 2.</p><p>Living Room 1 14' 2" including bay. x 13' 5" ( 4.32m including bay. x 4.09m )<br/>Bay window.</p><p>Living Room 2 19' 11" excluding bay. x 14' 2" ( 6.07m excluding bay. x 4.32m )<br/>Bay window.</p><p>Living Room 3 14' 2" including bay. x 13' 5" ( 4.32m including bay. x 4.09m )<br/>Bay window.</p><p>W/C <br/>Low level flush w/c, wash hand basin.</p><p>Hall 2 <br/>Stairs to first floor, entrance to hall 3.</p><p>Hall 3 <br/>Door to kitchen & door to rear garden.</p><p>Kitchen 24' 3" x 12' 3" ( 7.39m x 3.73m )<br/>Kitchen in 2 parts. Window, tiling to floor, wooden paneling, range of wall & base units, access to laundry room.</p><p>Laundry Room 12' 3" x 8' 1" ( 3.73m x 2.46m )<br/>Access to utility, conservatory & garage.</p><p>Utility Room 8' 8" x 5' 11" ( 2.64m x 1.80m )<br/>Window, meter supply, worktop bench.</p><p>Conservatory 14' x 12' 2" ( 4.27m x 3.71m )<br/>Double glazed window & door.</p><p>Garage 31' 3" x 8' 1" ( 9.53m x 2.46m )<br/>Access to store.</p><p>Store <br/>Water supply.</p><p>Landing <br/>Doors to bedrooms 1, 5, & 6, access to hallway 1, stairs to second floor.</p><p>Bedroom 1 20' x 14' 2" ( 6.10m x 4.32m )<br/>Window</p><p>Bedroom 5 14' 3" x 11' 11" ( 4.34m x 3.63m )<br/>Window & door to balcony.</p><p>Bedroom 6 13' 5" x 7' 10" ( 4.09m x 2.39m )<br/>Window.</p><p>Hallway 1 <br/>Doors to bedroom 4, w/c, & shower room, access to hallway 2.</p><p>Bedroom 4 13' 7" excluding bay window. x 12' 2" ( 4.14m excluding bay window. x 3.71m )<br/>Bay window.</p><p>W/C <br/>Low level flush w/c, wash hand basin.</p><p>Shower Room <br/>Shower cubicle, wash hand basin.</p><p>Hallway 2 <br/>Storage cupboard, doors to bathroom & bedroom 7.</p><p>Bathroom <br/>Bath & wash hand basin.</p><p>Bedroom 7 12' 3" x 8' 2" ( 3.73m x 2.49m )<br/>Window.</p><p>Landing 2nd Floor <br/>Doors to bedrooms 2 & 3, study, & shower room. Skylight window.</p><p>Bedroom 2 14' 4" x 12' 7" ( 4.37m x 3.84m )<br/>Bay window.</p><p>Bedroom 3 14' 4" x 11' 11" ( 4.37m x 3.63m )<br/>Window & door to balcony.</p><p>Shower Room <br/>Shower cubicle, wash hand basin & low level flush w/c.</p><p>Bedroom 8 9' 2" x 7' 1" ( 2.79m x 2.16m )<br/>Window & skylight.</p><p>Front Garden <br/>Large tarmac driveway, steps up to porch.</p><p>Rear Garden <br/>Large rear garden, fencing and trees for privacy, patio area with lean to over, steps up to lawn area, metal stairs to all floors with balcony access (bedrooms 3 & 5).</p><p>Parking <br/>Driveway for 6-8 cars.</p><p><strong>Council Tax Band E | No Upward Chain | Smethwick | Viewing Highly Recommended</strong></p>
Location
Address
Little Moor Hill, Smethwick B67
City
Smethwick B67
Legal Notice
Our comprehensive database is populated by our meticulous research and analysis of public data. MirrorRealEstate strives for accuracy and we make every effort to verify the information. However, MirrorRealEstate is not liable for the use or misuse of the site's information. The information displayed on MirrorRealEstate.com is for reference only.