
For Sale
£950,000
The Street, Worthing
4 bd
5 ba
Detached house
Worthing
Listed by Sims Williams - Arundel
Property Details: • Type: Terraced • Tenure: Freehold • Floor Area: N/A
Key Features: • Spacious Terraced House • Four Bedrooms • Three Reception Rooms • Freehold • Council Tax Band - C • EPC Rating - D • Close to Amenities/Schools • Bath with Separate Shower • Good Size Garden • Viewing Essential
Location: • Nearest Station: N/A • Distance to Station: N/A
Agent Information: • Address: 2 Boxgrove Parade, Goring-By-Sea, Worthing, BN12 6BR
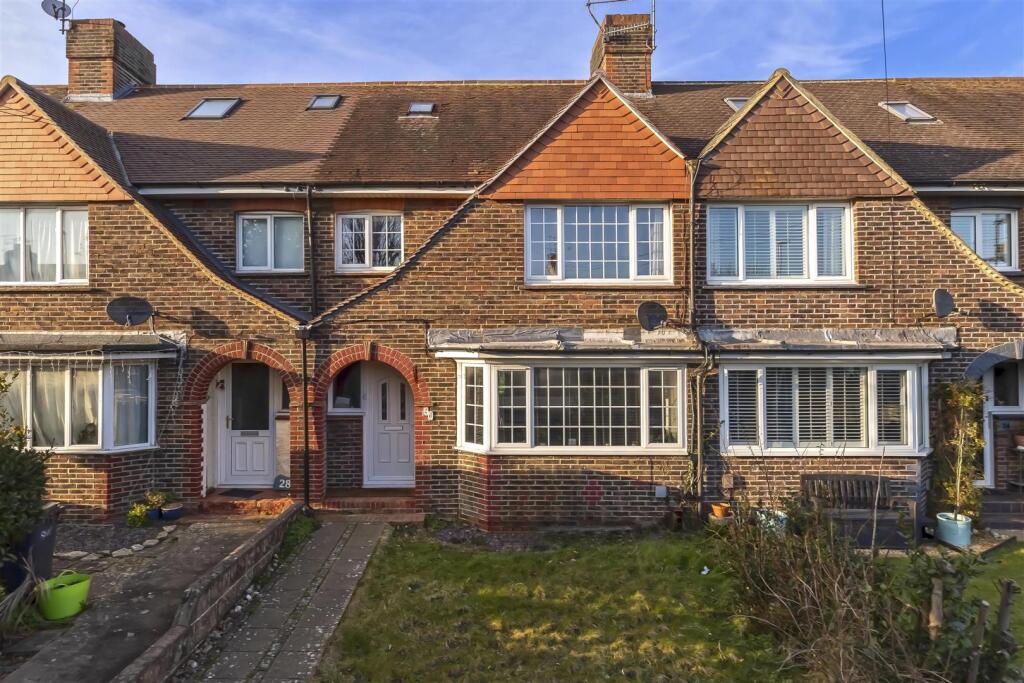
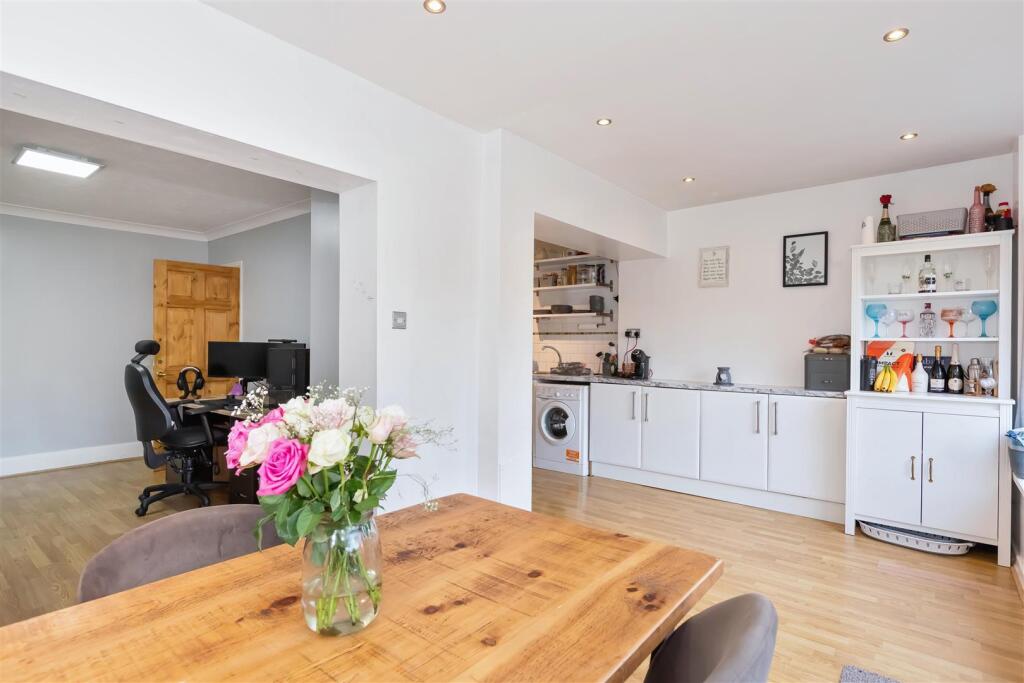
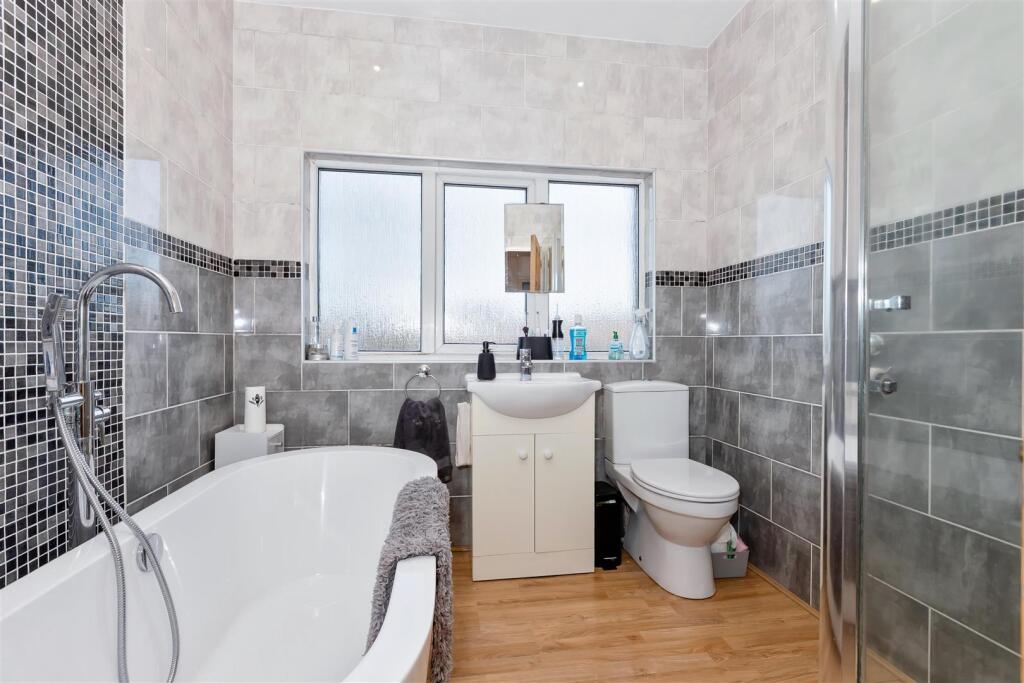
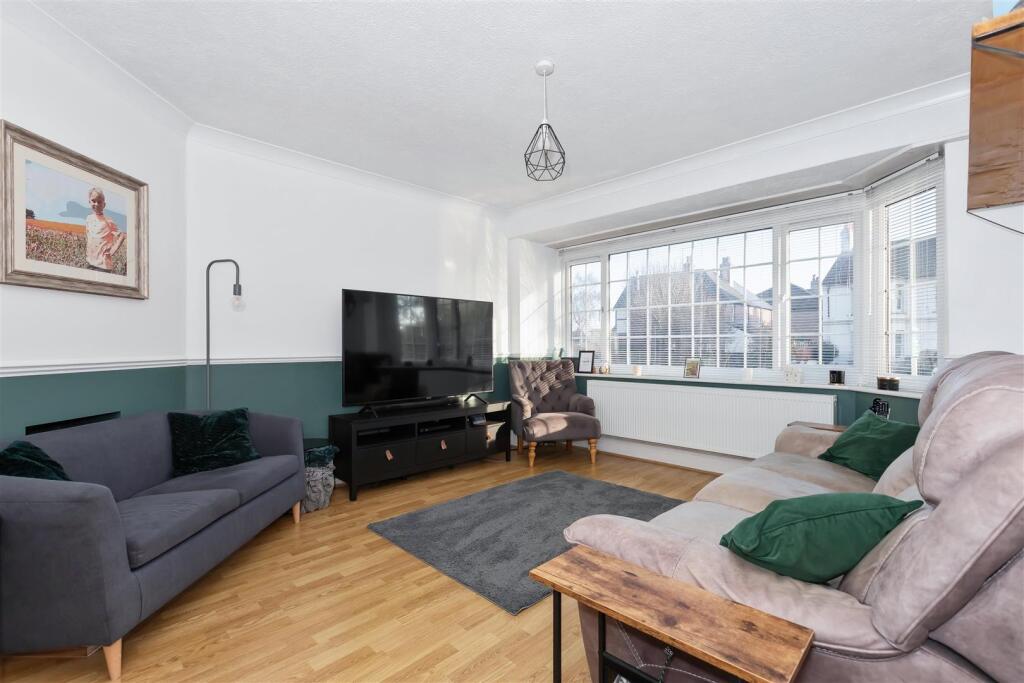
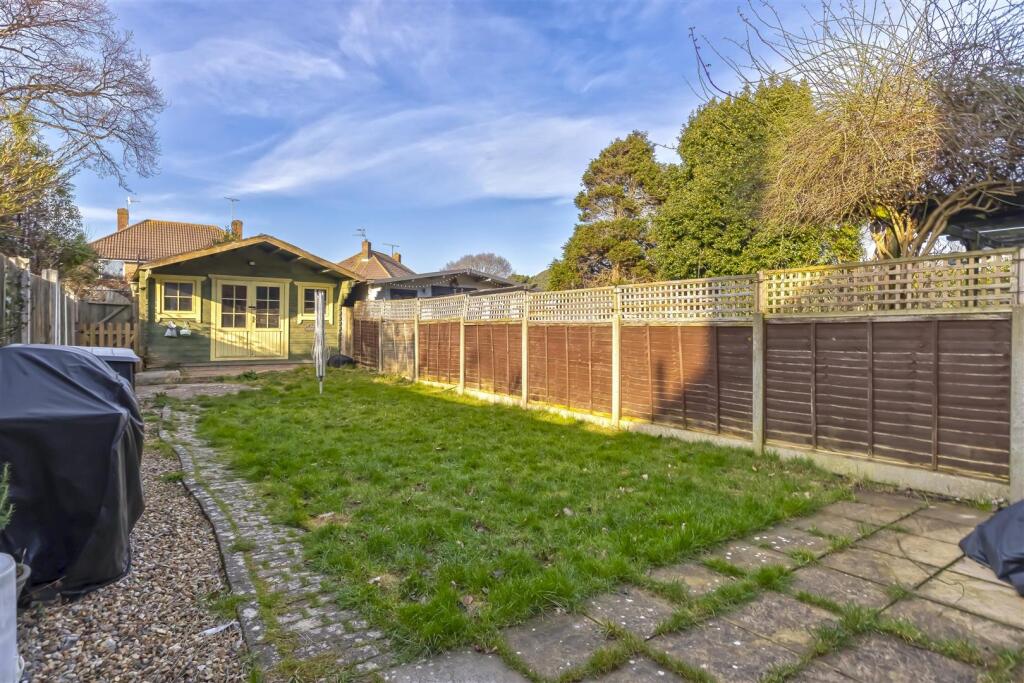
Full Description: We are delighted to offer this very well presented and spacious House. It is situated in a great location for schools, shops, bus routes and lots of other amenities with the mainline railway station serving London and the South Coast can be found in a mile with the beach being only 2 miles away. The property which is arranged over three floors has very versatile accommodation with a sitting room, open plan living to the rear with dining, kitchen and study/reception room all providing great entertaining space that leads onto the rear garden. On the first floor are three bedrooms with a modern bathroom with separate shower cubicle. On the top floor there is a loft conversion which has views over the roof tops to the downs. Outside are good size gardens and parking and there is also planning permission for a driveway at the front to potentially give more parking spaces. Internal viewing is essential to fully appreciate the size and condition of this house.Entrance Hall - Obscured double glazed front door and window, radiator, wood effect flooring, under stairs storage cupboard.Living Room - 4.22 x 3.63 (13'10" x 11'10") - Radiator, double glazed bay window,, TV, wood effect flooring.Reception / Office - 3.96 x 3.143 (12'11" x 10'3") - Radiator, wood effect flooring, square opening to;Dining Room - 5.32 x 2.65 (17'5" x 8'8") - Spotlights, fitted cupboard, radiator, wood effect flooring, double glazed windows and door to garden.Kitchen - 3.33 x 2.23 (10'11" x 7'3") - Measurements to include built in units, stainless steel sink unit inset to work top with mixer tap and drainer, plumbing and space for washing machine and dishwasher, double oven and hob with extractor fam, part tiled walls.First Floor Landing - Stairs to top floor.Bedroom One - 3.78 x 3.30 (12'4" x 10'9") - Double glazed window, radiator, wood effect flooring.Bedroom Two - 3.97 x 3.155 (13'0" x 10'4") - Measurements to include built in wardrobes with hanging space and storage, wall mounted gas fired central heating boiler, radiator, double glazed window, wood effect flooring.Bedroom Four - 2.13 x 2.09 (6'11" x 6'10") - Radiator, double glazed window, wood effect flooring.Bathroom/Shower/W.C - Large shaped bath, mixer tap and shower attachment, wash hand basin, low level flush w/c, step in corner shower with glass door, heated towel rail, tiled walls, obscured double glazed window, wood effect flooring.Loft Room Bedroom - 3.88 x 3.35 (12'8" x 10'11") - Height restrictions to either side of the room, eaves storage cupboard, velux window with views to the downs, radiator, wood effect flooring.En-Suite / W/C - Shower & W/C.Front Garden - Laid to lawn, path to front doorRear Garden - Laid to lawn, patio, fencing, summer house, parking spaces to rear.Off Road Parking - situated to the rear of the property and has space for 2 cars.Agents Note - There is a dropped kerb and Planning permission for a driveway was granted in March 2024, to the front of the house .The information provided about this property does not constitute or form any part of an offer or contract, nor may it be regarded as representations. All interested parties must verify accuracy and your solicitor must verify tenure/lease information, fixtures and fittings and, where the property has been extended/converted, planning/building regulation consents. All dimensions are approximate and quoted for guidance only as are floor plans which are not to scale and their accuracy cannot be confirmed. References to appliances and/or services does not imply that they are necessarily in working order or fit for the purpose.BrochuresLittlehampton Road, Worthing


