Property Details:
• Type: Cottage
• Tenure: N/A
• Floor Area: N/A
Key Features:
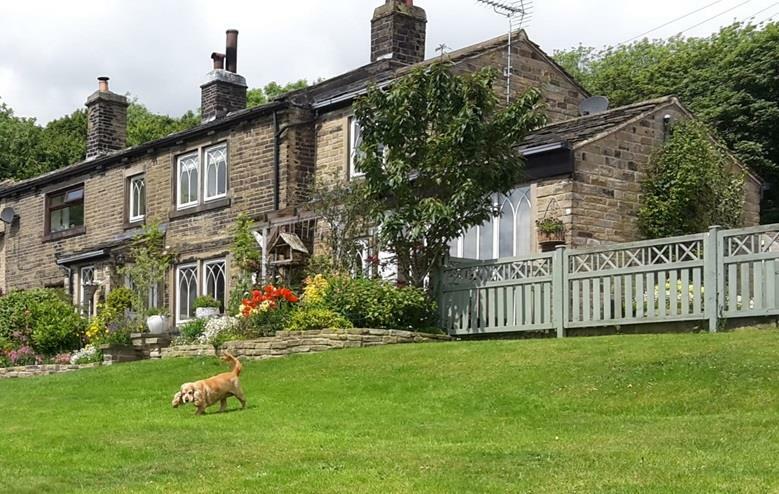
• EXTENDED CHARACTER COTTAGE
• THREE BEDROOMS
• TWO RECEPTION ROOMS
• TWO BATHROOMS
• VERY LARGE GARDEN
• OPEN RURAL VIEWS
• QUALITY FIXTURES & FITTINGS
• DRIVEWAY FOR SEVERAL CARS
• BACKWATER LOCATION
• A MUST SEE PROPERTY!
Location:
• Nearest Station: N/A
• Distance to Station: N/A
Agent Information:
• Address: 11 High Street,
Queensbury,
BD13 2PE
Full Description:
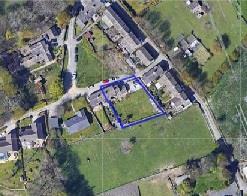
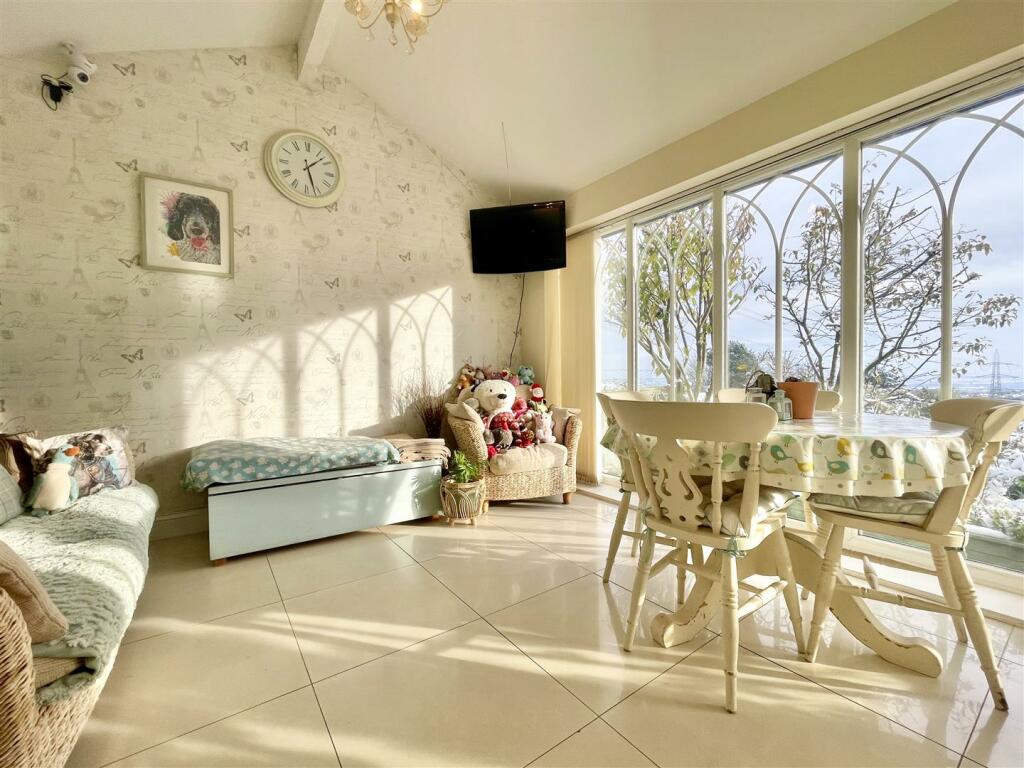
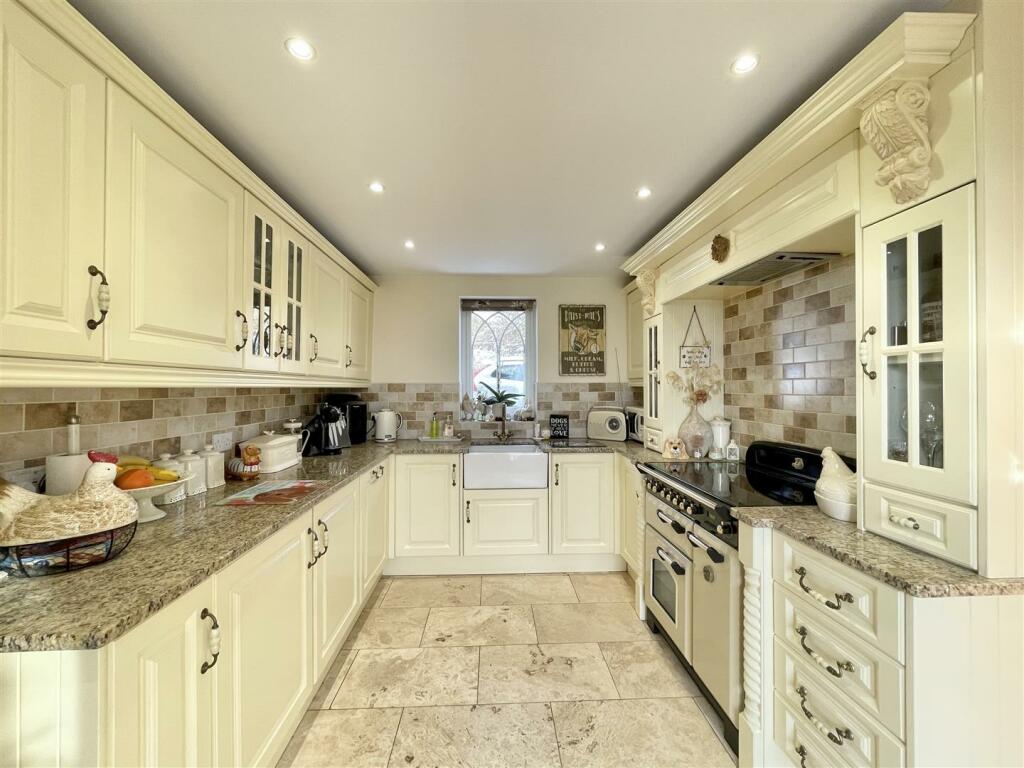
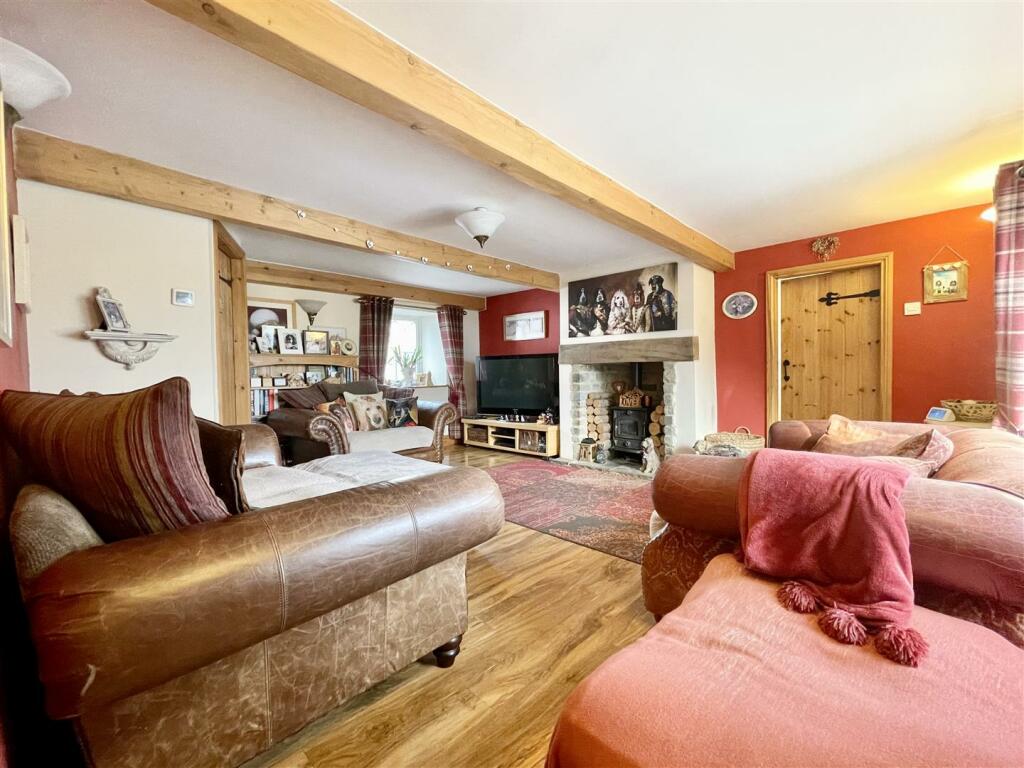
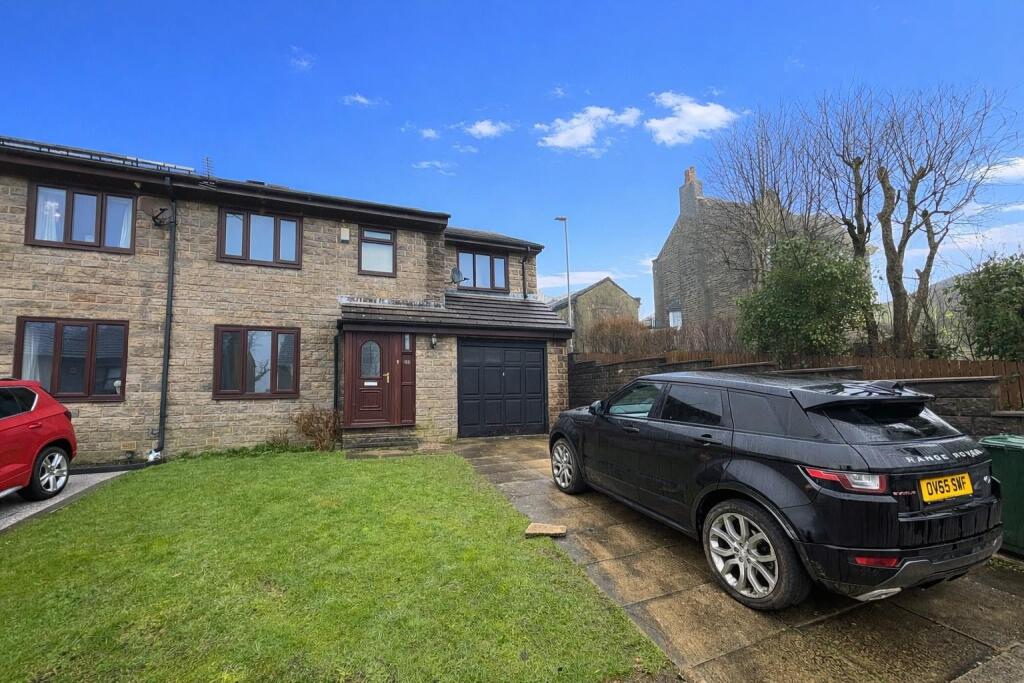
** STUNNING THREE BEDROOM CHARACTER COTTAGE ** RURAL BACKWATER LOCATION ** DELIGHTFUL OPEN VIEWS ** LARGE GARDEN * DRIVEWAY ** Welcome to this charming cottage located in the picturesque Littlemoor area of Queensbury. This delightful property boasts two reception rooms, two double bedrooms & one single bedroom, and two modern bathrooms, making it the perfect blend of comfort and style. Situated in a serene rural setting, this cottage offers stunning far reaching views of the surrounding countryside, providing a peaceful and tranquil atmosphere. The large garden is ideal for those with green fingers or for simply enjoying the outdoors with family. Parking will never be an issue with space for three to four vehicles on the large gated driveway. Inside, you'll find quality fixtures and fittings throughout, adding a touch of luxury to this already desirable property. Whether you're looking for a peaceful retreat away from the hustle and bustle of city life or a characterful family home, this cottage in Littlemoor ticks all the boxes.Porch - A front entrance porch with underfloor heating, window to the front elevation and a composite entrance door. Door to the lounge.Kitchen - 3.53m x 2.62m (11'7 x 8'7) - A farmhouse style bespoke fitted kitchen with granite working surfaces and a good range of fitted wall and base cabinets. Integrated appliances include a fridge, freezer and dishwasher, along with a Belfast sink with mixer tap. Underfloor heating with Travertine tiling, window to the rear elevation and French doors to the garden. Doors lead off to the lounge and dining room.Lounge - 5.21m x 5.05m (17'1 x 16'7) - A spacious and characterful reception room with windows to both the front and rear elevations. Exposed beams, multi-fuel stove and laminate floor with under floor heating. Doors off to a front porch, utility room and stairs to the first floor.Dining Room - 3.48m x 3.25m (11'5 x 10'8) - An impressive room with floor to ceiling windows that really make the best of the amazing views! French doors to the front elevation, exposed beams and a tiled floor with under floor heating, a useful walk-in store cupboard housing a washing machine, tumble dryer and storage space.Utility Room - In addition to the utility area off the dining room, there is a further small utility room with a stainless steel sink and drainer, fitted cupboard, window to the rear, central heating boiler and a door to the cellar.Cellar - A useful cellar space providing additional storage.First Floor - Exposed beams, a good-sized storage cupboard and doors off to all rooms.Bedroom One - 3.56m x 2.59m (11'8 x 8'6) - An impressive master bedroom with a vaulted ceiling, exposed beams and a window to the front elevation enjoying the open aspect.Ensuite - 2.01m x 1.88m (6'7 x 6'2) - A fully tiled ensuite shower room with Travertine tiling and a modern suite, comprising of a corner shower cubicle with rainfall shower and a fitted unit with storage, washbasin and the WC. Window to the rear elevation and a large vertical central heating radiator.Bedroom Two - 3.12m x 2.97m (10'3 x 9'9) - A characterful room enjoying exposed beams and roof trusses, along with superb distant views! Fitted three-door wardrobe with open shelving and a central heating radiator.Bedroom Three - 2.24m x 1.85m (7'4 x 6'1) - A single bedroom with space for a bed and wardrobe/drawers. Window to the front elevation and a central heating radiator.Bathroom - 2.90m x 1.57m (9'6 x 5'2) - A fully tiled period style bathroom comprising of a roll top bath with ball & claw feet and telephone style taps, rainfall shower over, high level flush WC and a pedestal washbasin. Radiator with integrated towel rail, window to the rear elevation and an extractor.External - The property is accessed from an unmade road at the rear on to a good-sized gravel driveway with parking for three to four cars. A further gate then leads to a large Yorkshire stone paved patio area and access to the house. To the front on the property is a large, enclosed garden with a good degree of privacy and breathtaking long range views across farmland and open countryside. The garden is mainly laid to lawn and enjoys a substantial store shed with power and light, further shed, potting shed, summerhouse, plus exterior lighting and several power points. There are a range of flower beds with mature planting, shrubs and trees. Due to the size of the plot, there may be the opportunity to extend the property further, subject to securing the required permissions.Additional Information - The property has been very well maintained by the current owners and has received a B rated Energy Performance Certificate, which is very rare for an older property like this. The property has been substantially insulated throughout and also benefits from a Solar panel system. The owner has advised that the energy bills are very low compared to similar properties. The Solar panels are with GRC Solar. Please contact our office on if you require any further information.BrochuresLittlemoor, Queensbury, BD13 1DDBrochure