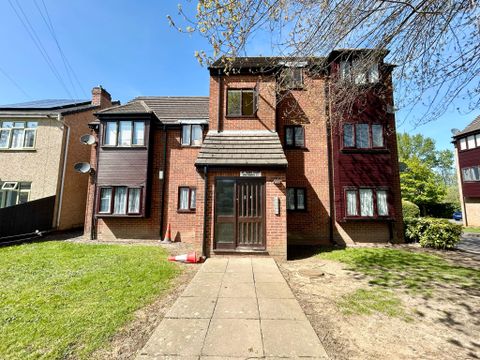
Property Details:
- Type: Semi-detached house
- Bedrooms: 2
- Bathrooms: 1
Agent: Paul Dubberley - Willenhall
Phone: 01902 914631
<br/><b>SUMMARY</b><br/>Offering generous living space, excellent storage throughout, and a substantial rear garden, this two-bedroom semi-detached property is bursting with potential and ready for its next owner to make it their own.<br/><br/><br/><b>DESCRIPTION</b><br/>Offered for sale with no upward chain, this spacious two-bedroom semi-detached property presents an excellent opportunity for buyers looking to modernise and create a home to their own taste.<br/><br/>The property boasts a generously sized living room, featuring French doors that open directly onto the large rear garden, providing an ideal space for both everyday living and entertaining. The property also benifits from rear parking with access to rear garden.<br/><br/>The kitchen leads to an inner hallway, which gives access to a useful utility room and a substantial storage cupboard, offering practical additional storage space. Further storage cupboards can be found throughout the home.<br/><br/><br/>To the first floor are two well-proportioned bedrooms, including an exceptionally spacious principal bedroom, together with a shower room.<br/><br/><br/><br/>Although the property would benefit from modernisation, it offers fantastic potential with its generous room sizes, abundance of storage, large garden, and sought-after no-chain position. Ideal for first-time buyers, investors, or those looking for a property they can add value to and make their own.<br/><br/><b>Porch</b> <br/><br/><b>Hall</b> <br/>welcoming entrance hall.<br/><br/><b>Living Room</b> 19' 5" x 10' 11" ( 5.92m x 3.33m )<br/>Generous living room having feature fireplace, double-glazed window to front, two central heating radiators and French doors opening to rear garden.<br/><br/><b>Kitchen</b> 10' 11" x 7' 7" ( 3.33m x 2.31m )<br/>A range of wall and base units, space and plumbing for appliances, stainless steel inset sink and drainer and double-glazed window to rear aspect.<br/><br/><b>Hall</b> <br/>Hall leading to additional storage and utility.<br/><br/><b>Utility</b> 5' 8" x 8' 7" ( 1.73m x 2.62m )<br/>additional storage space.<br/><br/><b>Store</b> <br/><br/><b>Landing</b> <br/><br/><b>Bedroom One</b> 9' 5" x 14' 11" ( 2.87m x 4.55m )<br/>Generous double bedroom having two double-glazed windows to front aspect, central heating radiator, fitted wardrobes and additional storage.<br/><br/><b>Bedroom Two</b> 9' 9" x 10' 8" ( 2.97m x 3.25m )<br/>Double-glazed window to rear, central heating radiator and additional storage cupboards.<br/><br/><b>Shower Room</b> 5' 6" x 7' 1" ( 1.68m x 2.16m )<br/>Comprising a shower enclosure, wash hand basin, low-flush toilet and double-glazed window to rear<br/><br/><b>Rear Garden</b> <br/>Generous rear garden with ample space, mainly laid to lawn with paved areas and additional outhouse storage. Access to rear parking.<br/><br/><b>Agents Note </b> <br/>Please note that an AML fee is chargeable once an offer is accepted to cover the cost of carrying out the required identify and anti-money laundering checks.<br/><br/><br/><br/>1. MONEY LAUNDERING REGULATIONS - Intending purchasers will be asked to produce identification documentation at a later stage and we would ask for your co-operation in order that there will be no delay in agreeing the sale.
2: These particulars do not constitute part or all of an offer or contract.
3: The measurements indicated are supplied for guidance only and as such must be considered incorrect.
4: Potential buyers are advised to recheck the measurements before committing to any expense.
5: Connells has not tested any apparatus, equipment, fixtures, fittings or services and it is the buyers interests to check the working condition of any appliances.
6: Connells has not sought to verify the legal title of the property and the buyers must obtain verification from their solicitor.