Property Details:
• Type: Semi-Detached
• Tenure: N/A
• Floor Area: N/A
Key Features:
• 2 DOUBLE BEDROOMS
• SEMI DETACHED HOUSE
• LARGE REAR GARDEN
• TWO RECEPTION ROOMS
• CONSERVATORY
• 10 MINUTES FROM CHESTER
Location:
• Nearest Station: N/A
• Distance to Station: N/A
Agent Information:
• Address: Covering Flintshire
Full Description:
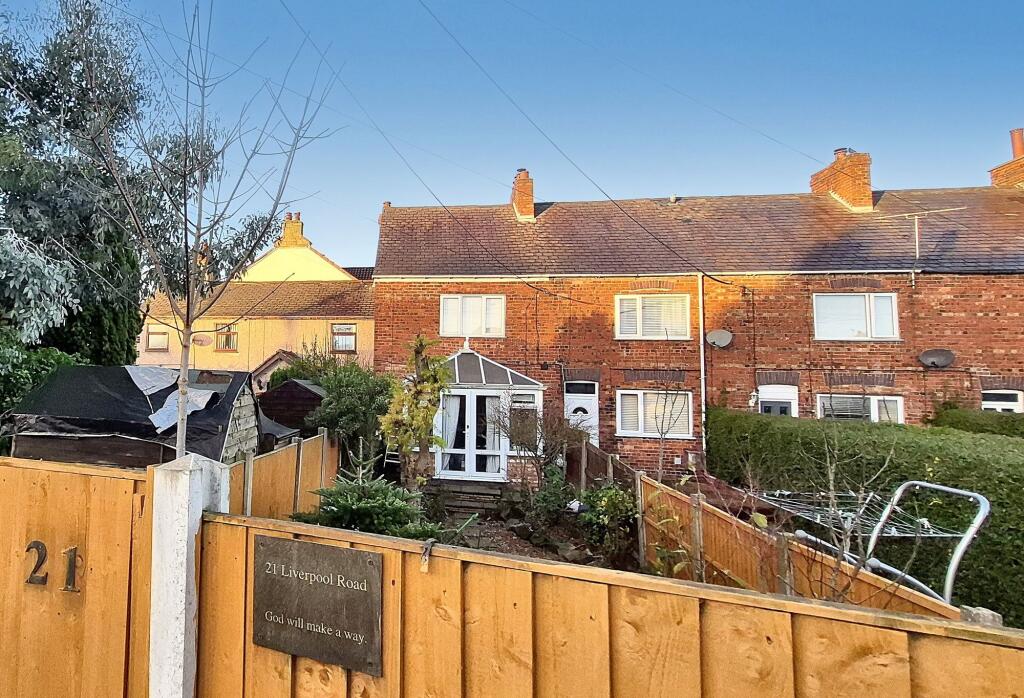
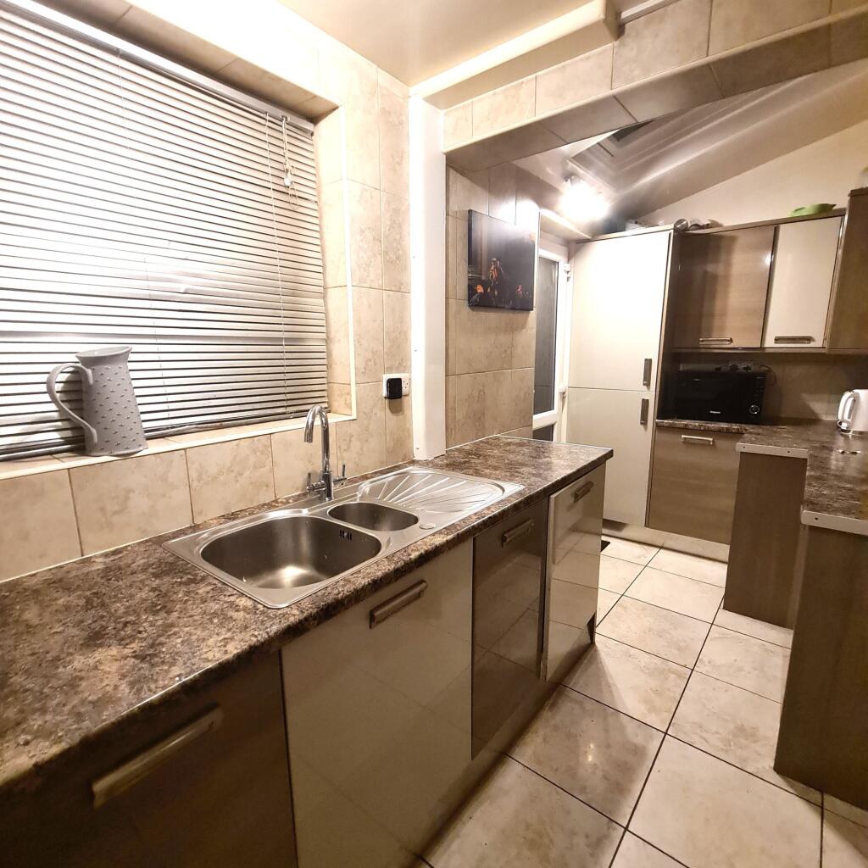
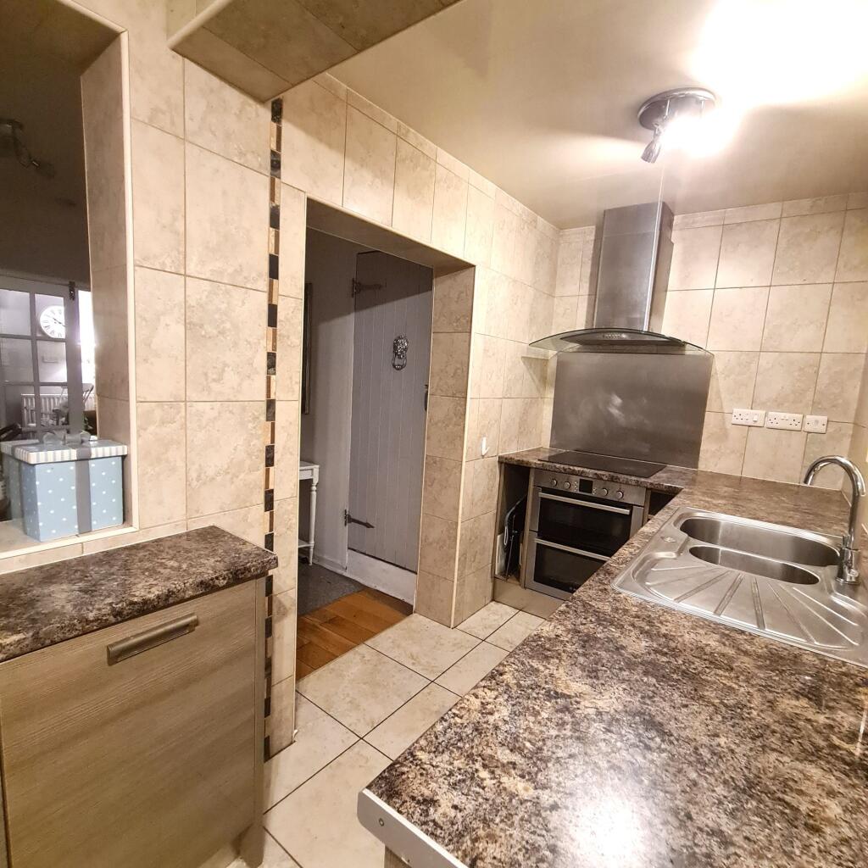
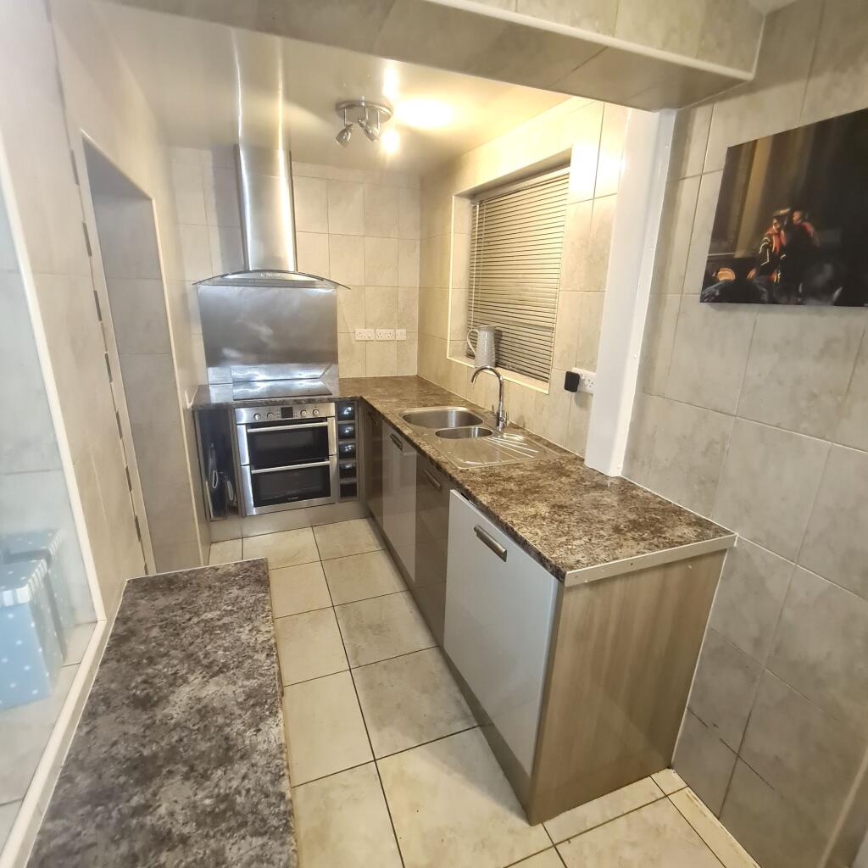
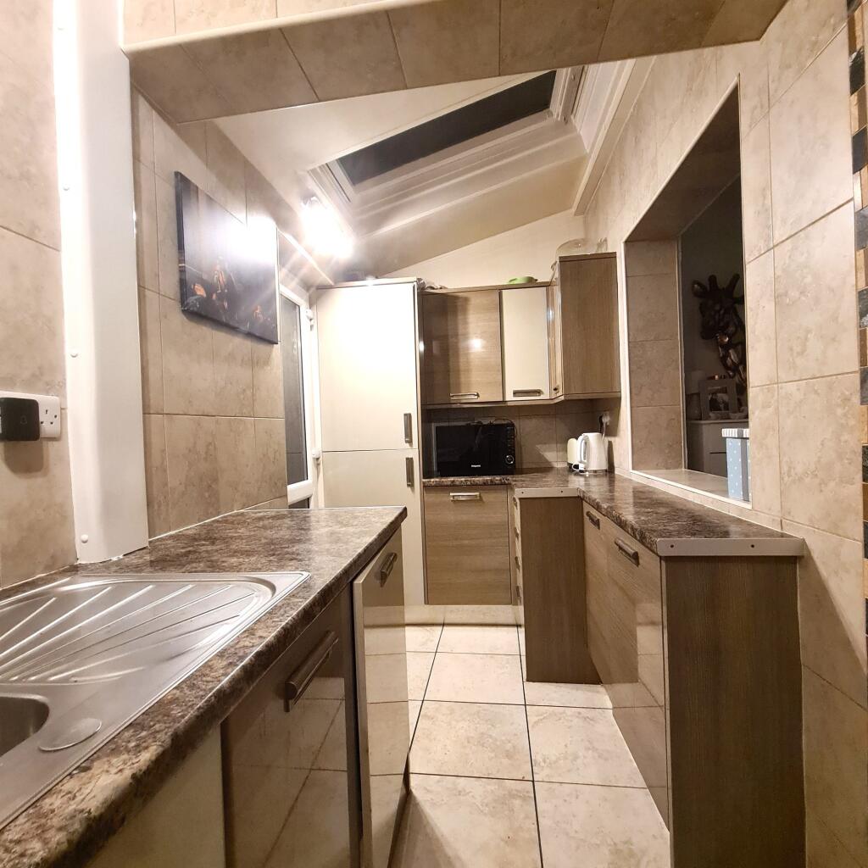
This charming 2-bedroom semi-detached house presents a wonderful opportunity for a variety of buyers. The property boasts two spacious double bedrooms, ideal for a growing family or those in need of a guest room or home office. With two reception rooms and a conservatory, there is ample space for relaxation and entertaining. The large rear garden is a standout feature, providing a peaceful retreat with mature trees, shrubs, and flower beds. Enjoy the outdoors in your own private oasis within the convenience of your own home. Situated just a brief 10-minute drive from Chester, this property offers the perfect blend of suburban tranquillity and urban accessibility.Outside, the property features a well-maintained garden bursting with character. The established garden offers a lush backdrop of greenery, ensuring privacy and serenity. Mature trees and shrubs enhance the natural beauty of the space, creating a tranquil atmosphere for outdoor enjoyment. The timber fencing surrounding the property adds to the sense of seclusion, while a raised patio area provides the ideal spot for alfresco dining or simply unwinding after a long day. Additionally, a timber gate at the rear of the garden offers convenient access. To the front of the property, a small courtyard area awaits, complete with a brick-built storage shed/workshop, perfect for storing tools, bicycles, or any other items. Whether you're a nature lover, a gardening enthusiast, or simply seeking a peaceful outdoor sanctuary, this property's outside space is sure to impress.EPC Rating: DKitchenA modern kitchen with a range of fitted wall, drawer and base units, worktop with 1.5 bowl stainless steel sink unit and mixer tap, inset electric hob with double oven under and canopy extractor hood over, integrated washing machine, integrated dishwasher and integrated fridge freezer, tiled splashbacks, PVC double glazed window to the front, velux roof window, gallery open window to dining room and opening to dining roomDining Room3.45m x 3.05mSolid Oak floor, wall mounted radiator, coved ceiling, a feature fireplace with timber mantle and tiled backpiece, wooden door to the stairs, newly fitted multipaned double doors opening to the loungeLounge4.52m x 3.1mSolid Oak floors, a recently fitted wood burner with brick feature chimney, coved ceiling, wall mounted radiator, PVC double glazed patio door to the conservatoryConservatory2.97m x 2.9mPVC double glazed windows to sides and rear, double glazed french doors opening to the rear garden. Tiled floor, insulated roof, wall mounted radiatorLandingLanding Doors to bedroom and bathroom, access to roof space which has recently been insulated and boarded throughout Airing cupboard housing a recently fitted Worcester combination boilerBedroom One4.57m x 3.71mPVC double glazed window to the rear, wall mounted radiator, stylish chandelier style lightBedroom Two3.07m x 2.67mPVC double glazed window to the front, wall mounted radiator, stylish chandelier style lightFamily Bathroom2.21m x 1.63mA modern suite comprising a panelled bath with shower plumbed in over, low level WC and vanity wash hand basin, tiled walls and floor, obscure PVC double glazed window to the front aspect, extractor fanRear GardenA well established garden with a wealth of mature trees, shrubs and flower beds, timber fencing surround, timber gate to the rear and a raised patio areaYardTo the front is a small courtyard area with a brick built storage shed/workshopBrochuresBrochure 1