Property Details:
• Type: Flat
• Tenure: N/A
• Floor Area: N/A
Key Features:
• One Bedroom
• First Floor Apartment
• Moments from Walmer Seafront
• Ideal First Time Buy or Investment Oppertunity
Location:
• Nearest Station: N/A
• Distance to Station: N/A
Agent Information:
• Address: 30,
Queen Street,
Deal,
CT14 6ET
Full Description:
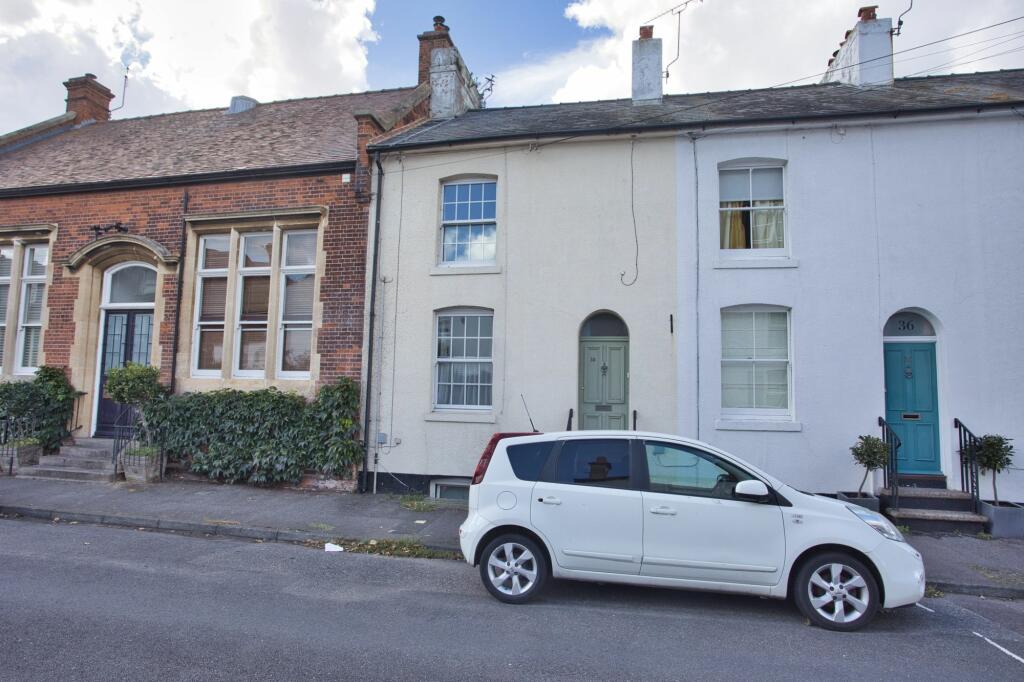
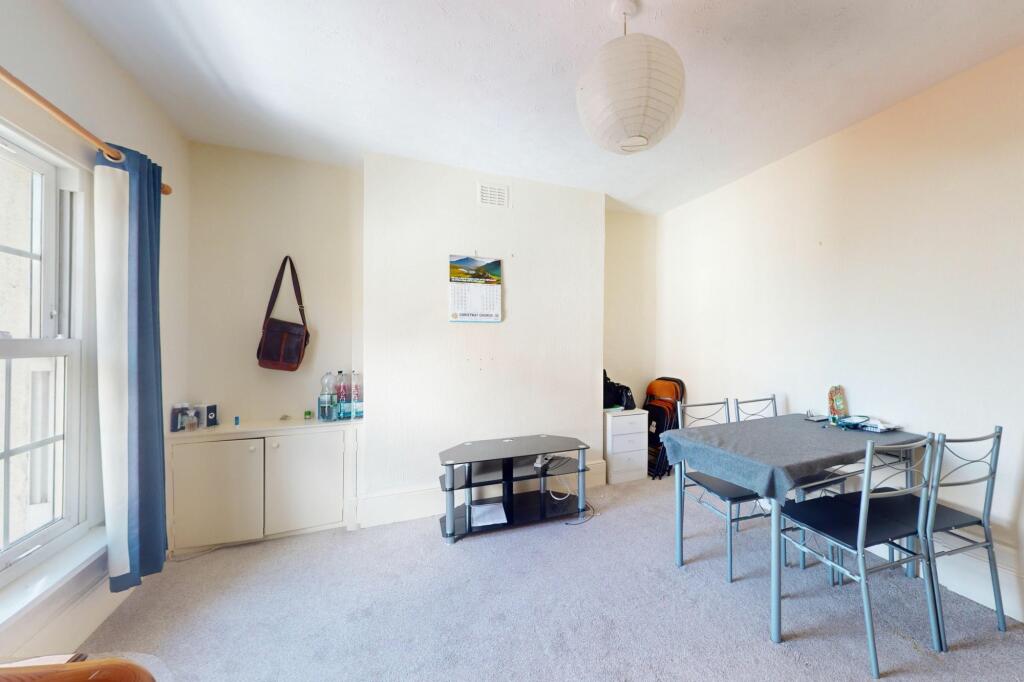
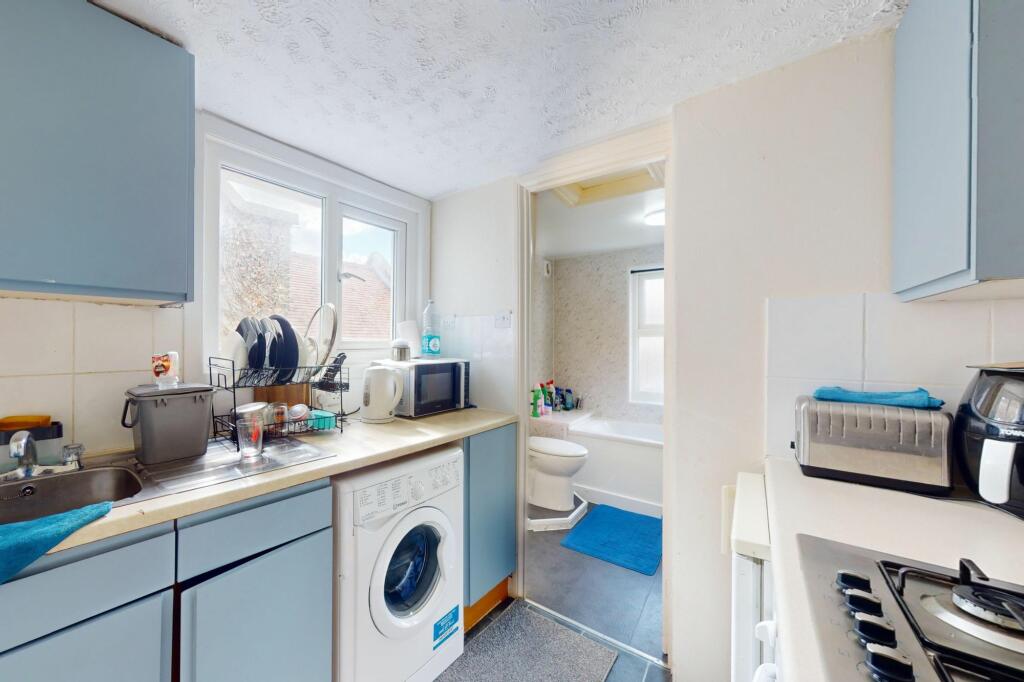
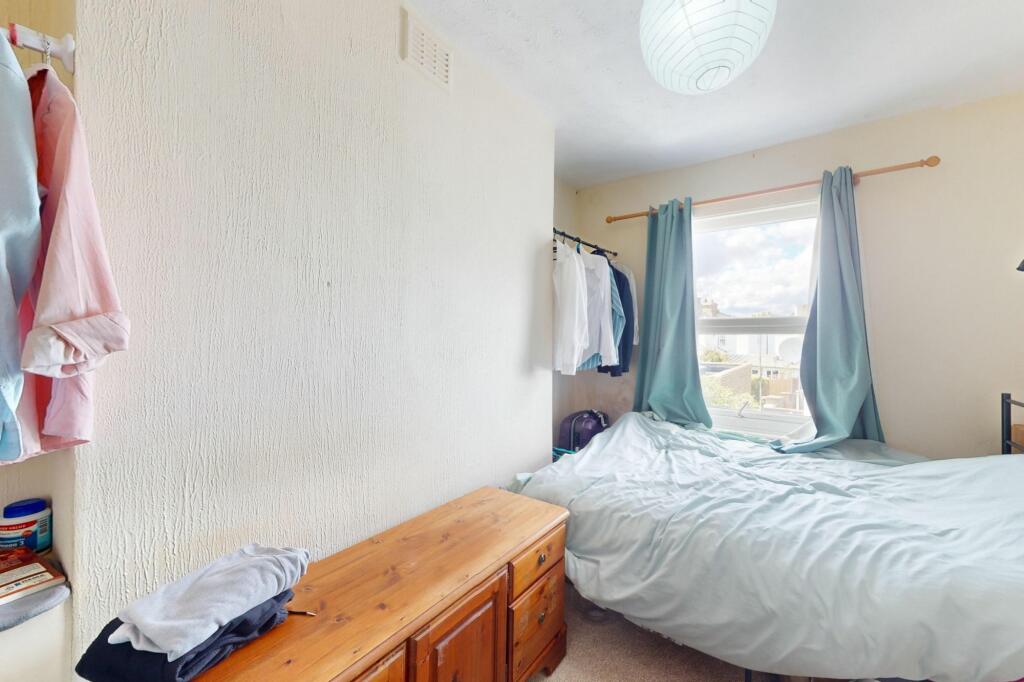
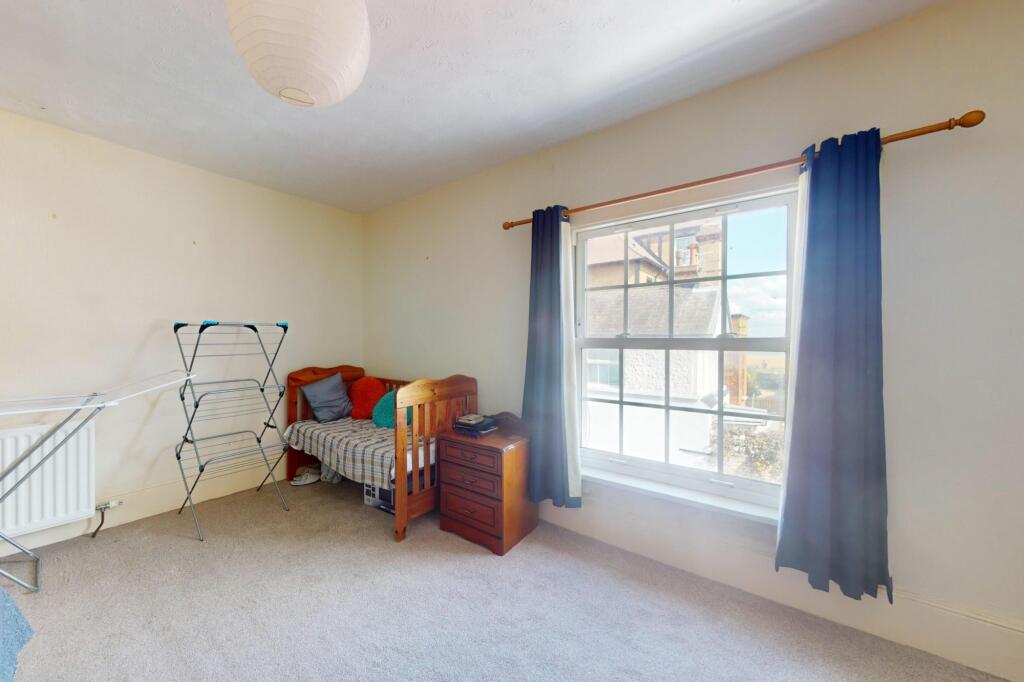
Nestled in the sought-after location of Liverpool Road, Walmer, this one-bedroom apartment presents an opportunity for buyers seeking a residence just moments from the picturesque seafront. Ideal for first-time homeowners, weekend retreats, or investors, this property boasts a convenient layout featuring a communal entrance hall, apartment entrance with stairs leading to the inviting landing. The property offers a kitchen, bathroom, a double bedroom, and a bright living room. With the added allure of no onward chain, swift possession is assured for discerning purchasers seeking a seamless transition into their new home. The property benefits from a prime location that grants easy access to local amenities, transport links, and the stunning seafront.This property was constructed with ‘Brick and Blocks’ and has had no adaptations for accessibility.Identification ChecksShould a purchaser(s) have an offer accepted on a property marketed by Miles & Barr, they will need to undertake an identification check. This is done to meet our obligation under Anti Money Laundering Regulations (AML) and is a legal requirement. We use a specialist third party service to verify your identity. The cost of these checks is £60 inc. VAT per purchase, which is paid in advance, when an offer is agreed and prior to a sales memorandum being issued. This charge is non-refundable under any circumstances.EPC Rating: C Entrance Hallway Entrance Hallway Leading To Lounge (3.64m x 4.3m) Bedroom (3.5m x 2.82m) Kitchen (1.9m x 2.08m) Bathroom (2.03m x 2.08m) Parking - On street BrochuresBrochure 1Brochure 2