Livingstone Road, Bradford, BD2
Property facts
- Property type
- Semi-Detached
- Property subtype
- Other
- Bedrooms
- 3
- Bathrooms
- 1
Only details supplied with this listing are shown. Ask the listing contact to confirm measurements, taxes and costs.
About this home
Property Details: • Type: Semi-Detached • Tenure: Freehold • Floor Area: N/A
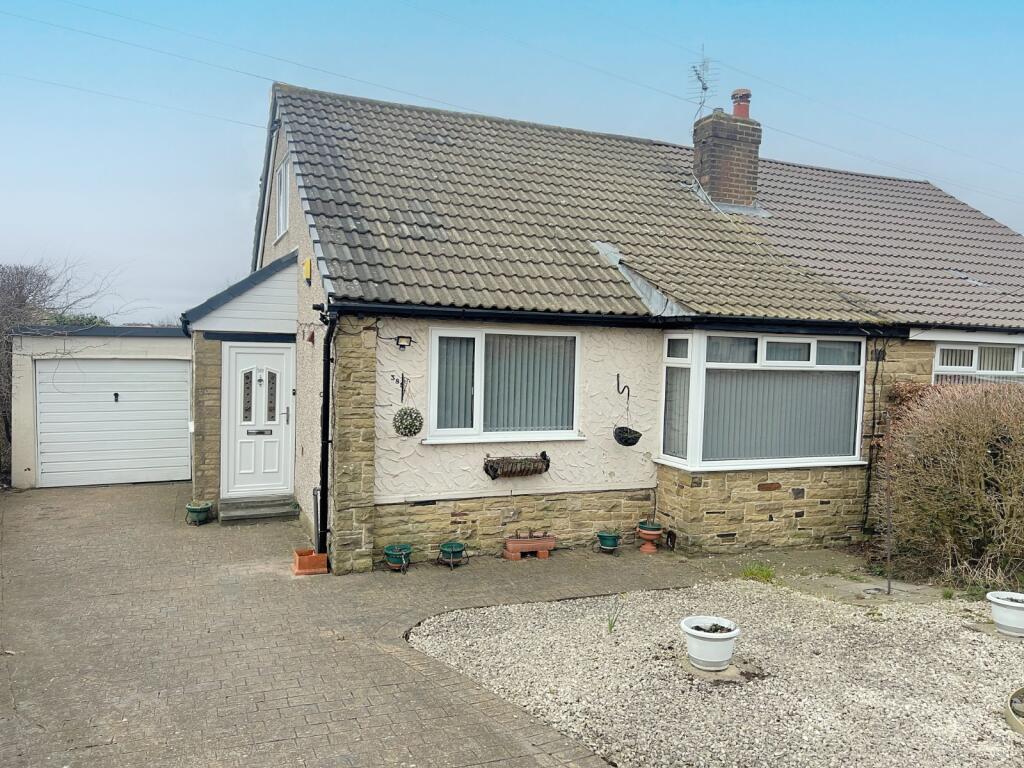
Key Features: • REASONS WHY WE LOVE THIS HOUSE • Long distance views • Enviable plot • Three bedrooms - including large dormer • Opportunity to add value • Conservatory, drive, garage and good size garden
Location: • Nearest Station: N/A • Distance to Station: N/A
Agent Information: • Address: 21a Highfield Road, Five Lane Ends, Bradford, BD2 2AU
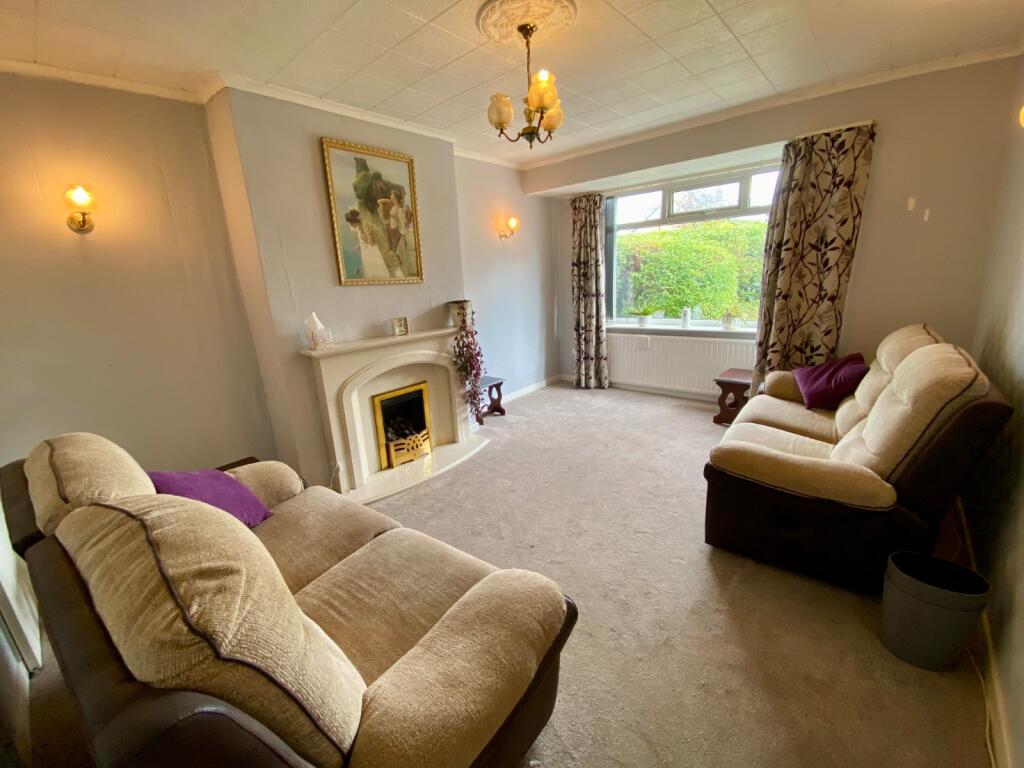
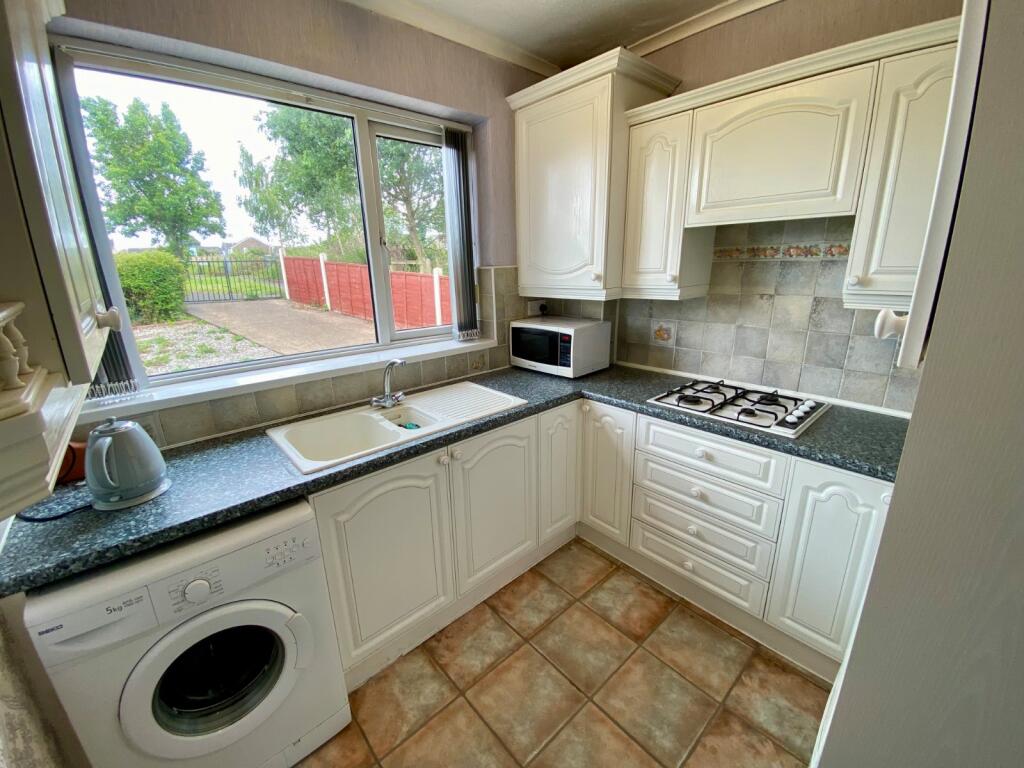
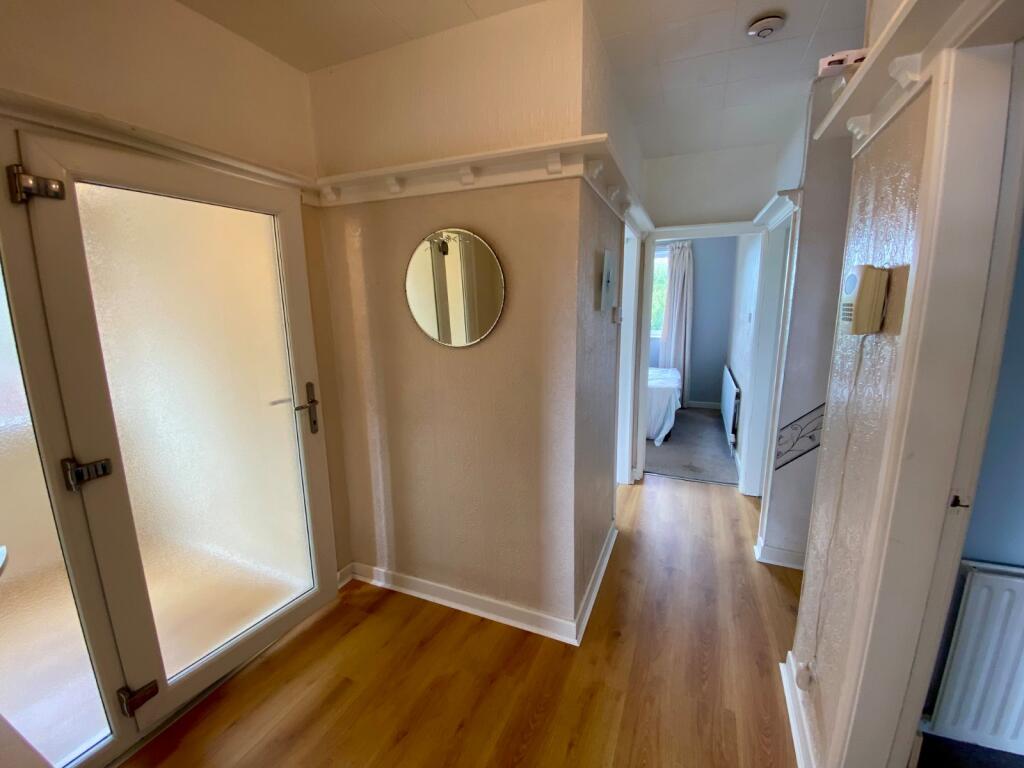
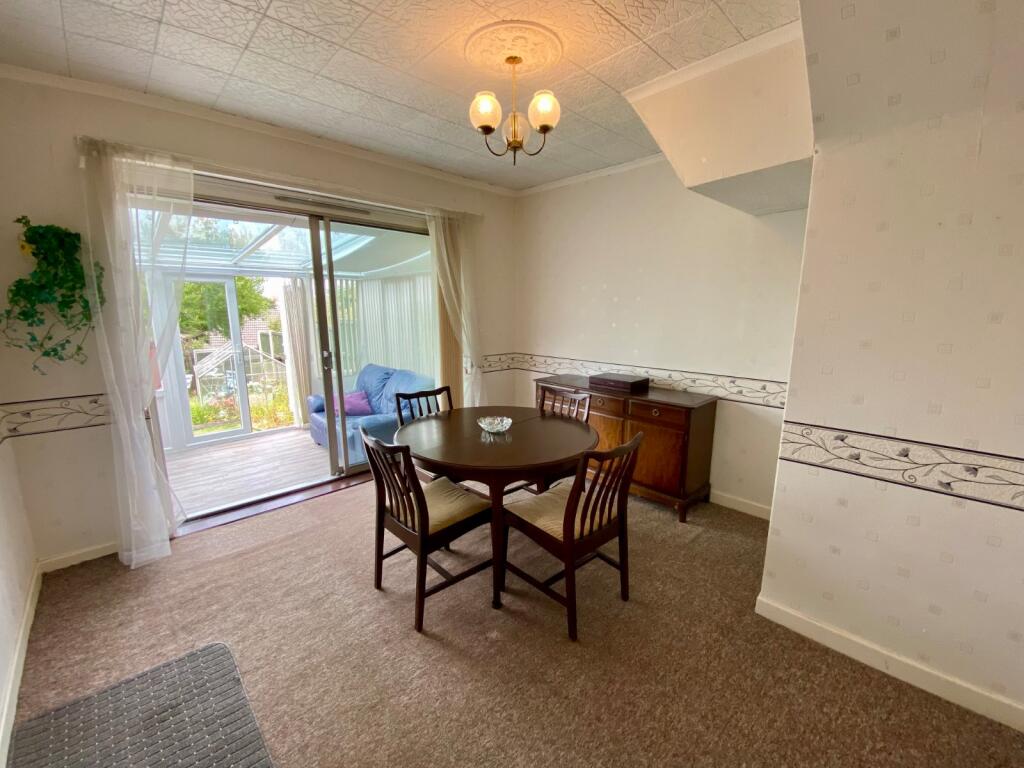
Full Description: NO CHAIN – enviable plot – stunning views. Here we have a SEMI-DETACHED currently providing THREE BEDROOM accommodation, having been in the same family ownership for over five decades! A real opportunity here for new owners to make their own mark and add value. Versatile accommodation includes one bedroom on the ground floor and two at first floor level, including a large dormer – the conservatory, drive, garage and good size rear garden further add to the appeal here. Contact Robert Watts to arrange YOUR VIEWING today. Council TaxBradford - Band CTenureFreeholdPlanning permission/building regulationsN.B We advise all interested parties to clarify the position regarding building regulations and any relevant planning permissions with their legal representative prior to proceeding.Ground floorPorchLeads toHallwayShower RoomShower cubicle, WC and wash basin - fully tiled wallsLiving Room4.3m plus bay x 3.58m - Useful understairs storeConservatory3.48m x 2.3m (11' 5" x 7' 7")Providing access to rear gardenKitchen2.51m x 2.5m (8' 3" x 8' 2")Selection of wall and base units, work tops, sink unit, plumbed for washing machineDining Room3.7m x 3.58m (12' 2" x 11' 9")Patio doors lead to conservatory - useful store closetBedroom One2.74m x 2.54m (9' 0" x 8' 4")First floorDormer bedroom Two6m x 2.74m (19' 8" x 9' 0")NB no central heating radiator - long distance viewsBedroom Three3.53m x 3.1m (11' 7" x 10' 2")Walk in store room - clear potential to add en-suiteOutsideImprint drive leads to garage, good size mature gardensAMLPlease note if you proceed with an offer on this property we are obliged to undertake mandatory Anti Money Laundering checks on behalf of HMRC. All estate agents have to do this by law and we outsource this process to our compliance partners Credas who charge a fee for this service.BrochuresParticulars
Features & amenities
Location
If the interactive map is unavailable, open the supplied location in maps.
Open location in mapsThe pin uses coordinates supplied with this listing. Confirm the exact location with the listing contact.
Listing information
- Original source
- www.rightmove.co.uk
- Added to Mirror
- Record updated
Added and updated dates describe the Mirror record. Source publication and verification dates are shown separately when known; none establishes time on market. Confirm current price and availability with the listing contact.
View original listing