Livingstone Road, Bradford, West Yorkshire, BD2
Property Details
2
1
End of Terrace
Description
Property Details: • Type: End of Terrace • Tenure: N/A • Floor Area: N/A
Key Features: • End Terrace • Two Bedrooms • Over Three Floors • Garage • Council Tax Band: A • EPC Rating :
Location: • Nearest Station: N/A • Distance to Station: N/A
Agent Information: • Address: 65 Darley Street Bradford BD1 3HN
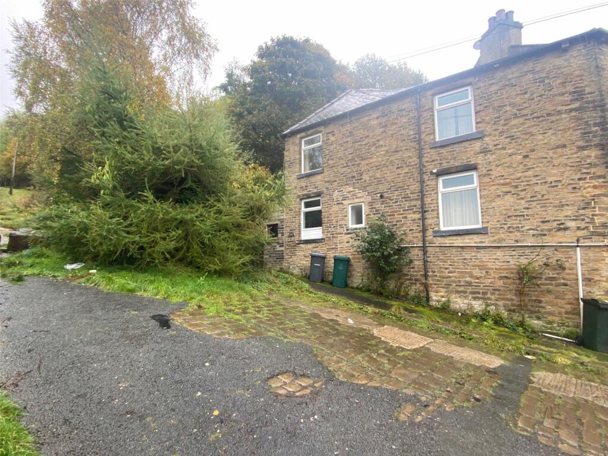
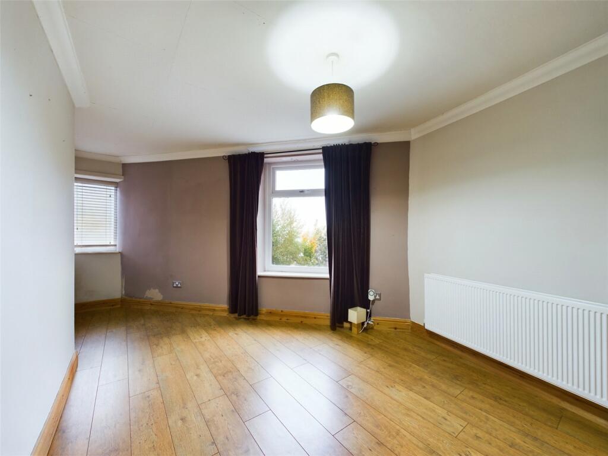
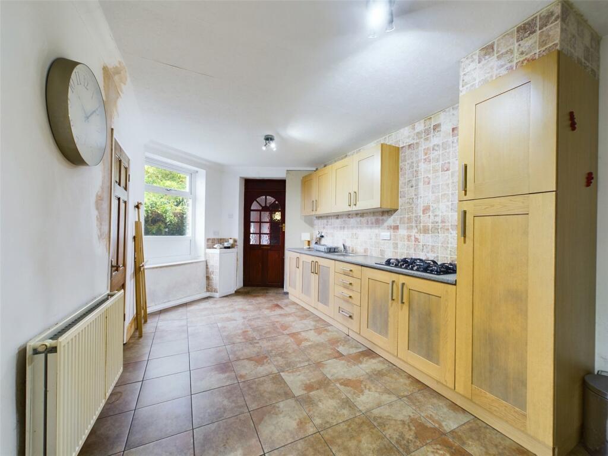
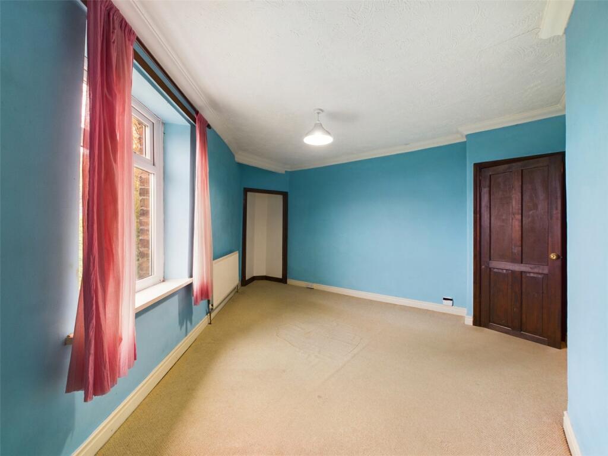
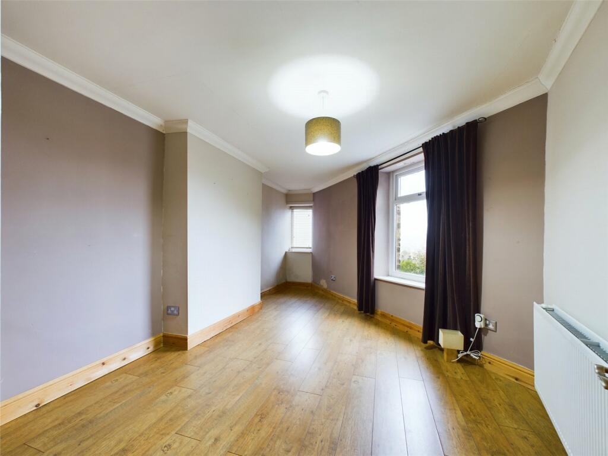
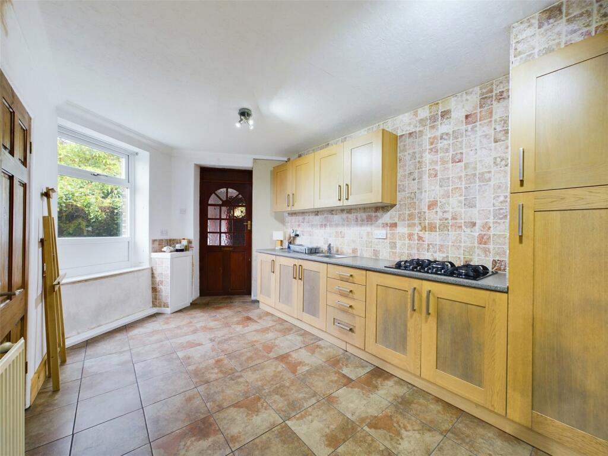
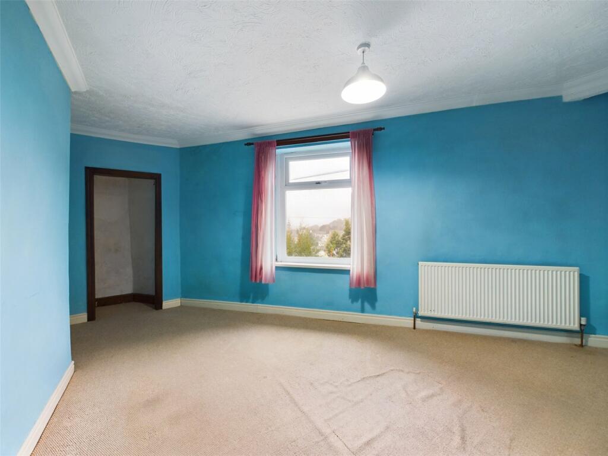
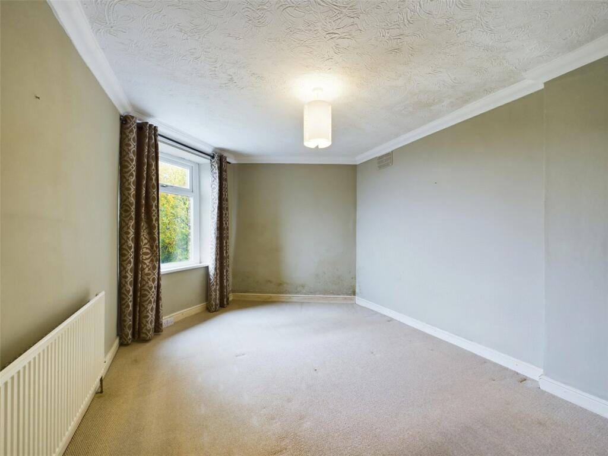
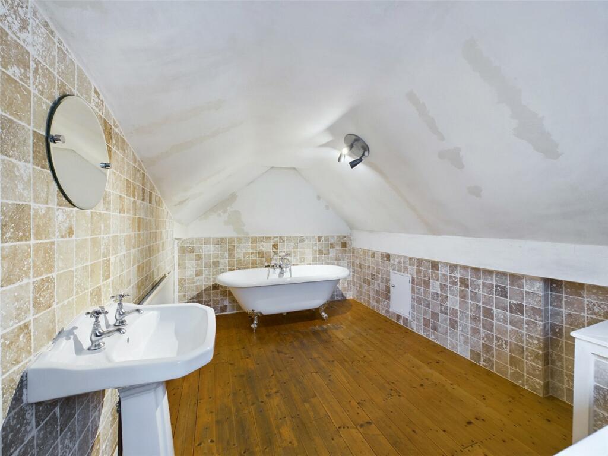
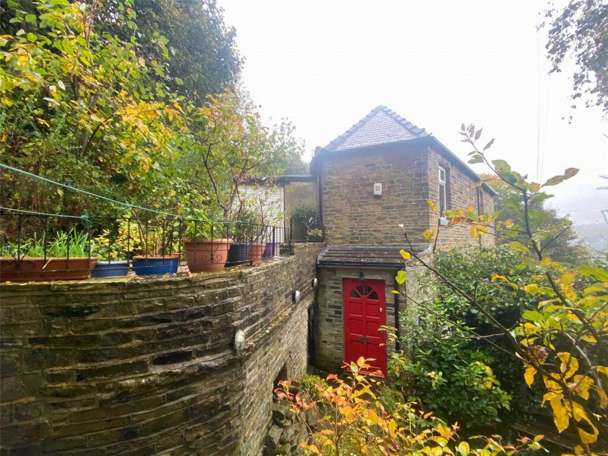
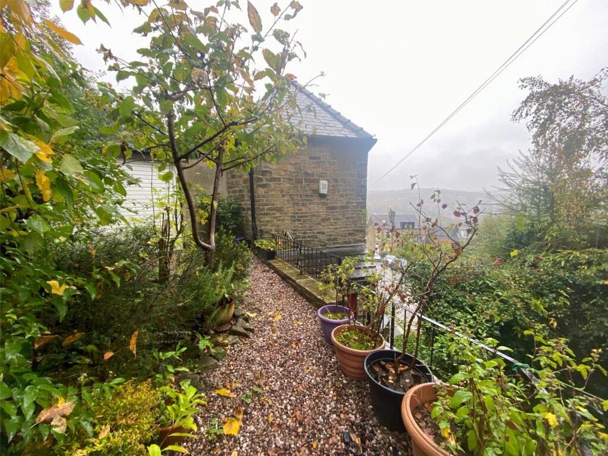
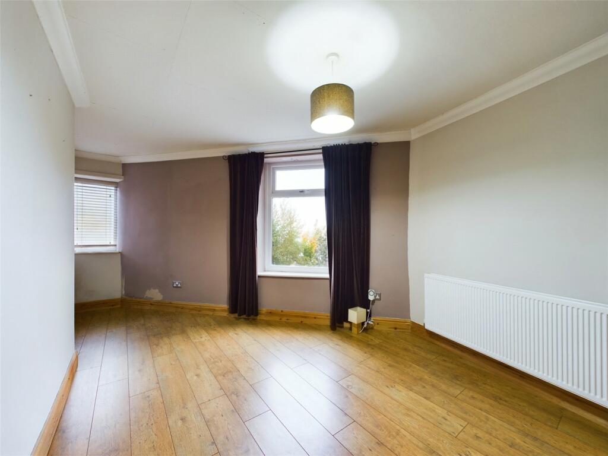
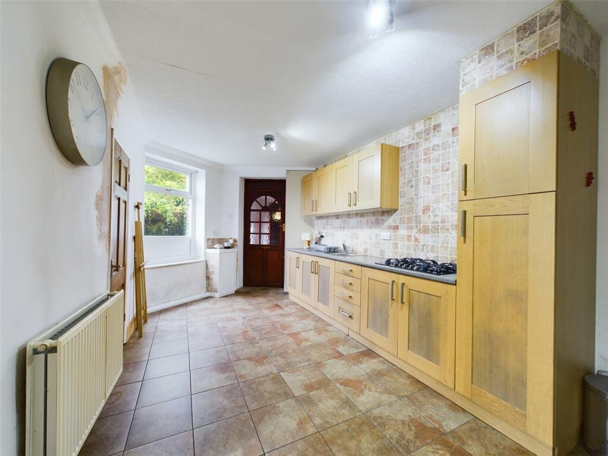
Full Description: A unique and spacious two bedroom end terraced property with elevated gardens to the side and rear along with a garage and far reaching views! A great opportunity for either first time buyers or investors to purchase this delightful two bedroom End Terrace.The good sized accommodation is set over three floors and briefly comprises; Entrance Porch, Lounge, Dining Kitchen and Utility Room to the Ground Floor. The First Floor provides Two Double Bedrooms and a Separate W.C The Bathroom is situated in the Attic. Externally the gardens are elevated and situated to the side and rear with mature tree, and shrubs and a garage.Located within BD2 which has amenities, schools and access to public transportation.GROUND FLOOREntrance PorchEntrance door to the side of the property with a window and tiled flooring. Opens into the Kitchen:Kitchen Diner15' 0" x 9' 0" (4.57m x 2.74m)Fitted with a range of matching wall and base units with work surfaces over, incorporating a one and a half bowl sink/drainer unit and 5 ring gas hob. Double glazed window to the front elevation with a radiator, stairs to the first floor and useful under stairs pantry.Utility Room6' 1" x 5' 11" (1.85m x 1.8m)Housing the combination boiler and plumbing for a washing machine. Window to the front elevation.Living Room18' 1" x 9' 5" (5.5m x 2.87m)Two double glazed windows to the front and side elevations with far reaching views. Spacious room with wood effect laminated flooring and telephone and television points.FIRST FLOORLandingStairs leading to the Attic Bathroom.Bedroom One15' 7" x 15' 1" (4.75m x 4.6m)Double glazed window to the front elevation offering far-reaching views. Built in storage and a radiator.Bedroom Two10' 1" x 11' 0" (3.07m x 3.35m)Double glazed window to the front elevation with a radiator.Separate W.C.Low level w.c. with a window.SECOND FLOORBathroomFree standing bath with mixer taps and a pedestal hand wash basin. Partly tiled with wood effect laminated flooring, a radiator and Window to the front elevation.EXTERNALLYExternally the gardens are elevated and situated to the side and rear with mature tree, and shrubs and a garage.BrochuresParticulars
Location
Address
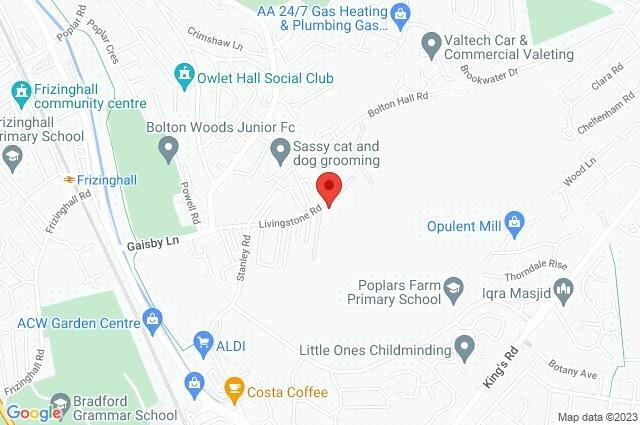
Livingstone Road, Bradford, West Yorkshire, BD2
City
Bradford
Features and Finishes
End Terrace, Two Bedrooms, Over Three Floors, Garage, Council Tax Band: A, EPC Rating :
Legal Notice
Our comprehensive database is populated by our meticulous research and analysis of public data. MirrorRealEstate strives for accuracy and we make every effort to verify the information. However, MirrorRealEstate is not liable for the use or misuse of the site's information. The information displayed on MirrorRealEstate.com is for reference only.