Log in Sign up
Back to search Home Countries United Kingdom Cardiff Llandennis Road, Cyncoed
£675,000

Llandennis Road, Cyncoed

Llandennis Road, Cyncoed
4 beds 2 baths Semi-Detached

Property facts

Property type
Semi-Detached
Bedrooms
4
Bathrooms
2
Taxes (as supplied)
Band: G

Only details supplied with this listing are shown. Ask the listing contact to confirm measurements, taxes and costs.

About this home

Property Details: • Type: Semi-Detached • Tenure: N/A • Floor Area: N/A

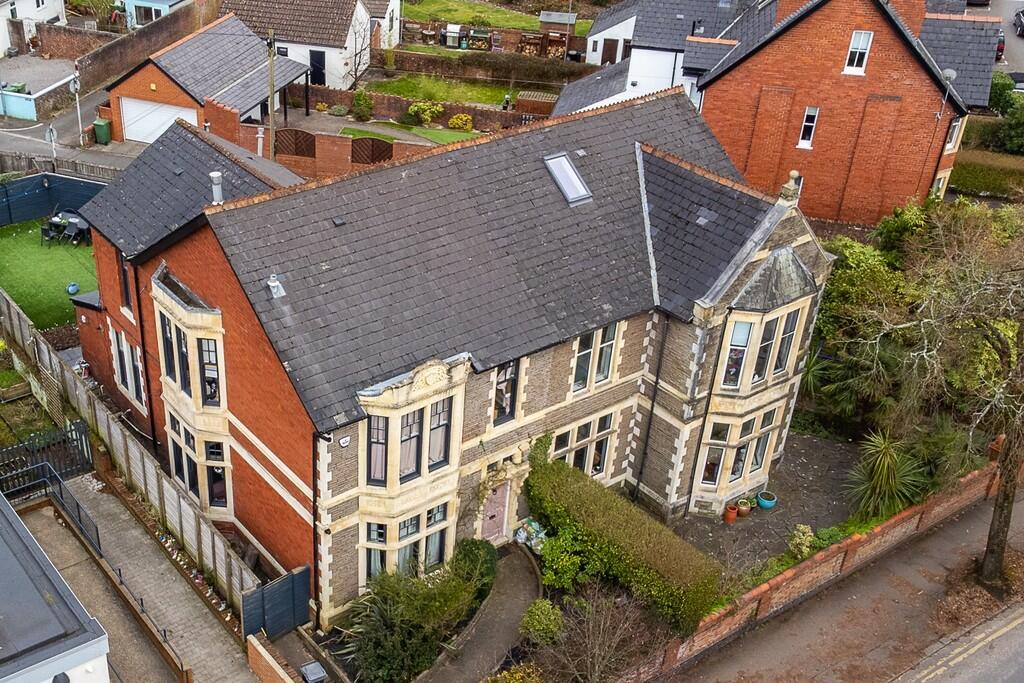
Key Features: • Double Bay Fronted with Side Bay Windows • Traditional Period Features • Four Double Bedrooms • Two Bathrooms • Three Reception Rooms • Enclosed Rear Garden • Cardiff High Catchment • Walking Distance To Roath Park

Location: • Nearest Station: N/A • Distance to Station: N/A

Agent Information: • Address: 114 Caerphilly Road Heath Cardiff CF14 4QG

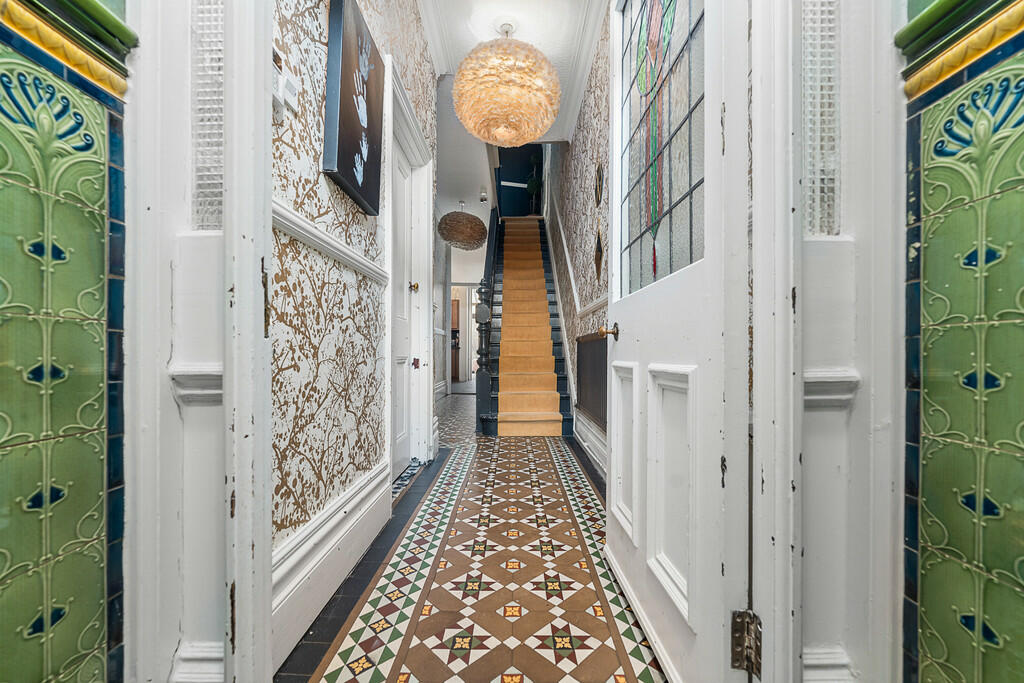
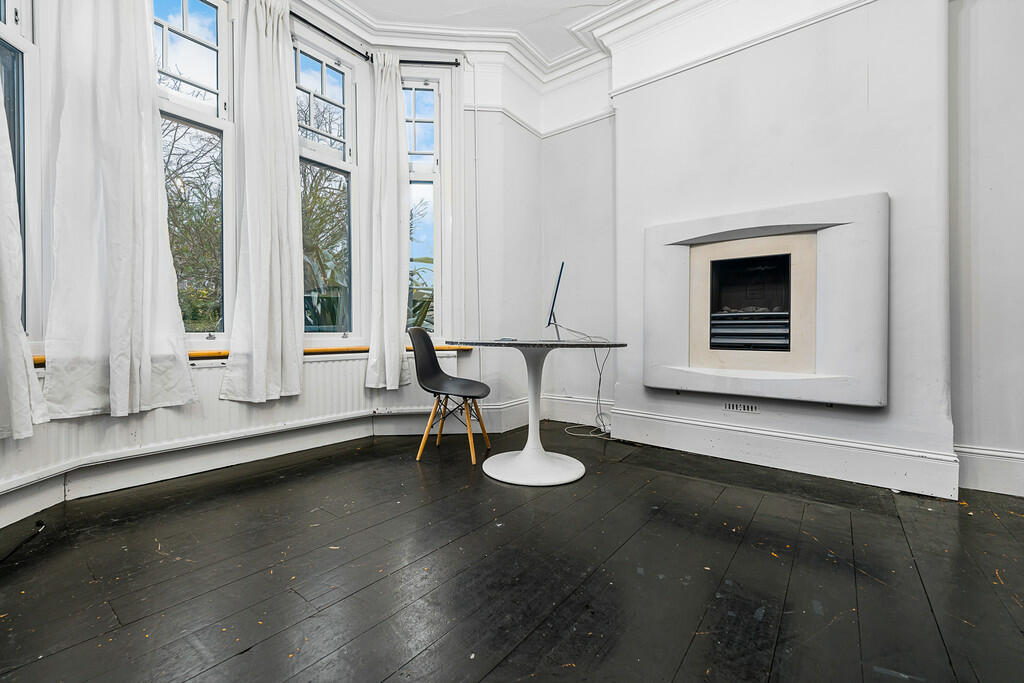
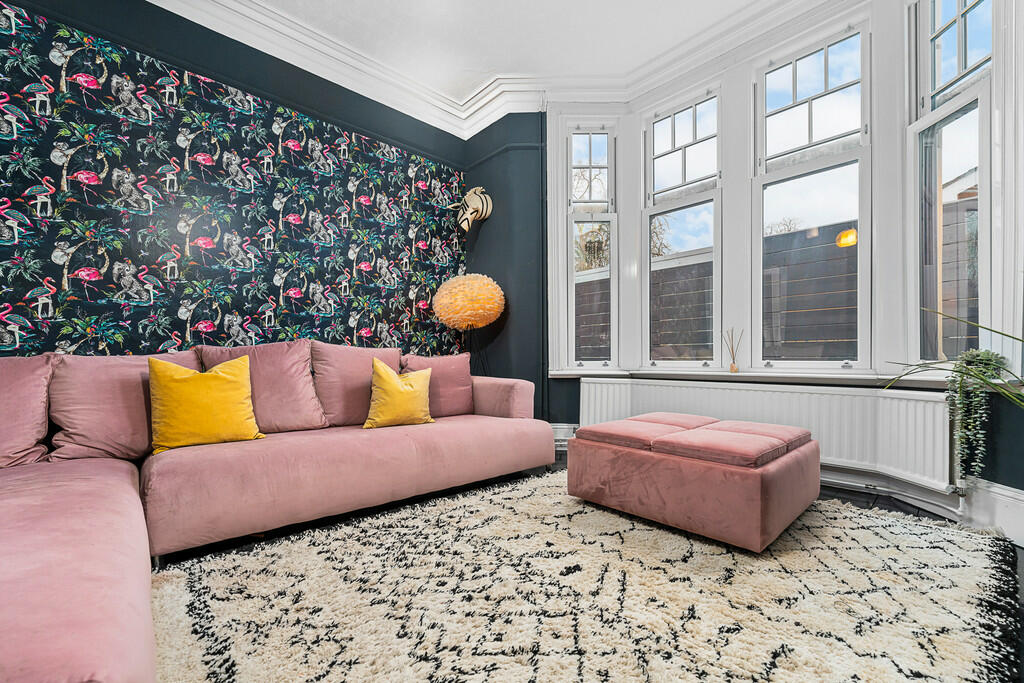
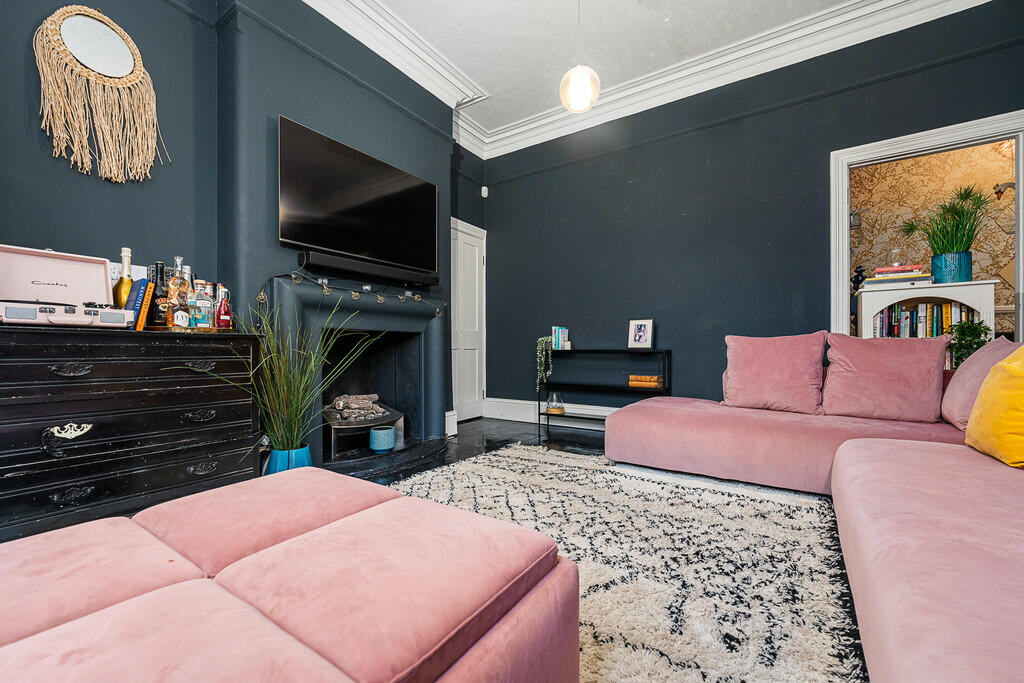
Full Description: DESCRIPTION Beautifully bespoke, traditional with period features including stunning high ceiling with cornice and coving, traditional ceiling rose' and grand staircase - a real must see. Exceptional spaces throughout this home offers ample space for a larger family all within Cardiff High Catchment. The home has been modernised, upgraded and very well kept but in keeping with it's period feel. Bay windows can be found to the front and side complete with traditional Sash style windows throughout offering an elegant and charming finish. Integrally the property accommodation briefly comprises; Entrance hall, lounge, sitting room kitchen/dining room, conservatory and shower room all to the ground floor. To the first floor you will find three double bedrooms and a family bathroom complete with three piece suite. And finally to the second floor you will find an additional double bedroom. Outside the property to the front you will find a charming courtyard garden with a pathway leading to the front elevation surround by a range of plants and shrubbery. Side gate offers side access to the rear garden which is enclosed and complete with artificial grass and a fence surround.  ENTRANCE HALL Enter via original stained glass front door into hallway with original Victorian tiled flooring and staircase leading to first floor. Under stair cupboard provide additional storage. Access into sitting room, lounge and kitchen. Smooth walls and textured ceilings with two central light pendants and traditional coving and cornice.  SITTING ROOM 13' 3" x 13' 11" (4.06 into bay m x 4.26m) Smooth walls with texture ceilings with ceiling cornice/coving and central light pendant. Feature fireplace and surround with original wooden floorboards. Upvc double glazed bay sash window to front.  LOUNGE 14' 4" x 12' 9" (4.39 into bay m x 3.89m) Feature fire place with solid slate surround. Smooth walls with textured ceilings and original ceiling cornice/ coving and original wooden floorboards. Central light pendant. Upvc double glazed bay sash windows to side. Door leading into hallway abs kitchen.  KITCHEN/BREAKFAST ROOM 18' 2" x 11' 10" (5.54m x 3.63m) Fitted with a range of base and eye level unit with worktops over. Large Kenwood cooker with five ring has hob and cooker hood over. Inset 1.5 bowl sink unit with two drainers. Space for dishwasher and American style fridge/freezer. Built in dresser with wine racks. Upvc double glazed sash windows to side. Door leading to conservatory and sitting room. Smooth walls with tongue and groove ceilings with two central light pendants with Welsh black slate tiled flooring.  CONSERVATORY 10' 7" x 8' 8" (3.23m x 2.66m) Upvc double glazed surround with corrugated ceiling. Smooth walls and textured brick walls and carpeted flooring. Door leading to downstairs shower room and rear garden. Plumbing for washing machine and tumble dryer.  SHOWER ROOM Fitted with a modern three piece suite comprising walk in double shower enclosure, WC and wash hand basin. Vanity unit provides ample storage. Upvc double glazed obscure window to side. Tiled flooring and part tiled walls with smooth ceiling and central light pendant.  LANDING Smooth walls with textured ceilings and traditional coving and cornice with a central light pendant, with carpeted flooring. Access to bedrooms one, two, three and bathroom. Staircase leading to second floor. Under stairs cupboard provides additional storage.  BEDROOM THREE 11' 11" x 12' 3" (3.65 m x 3.75m) Smooth walls with textured ceilings and traditional cornice and coving to finish with central light pendant and solid wood floor boards. Feature fireplace and surround. Upvc double glazed sash window to side. BEDROOM ONE 18' 4" x 10' 10" (5.59 maxm x 3.31 min m) Smooth walls with textured ceilings and tranditional cornice and coving to finish with central light pendant and original wooden flooring. Upvc double glazed sash bay window to front with single Upvc double glazed sash window in additional. BEDROOM TWO 13' 10" x 11' 10" (4.23 max m x 3.62 min m) Smooth walls with textured ceilings and traditional cornice and coving to finish with central light pendant and carpeted flooring. Feature fireplace and surround. Upvc double glazed bay sash window to side.  BATHROOM Fitted with a traditional three piece bathroom suite comprising bath with shower over, WC and wash hand basin. Upvc double glazed obscure sash windows to side. Tiled flooring and walls with feature brick wall effect and spot lighting to ceiling.  BEDROOM FOUR 18' 8" x 16' 6" (5.69 m x 5.05m) Following staircase from the first floor directly into bedroom four. Smooth walls and ceilings with two central light pendants and carpeted flooring. Single glazed skylight window to side X2. Additional storage in the eaves.  OUTSIDE Front - Traditional frontage with brick wall surround and pathway leading to front door complete with flower beds offering a space for a variety of plants and shrubbery. Side gate provides pathway access to rear garden. Rear - Enclosed garden with wooden fence surround and artificial grass to finish.  BrochuresA4 6pp Portrait N...

Features & amenities

Features & finishes
Double Bay Fronted with Side Bay Windows
Traditional Period Features
Four Double Bedrooms
Two Bathrooms
Three Reception Rooms
Enclosed Rear Garden
Cardiff High Catchment
Walking Distance To Roath Park

Location

If the interactive map is unavailable, open the supplied location in maps.

Open location in maps

The pin uses coordinates supplied with this listing. Confirm the exact location with the listing contact.

Listing information

Original source
www.rightmove.co.uk
Added to Mirror
Record updated

Added and updated dates describe the Mirror record. Source publication and verification dates are shown separately when known; none establishes time on market. Confirm current price and availability with the listing contact.

View original listing

Similar homes nearby

Photos coming soon
For Rent
£670/mo
Broadway, Roath, Cardiff
1 bd Flat
Cardiff
Listed by Imperial Services, Cardiff
Photos coming soon
For Rent
£850/mo
Lisvane Street, Cathays, Cardiff
1 bd Flat
Cardiff
Listed by Cardiff Student Letting, Cardiff
Photos coming soon
For Rent
£750/mo
Shirley Road, Cardiff
1 bd 1 ba Flat
Cardiff
Listed by FlatHomes Property Services, Cardiff
Photos coming soon
For Sale
£995,000
Glas Fryn, Pen Y Waun, Pentyrch, Cardiff
5 bd 4 ba Detached
Cardiff
Listed by Hern & Crabtree, LLandaff
Photos coming soon
For Sale
£230,000
Woodside Court, Cardiff
2 bd 1 ba Ground Flat
Cardiff
Listed by Peter Alan, Llanishen
Photos coming soon
For Rent
£895/mo
Blosse Road, Llandaff North, Cardiff CF14 2JB
1 bd 1 ba Flat
Cardiff
Listed by The Gray House, Cardiff
Photos coming soon
For Rent
£995/mo
Campbell Drive, Cardiff CF11 7TQ
2 bd 1 ba Flat
Cardiff
Listed by The Gray House, Cardiff
Photos coming soon
For Rent
£1,545/mo
T¿ Copr, Y Rhodfa Ganolog, Butetown, Cardiff
2 bd 2 ba Apartment
Cardiff
Listed by urbanbubble, Tai Afon
£675,000
4 beds · 2 baths
Log in Sign up