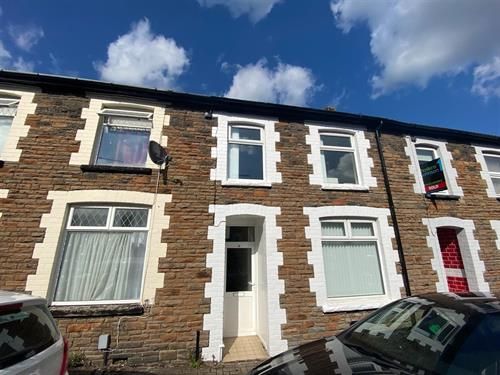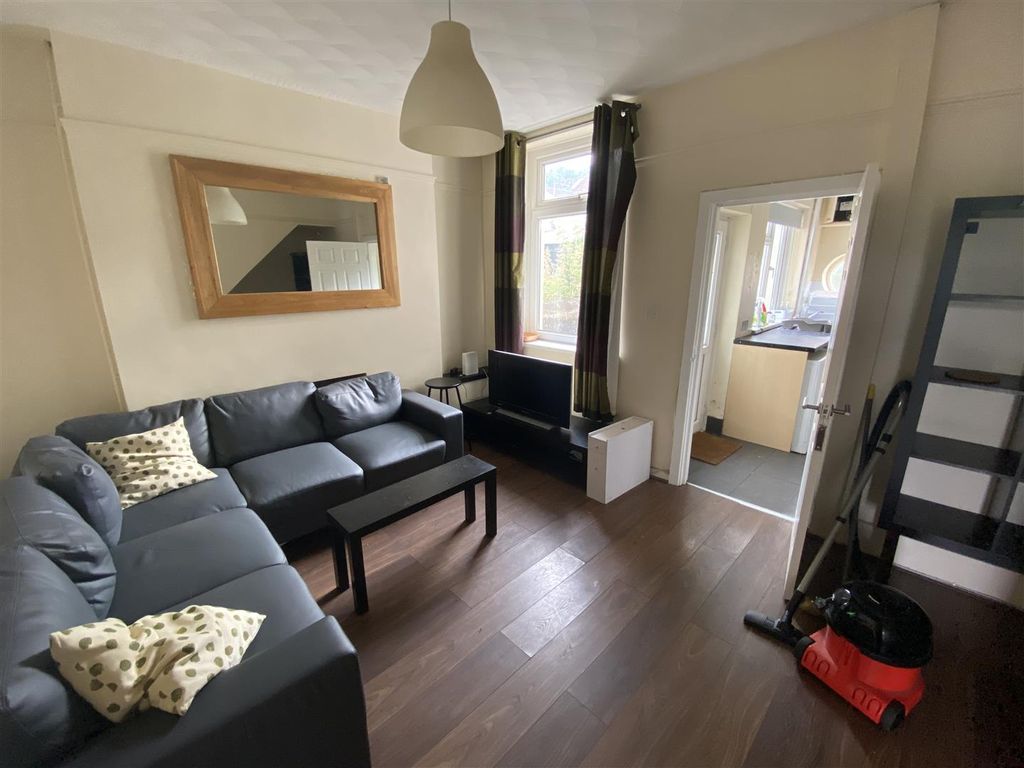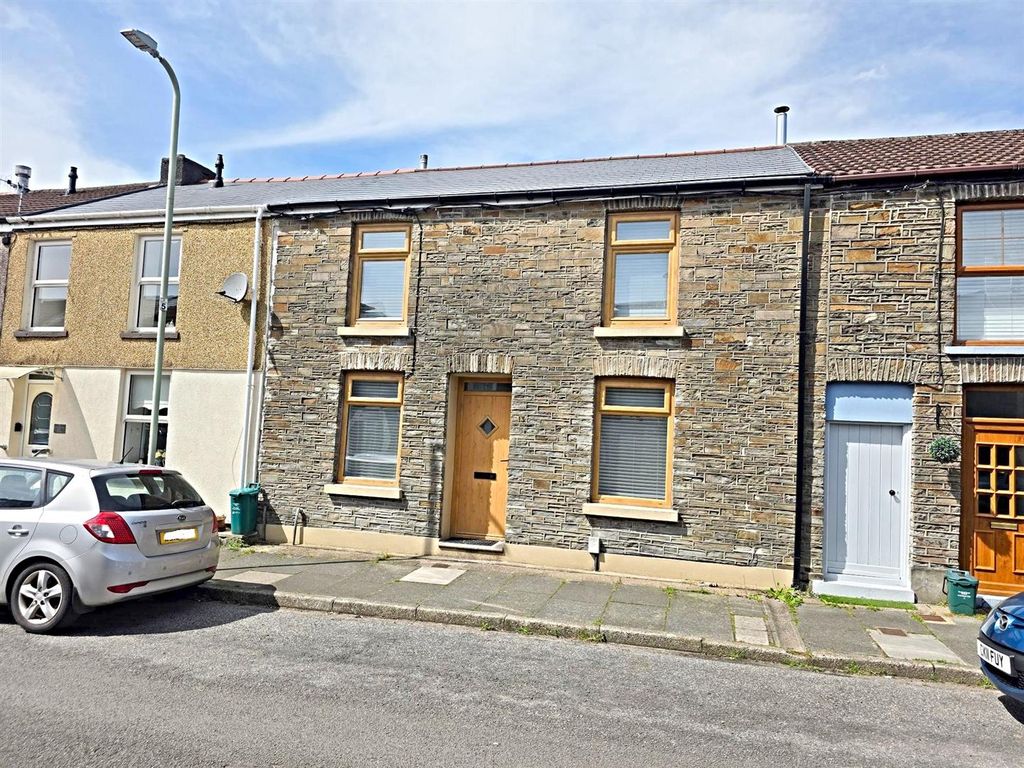
For Rent
Price on request
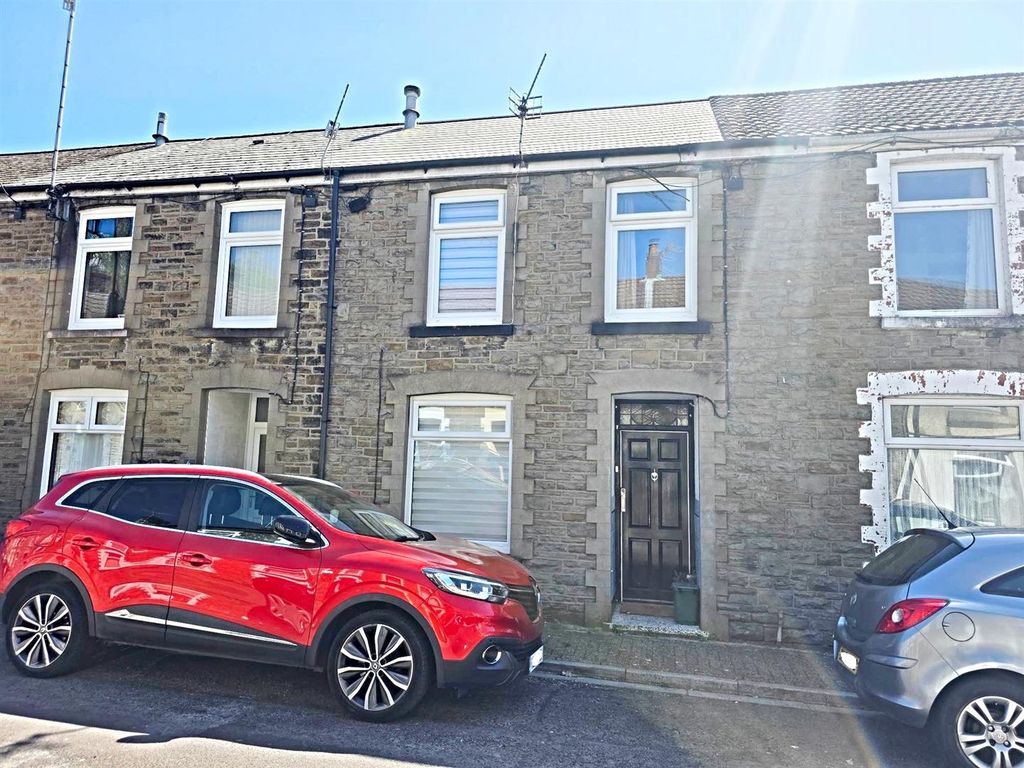
3 bed terraced house to rentEbenezer Street, Rhydyfelin, Pontypridd CF37
Studio
Pontypridd
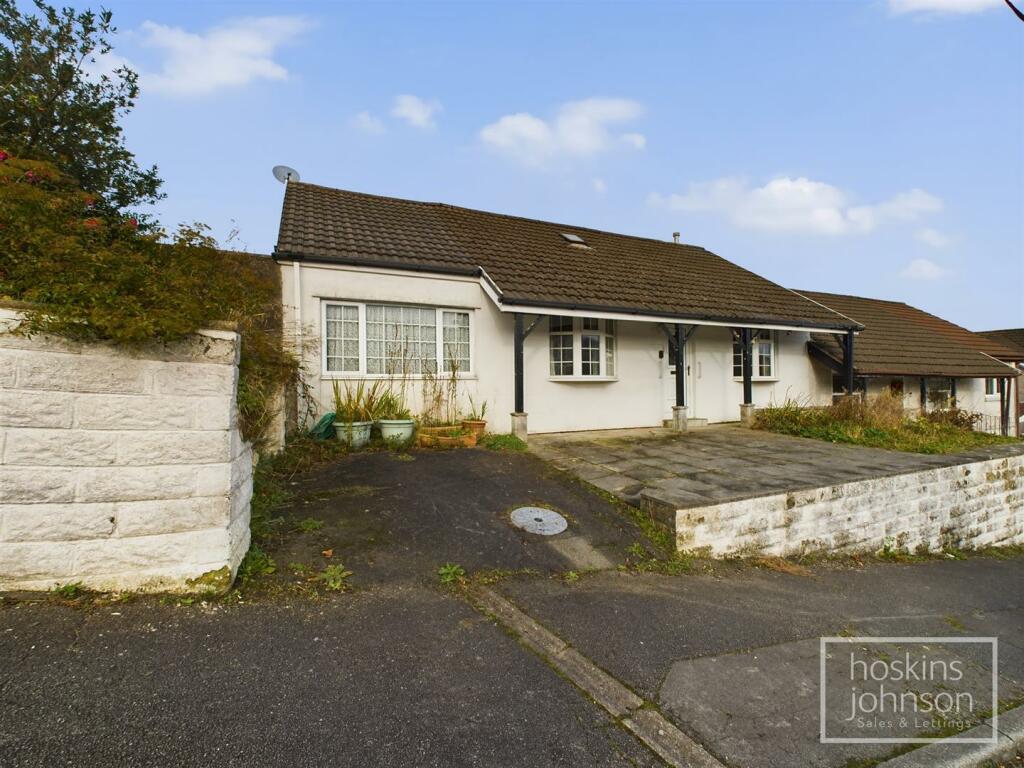
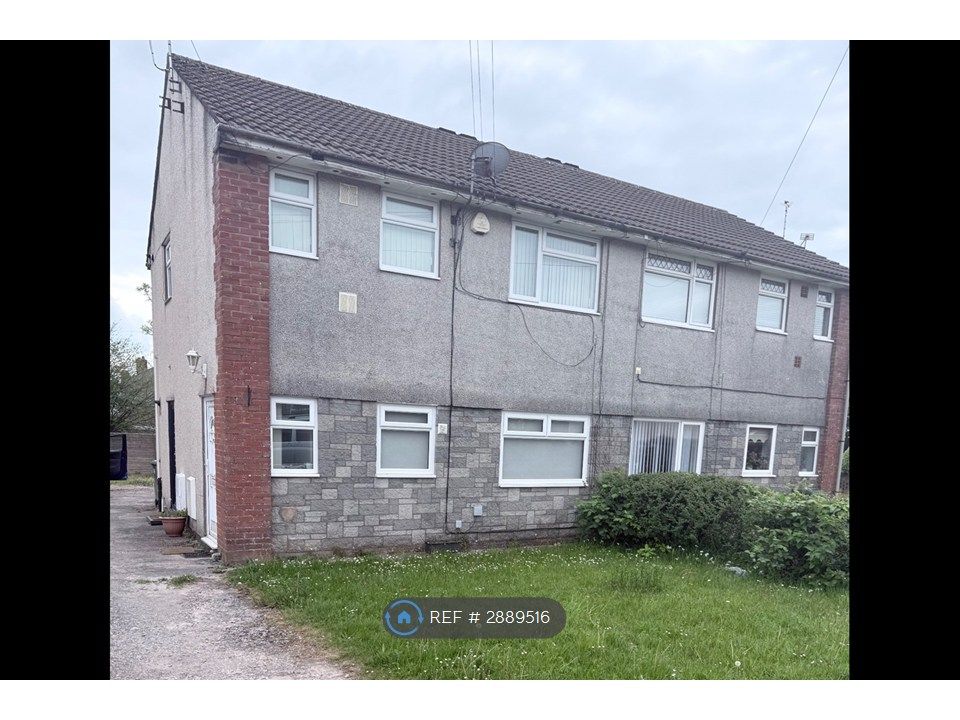
Property Details: • Type: Semi-Detached Bungalow • Tenure: N/A • Floor Area: N/A
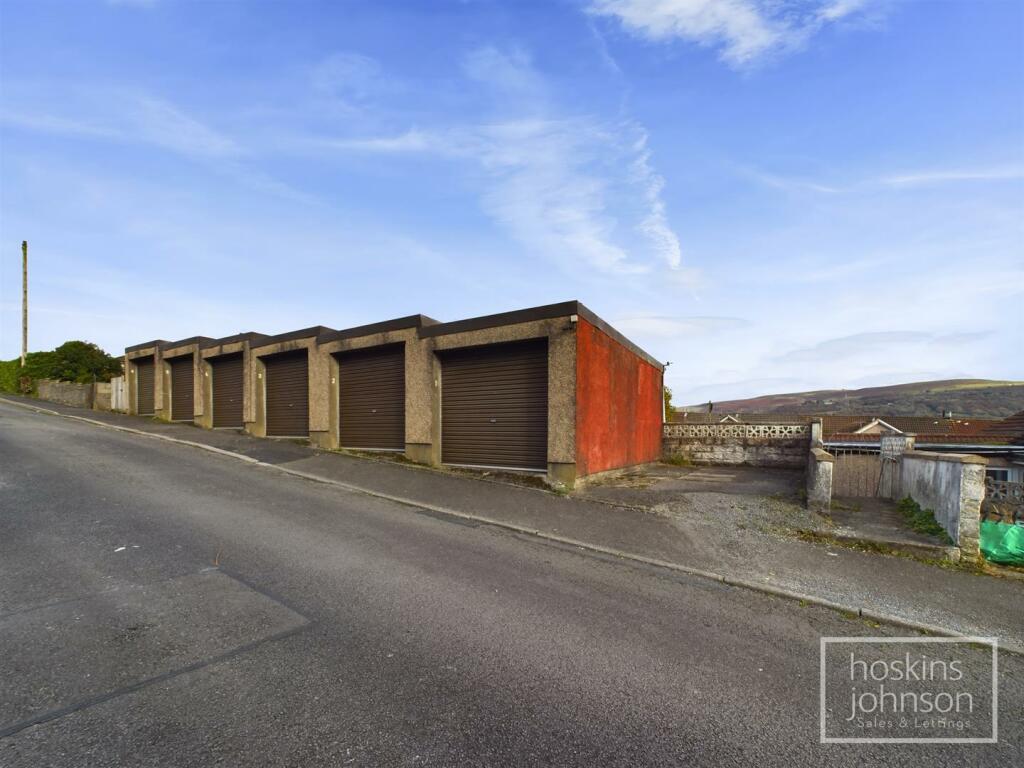
Key Features: • Semi detached bungalow • Six additional garages • Off road parking • Popular location • Close to amenities, schools, local shop and town centre • Three bedrooms • Versatile accommodation • Good size gardens • Excellent potential • Recommended
Location: • Nearest Station: N/A • Distance to Station: N/A
Agent Information: • Address: 22 Market Street, Pontypridd, CF37 2ST
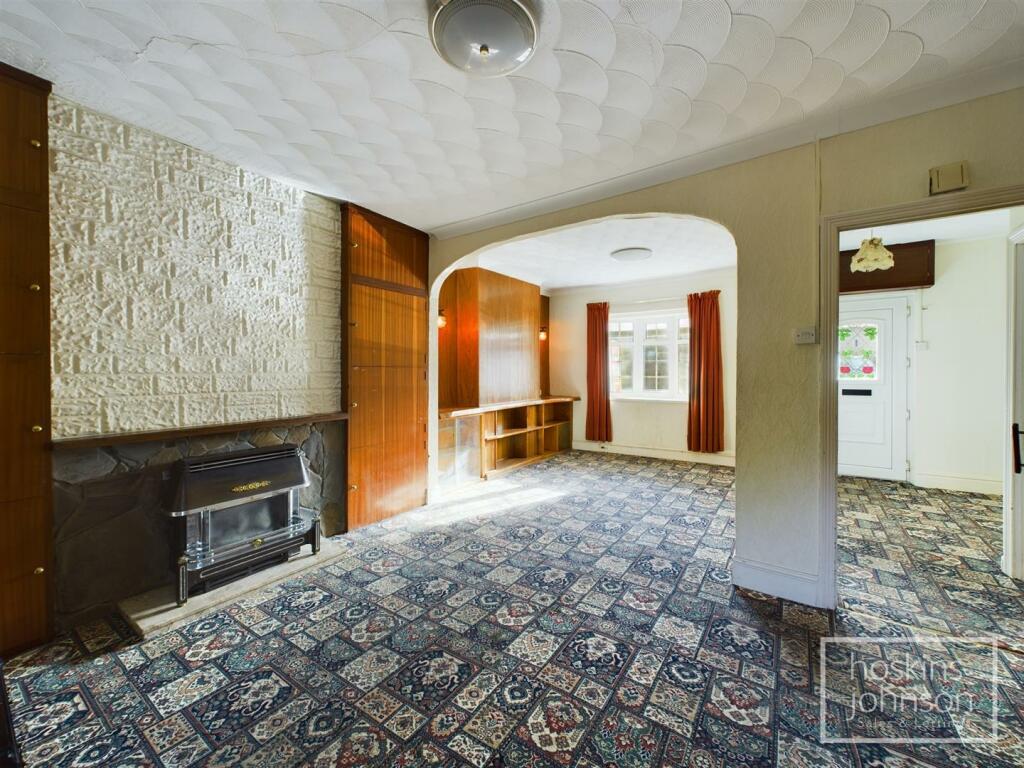
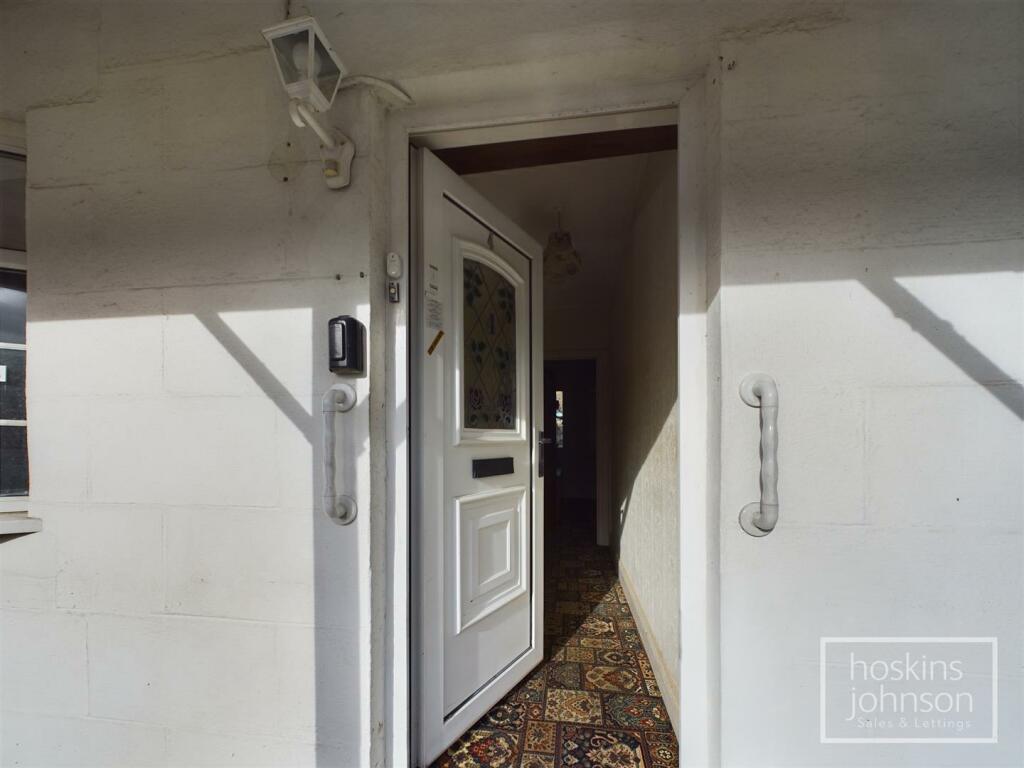
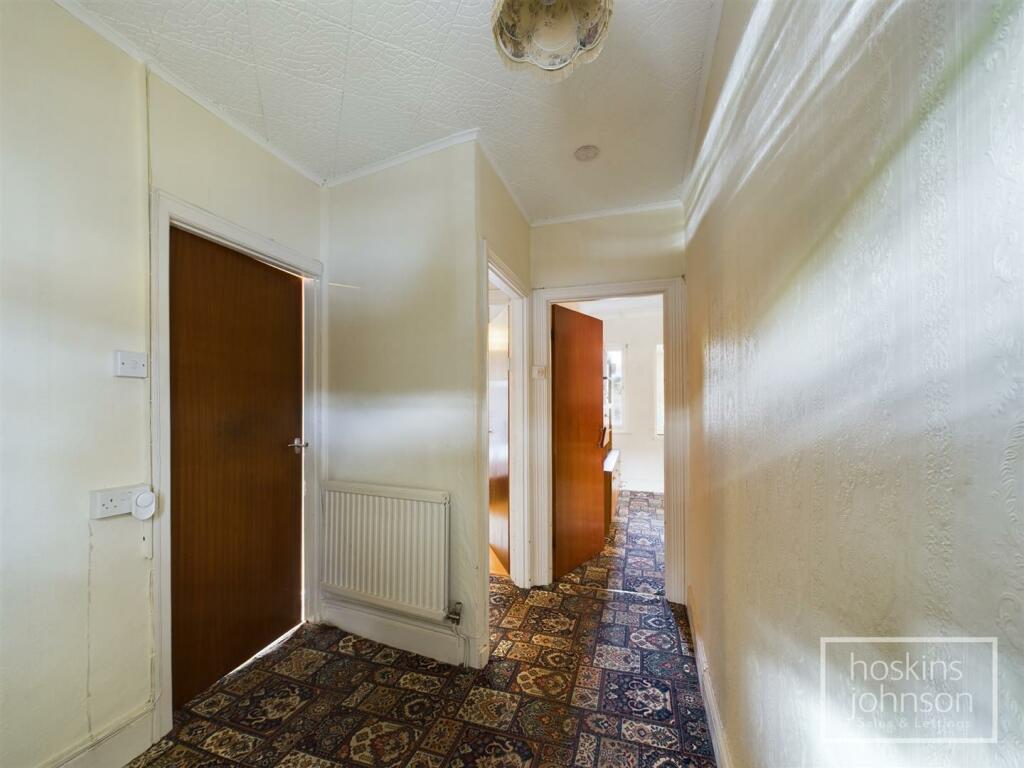
Full Description: 360 WALK THROUGH TOUR AVAILABLE - TAKE A LOOK NOW** Semi Detached Dormer Bungalow ** Six Garages - Ideal for Storage/Rent Out ** Excellent Potential ** An ideal opportunity to purchase a spacious semi detached dormer bungalow with an additional Six Garages - Ideal for storage, rent out for additional income or for car parking.In need of some updating but offering excellent potential and comprising entrance hall, lounge/diner, kitchen, bathroom with separate wc, study, utility, laundry room, home office, ground floor bedroom with two additional first floor bedrooms and wc.There is parking to the front of the property, a good size rear garden, additional parking to the side and six single garages (ideal for a variety of options).Excellent potential.Recommended.Entrance Hall - Half glazed entrance door, radiator, staircase to first floor.Lounge/Diner - 6.35 x 3.93 (20'9" x 12'10") - Double glazed window to front, radiator, stone fireplace with fitted gas fire, cupboard housing gas combination boiler.Kitchen - 3.36 x 3.23 (11'0" x 10'7") - Fitted base and wall cupboards, stainless steel sink unit, gas hob, electric oven, space for fridge/freezer, double glazed window and door to side.Rear Lobby - Bathroom - Panelled bath with shower mixer taps and electric shower, wash hand basin, part tiled walls, double glazed window to rear.Separate Wc - WC, radiator, double glazed window to rear.Study - 2.34 x 2.24 (7'8" x 7'4") - Double glazed window to front, radiator.Utility Room - 2.92 x 2.75 (9'6" x 9'0") - Double glazed window to front, base storage cupboard.Laundry Room - 3.17 x 2.74 (10'4" x 8'11") - Stainless steel sink unit, space for washing machine and tumble drier, staircase upto office, window and door to rear.First Floor Office - 6.18 x 2.78 max (20'3" x 9'1" max) - Double glazed window to rear, radiator.Bedroom 1 - 4.26 x 3.28 (13'11" x 10'9") - Double glazed patio doors leading out to rear garden, radiator.First Floor Landing - Access to bedrooms.Bedroom 2 - 3.57 x 2.88 max (11'8" x 9'5" max) - Double glazed window to rear, radiator.Bedroom 3 - 3.96 x 2.39 (12'11" x 7'10") - Double glazed window to rear.Cloaks/Wc - WC, wash hand basin, skylight.Outside - Paved frontage providing off road parking.Good size rear garden with small lawn, seating areas and pond.Hardstand to side with additional 6 garages - ideal for renting out for additional income.BrochuresLlanfair Road, Maesycoed, PontypriddBrochure