Property Details:
• Type: End of Terrace
• Tenure: N/A
• Floor Area: N/A
Key Features:
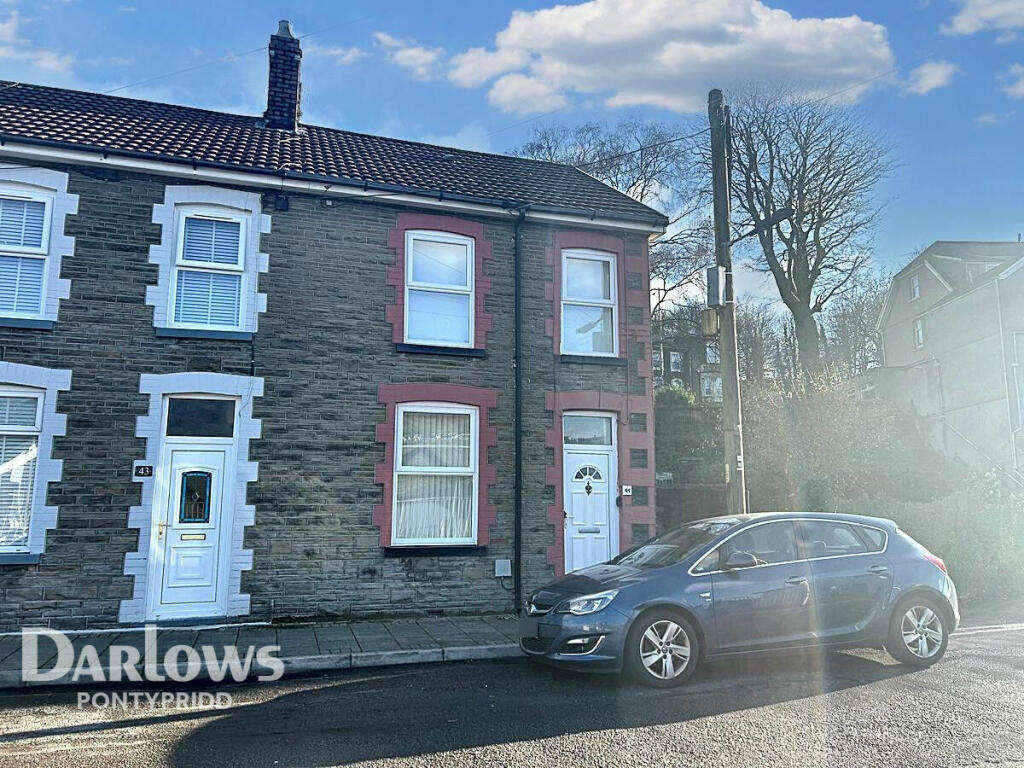
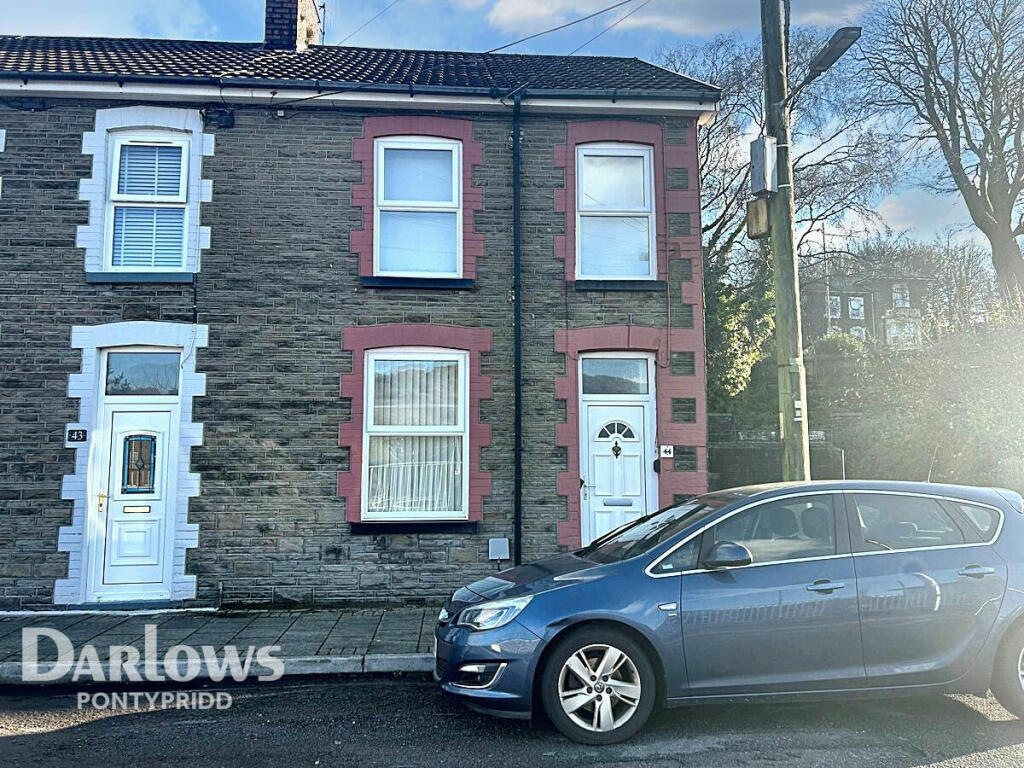
• End Terrace Property
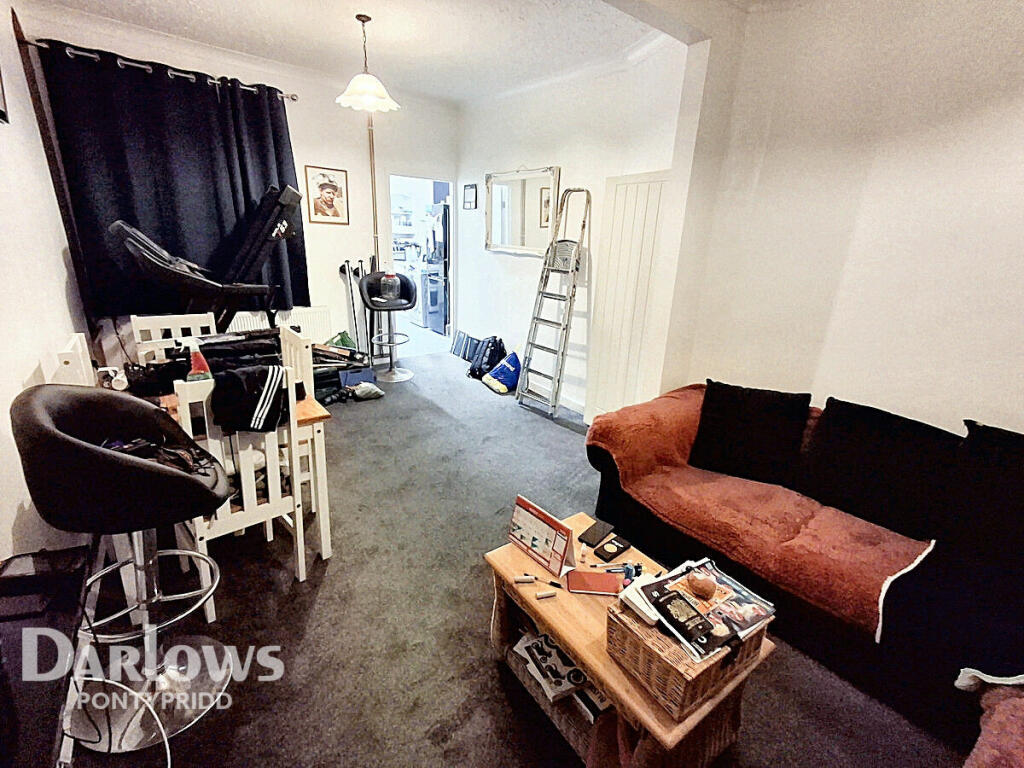
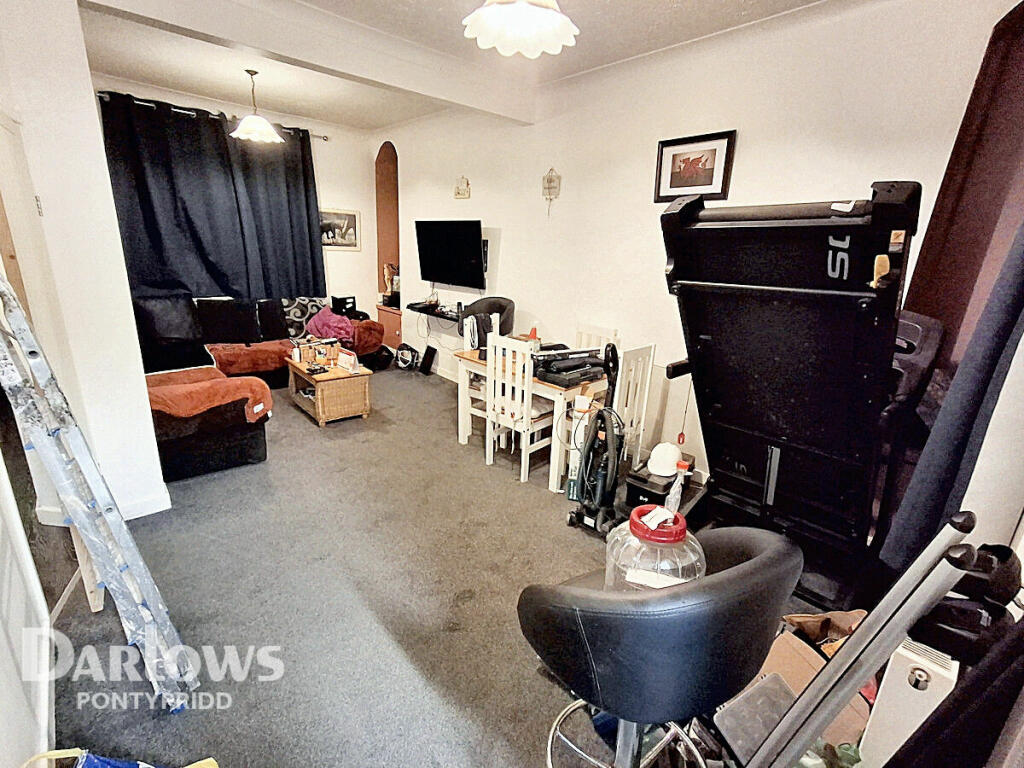
• Generous Reception Room
• Two Double Bedrooms
• Versatile Extra Room
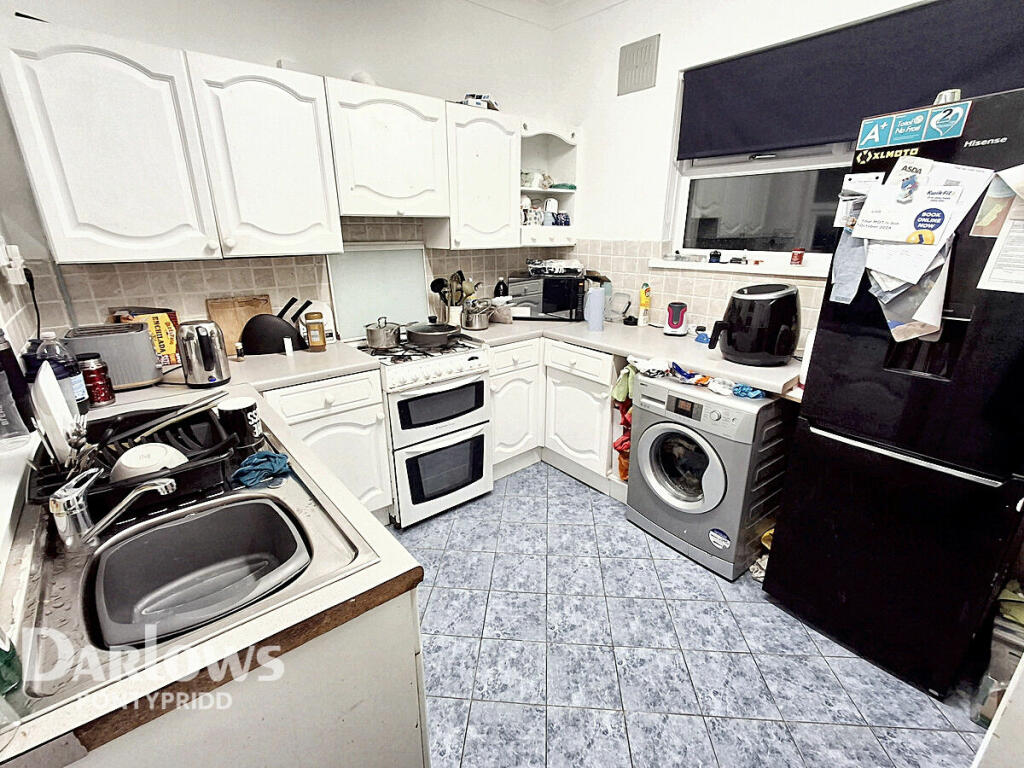
• Kitchen in Need of Renovation
• Shower Room Upstairs
• Private Courtyard
• Large Garage
• Roller Shutter Door
• Lane Access to Garage
Location:
• Nearest Station: N/A
• Distance to Station: N/A
Agent Information:
• Address: 85 Taff Street,
Pontypridd,
CF37 4SL
Full Description:
Unlock the Potential: 2-Bedroom End Terrace in PontypriddThis charming 2-bedroom end terrace house in Pontypridd offers a fantastic opportunity to create your dream home. Situated in a desirable location, the property features a spacious layout and great potential, making it ideal for first-time buyers, downsizers, or investors.On the ground floor, a generously sized reception room provides a welcoming space for relaxing or entertaining. The kitchen, while functional, is in need of full renovation and modernisation, offering the perfect blank canvas for those looking to design a space that truly suits their style and needs.Upstairs, you’ll find two well-proportioned double bedrooms, both offering plenty of space. An additional room provides versatility, making it ideal for a home office, dressing area, or creative workspace. The first-floor shower room completes the interior.Outside, a small courtyard offers a private outdoor retreat and leads to a larger-than-average garage, featuring a roller shutter door and lane access. This unique addition provides ample space for parking, storage, or even a workshop.With some thoughtful updates and a little creativity, this property has the potential to become a beautiful and functional home. Arrange your viewing today and imagine the possibilities!Reception Room10'11" x 20'0" (3.34m x 6.10m)Kitchen11'0" x 9'1" (3.36m x 2.77m)Bedroom One8'9" x 12'11" (2.69m x 3.94m)Bedroom Two9'0" x 8'8" (2.75m x 2.65m)Office7'7" x 4'2" (2.33m x 1.27m)Shower Room7'8" x 4'6" (2.34m x 1.38m)DisclaimerDarlows Estate Agents also offer a professional, ARLA accredited Lettings and Management Service. If you are considering renting your property in order to purchase, are looking at buy to let or would like a free review of your current portfolio then please call the Lettings Branch Manager on the number shown above.Darlows Estate Agents is the seller's agent for this property. Your conveyancer is legally responsible for ensuring any purchase agreement fully protects your position. We make detailed enquiries of the seller to ensure the information provided is as accurate as possible. Please inform us if you become aware of any information being inaccurate.BrochuresBrochure 1