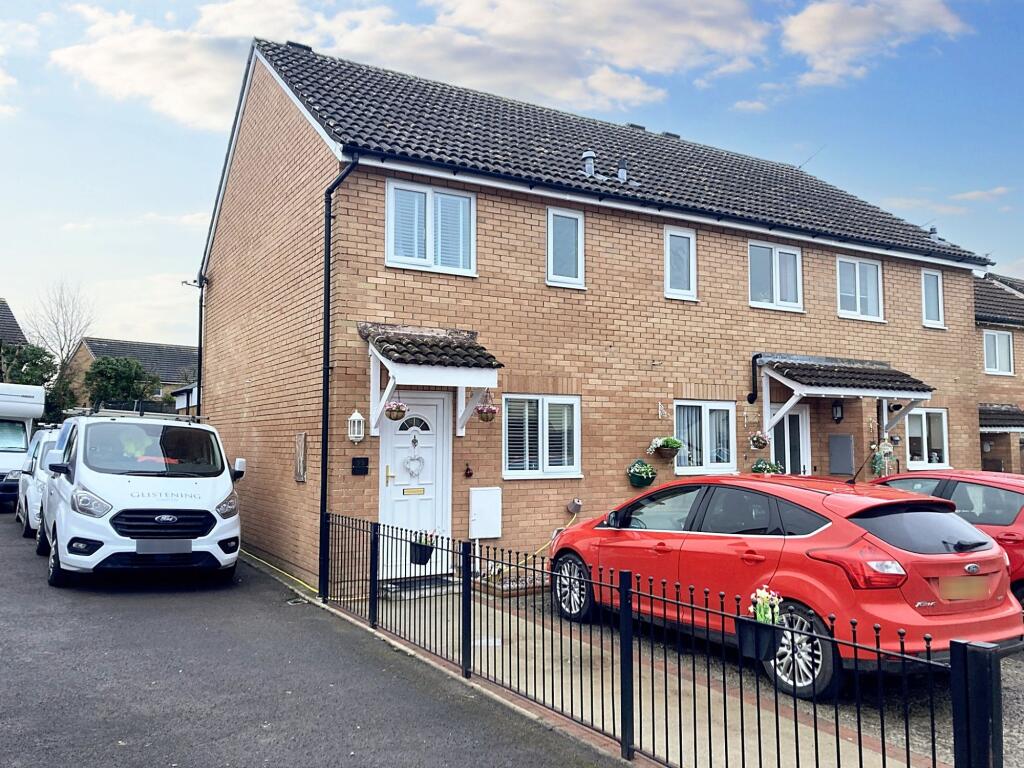
Property Details:
• Type: Detached
• Tenure: N/A
• Floor Area: N/A
Key Features:
• DETACHED FAMILY HOME.
• UPVC. GCH. CLOAKS/WC. EPC C73.
• 4 BEDS. 2 RECPS. EN-SUITE.
• DRIVEWAY. GARAGE. NO CHAIN.
• CONSERVATORY. UTILITY.
Location:
• Nearest Station: N/A
• Distance to Station: N/A
Agent Information:
• Address: East Street,
Llantwit Major,
CF61 1XY
Full Description:
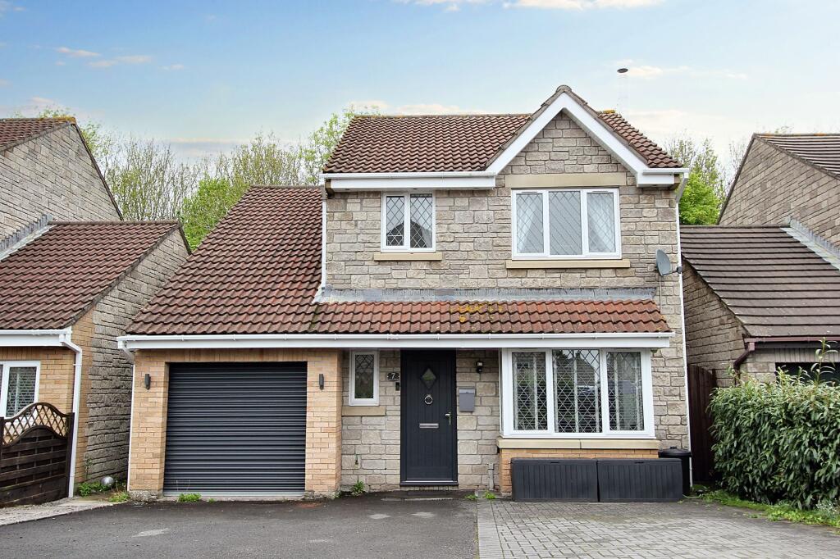
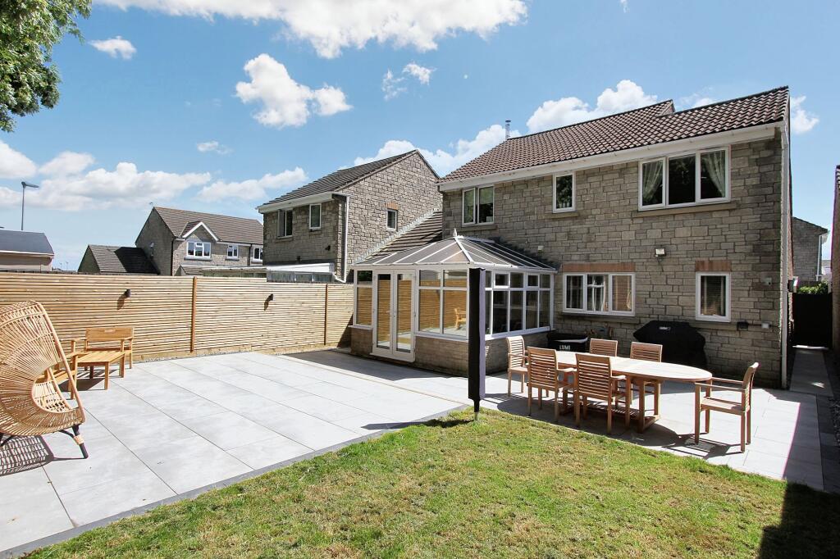
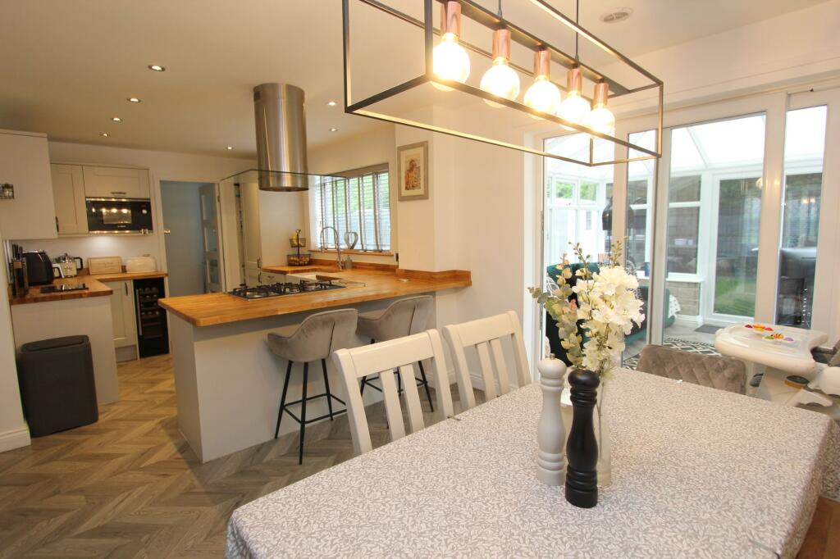
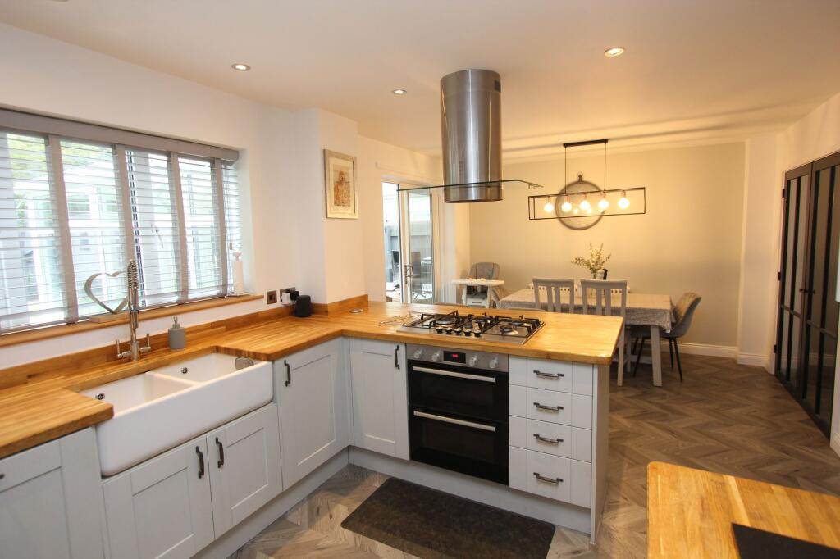
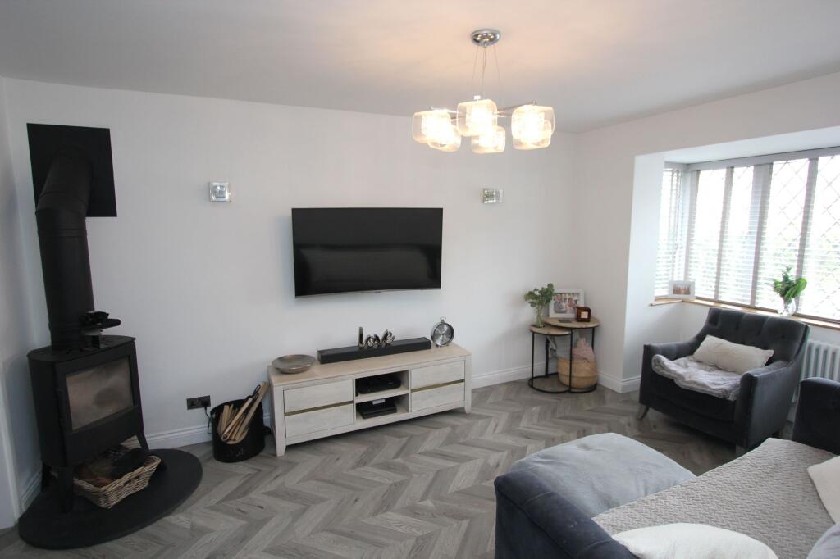
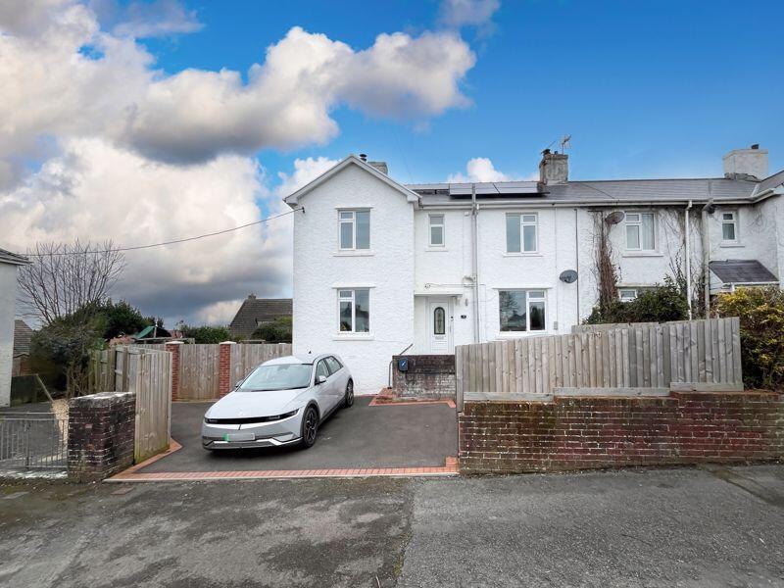
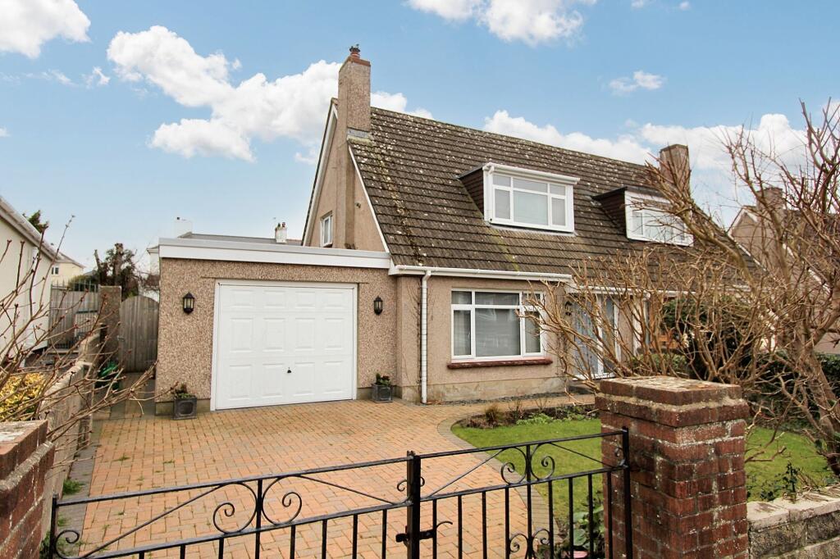
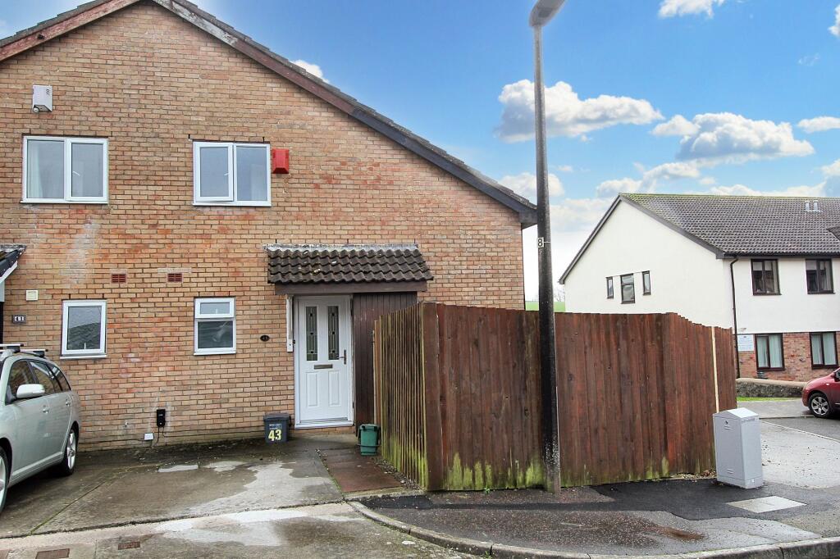
Fully renovated by the current owners to a high standard throughout, and RARELY AVAILABLE stands this attractive stone fronted detached family home located in a sought after quiet position on the outskirts of Pentre Cwrt, Llantwit Major - within easy reach of local shops, schools, amenities, and the Heritage Coastline and beach. Briefly the accommodation comprises entrance hallway, cloakroom/WC, sitting room with LOG BURNER, stunning kitchen/diner with utility room, and conservatory. The first floor offers FOUR BEDROOMS, a superb main family bathroom and an EN-SUITE shower room to the master bedroom. Outside to the front is an impressive driveway providing ample off road parking and GARAGE, with side access to the superb rear children friendly private and enclosed garden with porcelain tiled seating areas. The property enjoys UPVC windows and doors (including French doors from the conservatory), down lighting, new gas central heating system with period style radiators, and replacement kitchen with sold wood worktops. Viewings are highly recommended to fully appreciate the standard of finish and the quiet mature location. (Please note we understand the neighbouring property has put in a planning request for extensions and garage).EPC Rating: C Entrance Hallway. UPVC opaque glazed front entrance door. Tiled canopy. Radiator. Door to cloakroom/WC, kitchen/breakfast room and sitting room. Stairs to first floor. Ceramic floor tiles. Cloakroom/WC. UPVC opaque window to front. Low level WC. Radiator. Pedestal wash hand basin. Ceramic floor tiles. Sitting Room. Dimensions: 16' 6'' x 10' 2'' (5.03m x 3.10m). UPVC window to front. Radiator. Wood effect flooring. Log burner. Double doors to kitchen/diner. Kitchen/Diner. Dimensions: 11' 5'' x 21' 10'' (3.48m x 6.65m). Radiator. UPVC window to rear. Fully fitted kitchen comprising eye level units and base units with solid wood work surfaces over. Two bowl ceramic sink with mixer tap. Wood effect flooring. Space for dining room table and chairs. Integrated oven and grill with hood. Inset 5 burner gas hob. Door to utility room. Sliding doors to conservatory. Integrated dishwasher, fridge /freezer, and wine cooler. Down lighting. Utility Room. Dimensions: 9' 7'' x 4' 1'' (2.92m x 1.24m). UPVC window to rear. Fitted base units with solid wood work surfaces over. Inset stainless steel sink with mixer tap. Space for white goods. Glazed door to side. Ceramic floor tiles. Conservatory. Dimensions: 12' 2'' x 11' 8'' (3.71m x 3.55m). UPVC French doors to rear. Wood effect flooring. Radiator. Landing. Loft access with pull down ladder. Doors to bedrooms and bathroom. Bedroom One. Dimensions: 11' 11'' x 13' 7'' (3.63m x 4.14m). UPVC window to rear. Fitted wardrobes. Door to en-suite. En-suite. Dimensions: 7' 3'' x 6' 11'' (2.21m x 2.11m). Heated towel rail. Radiator. Low level WC. UPVC opaque window to rear. Shower enclosure with mixer shower. Wash hand basin with mixer tap. Ceramic floor tiles. Down lighting. Storage units. Bedroom Two. Dimensions: 12' 10'' x 8' 6'' (3.91m x 2.59m). UPVC window to front. Radiator. Bedroom Three. Dimensions: 8' 9'' x 9' 10'' (2.66m x 2.99m). UPVC window to rear. Radiator. Down lighting. Bedroom Four. Dimensions: 8' 2'' x 7' 7'' (2.49m x 2.31m). UPVC window to front. Radiator. Down lighting. Family Bathroom. Dimensions: 8' 5'' x 6' 7'' (2.56m x 2.01m). UPVC opaque window to side. Low level WC. Bath with mixer shower and mixer tap. Tiled walls. Vertical radiator. Wash hand basin with mixer tap and storage unit. Down lighting. Ceramic floor tiles. Front. Dimensions: 33' 0''deep x 33' 0'' wide (10.05m deep x 10.05m wide).. Driveway providing ample off road parking; Block paviour together with tarmacadum. Gate to both sides of property giving access to rear. Garage. Up and over door. Power and lighting. Rear Garden. Dimensions: 38' 0'' deep x 34' 0'' wide (11.57m deep x 10.36m wide). Superb private enclosed garden laid mainly to lawn with porcelain tiles providing areas for table and chairs and barbeques etc. Water tap. Power. Garden Rear Garden - landscaped. Private and encloserd. Parking - Garage Driveway providing ample off road parking.BrochuresBrochure 1