Property Details:
• Type: Detached
• Tenure: N/A
• Floor Area: N/A
Key Features:
• Immaculate Self-Build
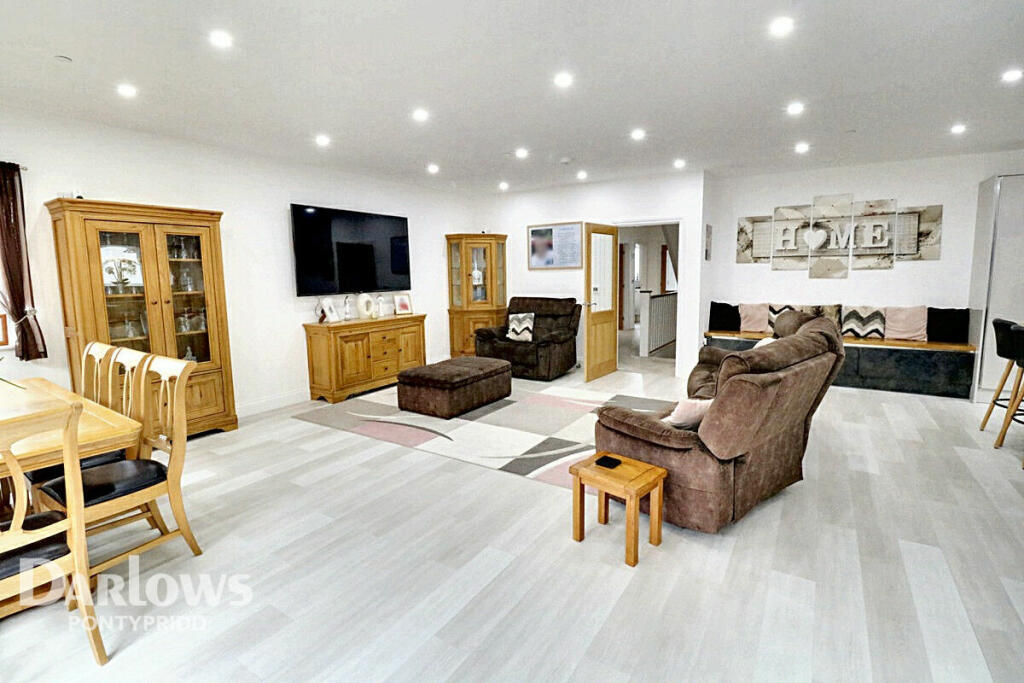
• Spacious Open-Plan Living
• Breathtaking Mountain Views
• Luxury Master Suite
• Man Cave Retreat
• Bespoke Bar Area
• Fully Integrated Kitchen
• Double Electric Garage
• Games Room & Workshop
• High-End Finishes
Location:
• Nearest Station: N/A
• Distance to Station: N/A
Agent Information:
• Address: 85 Taff Street,
Pontypridd,
CF37 4SL
Full Description:
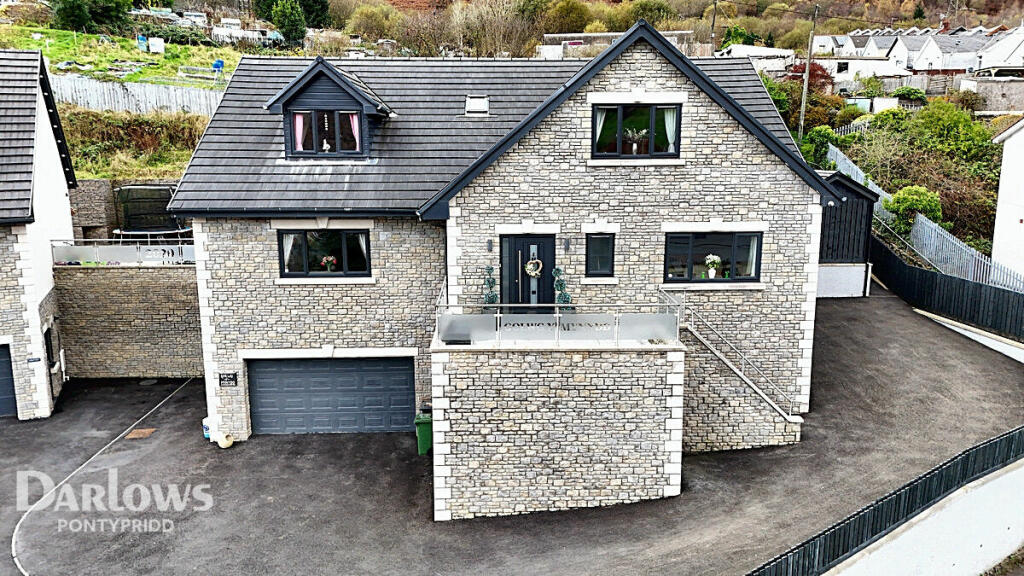
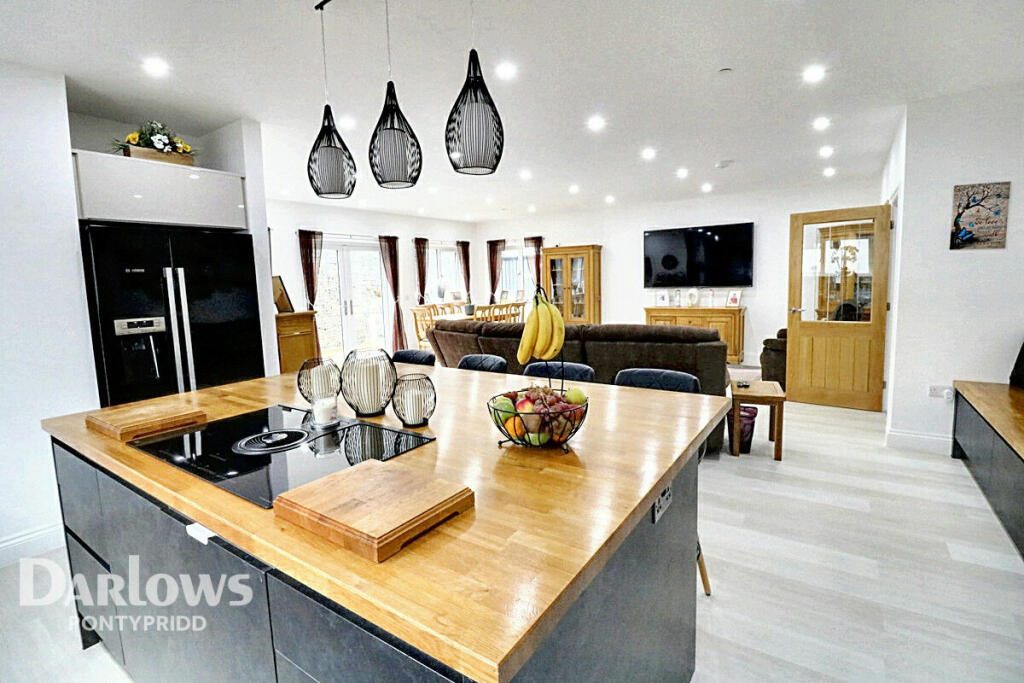
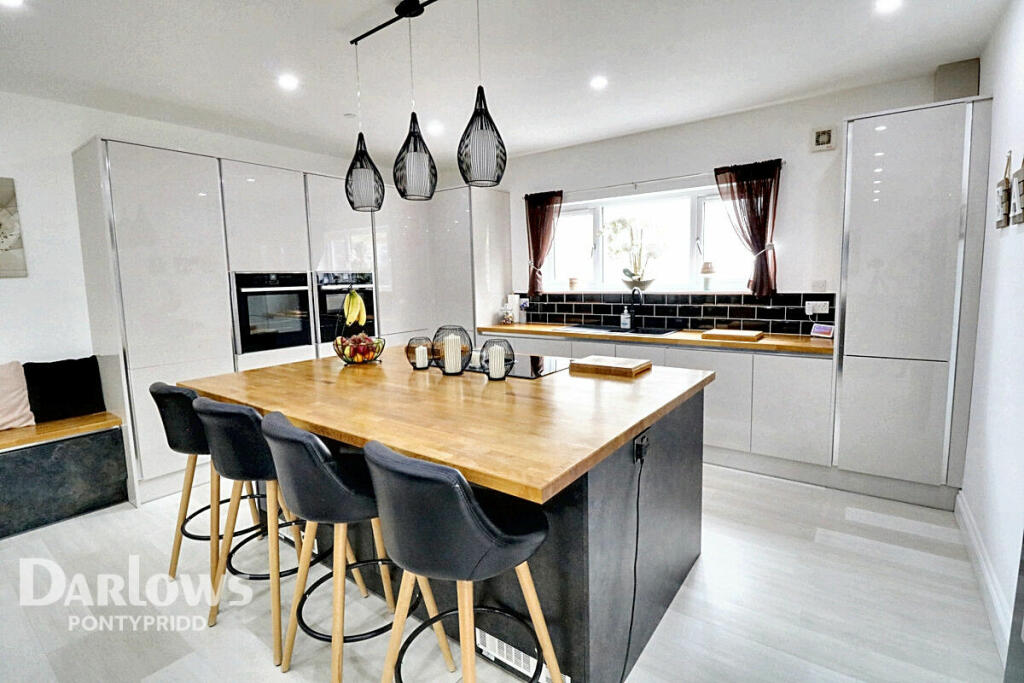
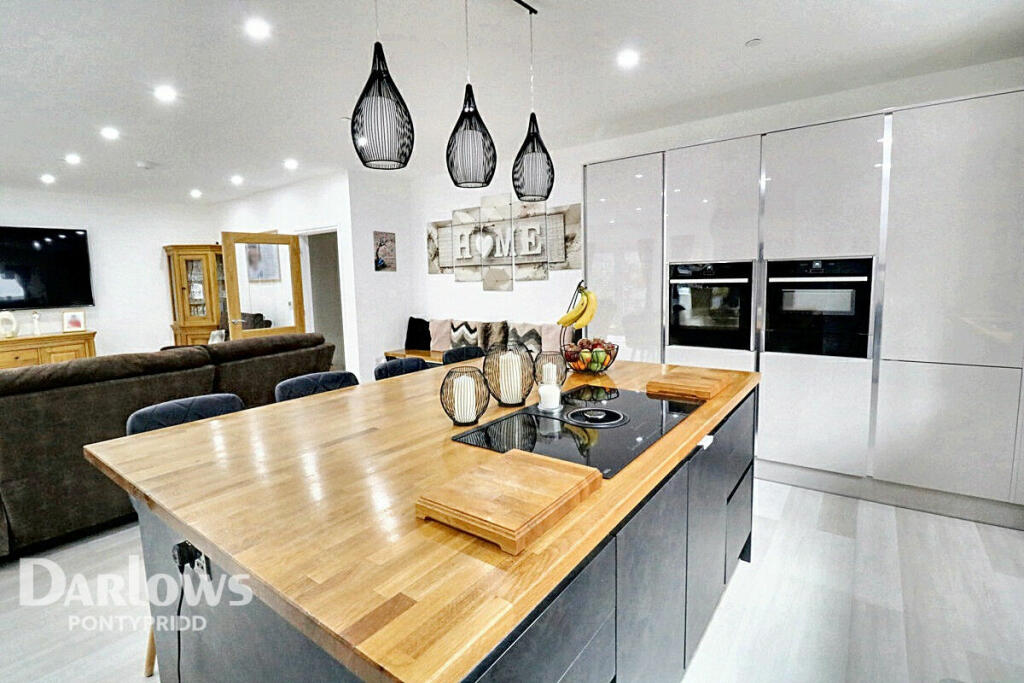
Step into a world of luxury and modern living with this exceptional 5-bedroom, 4-bathroom detached family home, built to an immaculate standard in 2020. Perfectly blending style, space, and functionality, this self-build property promises an elevated lifestyle and is ready to move into. Whether you're growing your family, seeking privacy, or simply yearning for a home that has it all, this one is sure to captivate you.As you enter this beautifully crafted property, the entrance hall sets the tone for what’s to come. The ground floor offers a well-appointed cloakroom and a spacious family lounge, ideal for relaxing and entertaining. You'll find two generously sized bedrooms (Bedroom 4 & Bedroom 5) conveniently located on this level. Bedroom 4 boasts its own walk-in dressing room and an en-suite, while Bedroom 5 features an en-suite shower room with stunning mountain views.At the rear of the property, the large open-plan kitchen and living area is an absolute highlight. Featuring a beautifully designed central island, top-of-the-line integrated appliances, and ample space for dining and entertaining, this space is truly the heart of the home. The kitchen flows seamlessly onto the living area, creating a vibrant space for family gatherings. A spacious utility room and ample storage further enhance this area’s practicality. Double French doors open out onto the garden, offering the perfect setting for outdoor dining and relaxation.The allure of this property extends beyond the main house. Step outside and discover a true retreat—a stunning "man cave" that’s second to none. Complete with a cozy seating area around a log burner, a hot tub, and a bespoke bar, this space is perfect for unwinding or hosting guests. Adjacent to the man cave, a workshop room currently functions as a stylish nail bar but could easily be repurposed to suit your needs. Originally designed as a changing room for the hot tub, it offers versatile potential.Downstairs, the double garage with electric gated access provides convenient parking and storage. Beyond the garage, a spacious games room, additional storage space, and a large workshop complete the lower level—perfect for hobbyists, home offices, or family fun.The first floor is dedicated to rest and relaxation, with a spacious master bedroom offering breathtaking mountain views. This room comes with its own high-end en-suite and a generous dressing room. Bedroom 2, currently used as a playroom, is an expansive space, while Bedroom 3 serves as a comfortable guest room, with a convenient Jack and Jill en-suite connecting the two rooms.Every inch of this home has been thoughtfully designed and meticulously built, showcasing high-end finishes and modern features throughout. With its vast living space, stunning views, and carefully curated design, this is a family home that truly has it all—comfort, luxury, and a place to make unforgettable memories.Don’t miss the chance to make this remarkable property your own. Contact us today to arrange a private viewing and see for yourself why this home is the ultimate choice for those seeking a luxurious lifestyle with the perfect blend of comfort and functionality. This is more than just a home; it’s a statement. Make it yours today!Porch7'6" x 3'4" (2.31m x 1.02m)Formal Lounge18'1" x 15'5" (5.52m x 4.71m)Cloakroom6'11" x 4'5" (2.11m x 1.36m)Open Plan Kitchen/Living Area30'11" x 25'5" (9.44m x 7.75m)Utility Room10'3" x 7'0" (3.14m x 2.15m)Master Bedroom21'2" x 17'10" (6.46m x 5.44m)Ensuite 19'8" x 8'1" (2.97m x 2.48m)Ensuite 29'11" x 5'7" (3.04m x 1.71m)Dressing Room10'5" x 8'1" (3.20m x 2.48m)Bedroom Two21'2" x 22'6" (6.47m x 6.88m)Jack & Jill Ensuite12'8" x 7'0" (3.88m x 2.14m)Bedroom Three19'6" x 13'0" (5.95m x 3.98m)Bedroom Four14'3" x 13'6" (4.36m x 4.14m)Walk-in Wardrobe10'7" x 5'6" (3.24m x 1.69m)Bedroom Five13'0" x 11'3" (3.98m x 3.43m)Ensuite Shower Room6'0" x 5'5" (1.85m x 1.67m)DisclaimerDarlows Estate Agents also offer a professional, ARLA accredited Lettings and Management Service. If you are considering renting your property in order to purchase, are looking at buy to let or would like a free review of your current portfolio then please call the Lettings Branch Manager on the number shown above.Darlows Estate Agents is the seller's agent for this property. Your conveyancer is legally responsible for ensuring any purchase agreement fully protects your position. We make detailed enquiries of the seller to ensure the information provided is as accurate as possible. Please inform us if you become aware of any information being inaccurate.BrochuresBrochure 1