Property Details:
- Type: Semi-detached house
- Bedrooms: 3
- Bathrooms: 1
Agent: Monopoly Buy Sell Rent - Denbigh
Phone: 01745 400129
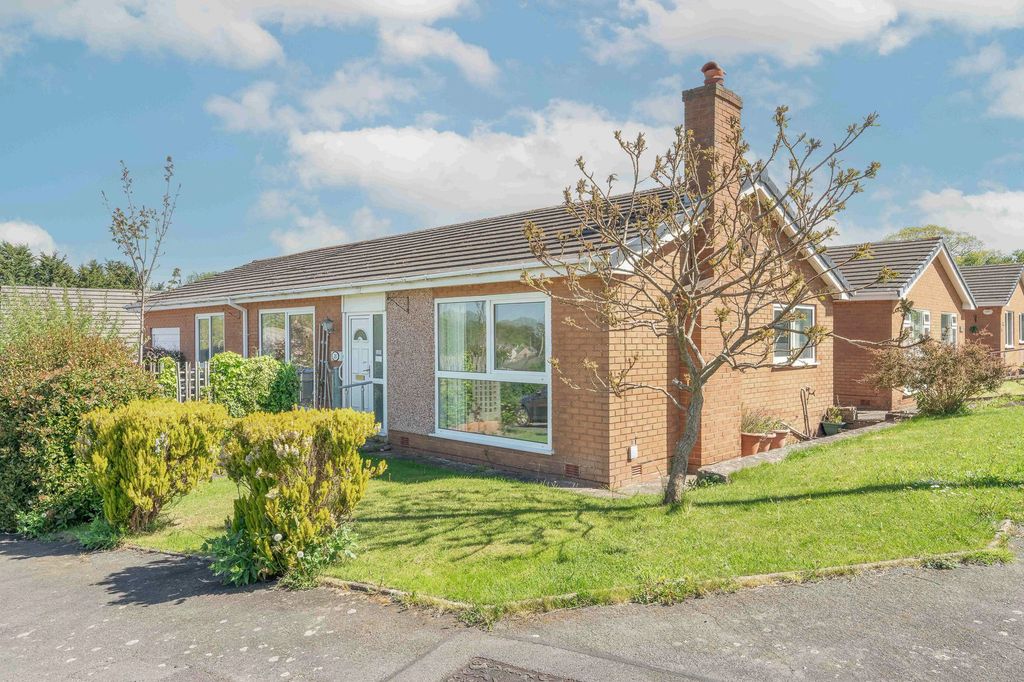
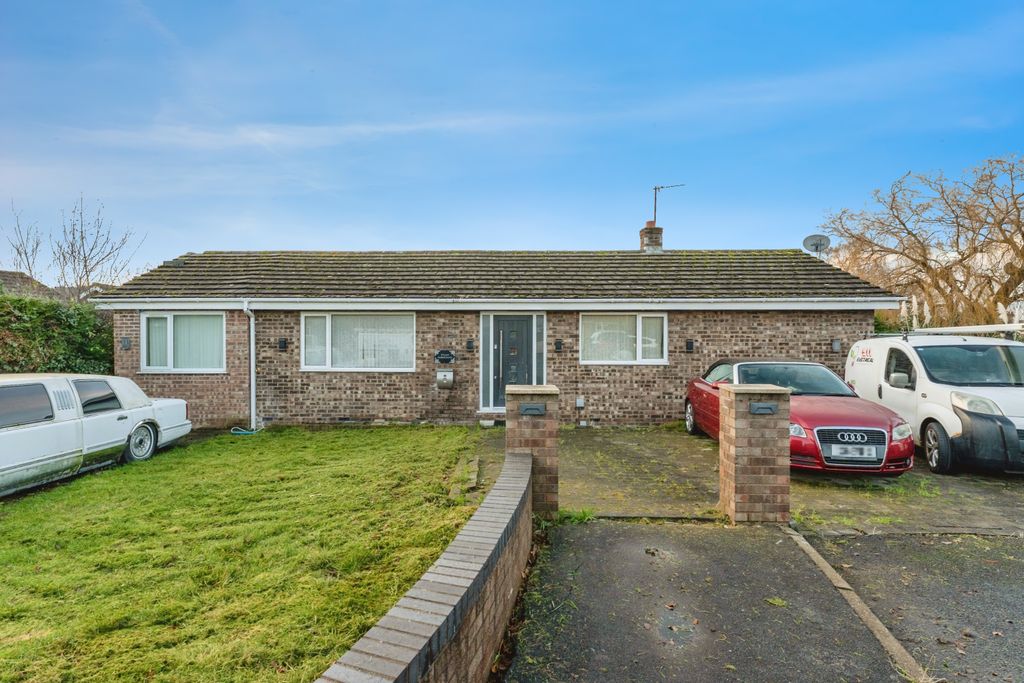
MONOPOLY BUY SELL RENT are pleased to offer for sale this well-presented three-bedroom property, located on the popular Llewelyn’s Estate in Denbigh. The home offers a practical layout with a welcoming hallway, comfortable lounge and a spacious kitchen diner with room for dining furniture and a small sofa. The accommodation includes three bedrooms, two with built-in storage, plus a family bathroom with bath and overhead shower. The kitchen diner features a characterful tiled fireplace nook, cream cabinetry, butcher-block effect worktops, integrated dishwasher and utility space.<br/>Externally, the property benefits from a front garden, driveway parking to the side and mature foliage. To the rear is an enclosed garden with lawn, slab paved patio, mature borders, tall wooden fencing and access back to the front and driveway.<br/><br/><b>Driveway & Front Garden</b> - The property is approached via a front garden with grass lawn, concrete pathways and a concrete driveway providing parking to the side of the property. There is space for bin storage, while a brick wall separates the property from the pavement. Mature foliage lines the border, adding greenery and privacy to the frontage.<br/><br/><b>Entry Hallway</b> - The entry hallway features wood effect karndean flooring and a wooden exterior door with decorative panels. Wooden doors provide access to both the lounge and kitchen diner, while carpeted stairs rise to the first floor, finished with a wooden bannister.<br/><br/><b>Lounge</b> - The lounge is a comfortable reception room with carpeted flooring, a bay window to the front and a white decorative fire surround creating a central focal point. A wooden door leads back through to the hallway.<br/><br/><b>Kitchen Diner</b> - The kitchen diner is a spacious and characterful room with wood effect karndean flooring, a bay window to the rear and a decoratively tiled fireplace nook with a floating wooden mantle. There is built-in storage, space for a tall fridge freezer beneath the stairs, a radiator, and ample room for a dining table and chairs in addition to a small sofa.<br/>The kitchen area is fitted with cream cabinetry, butcher-block effect worktops, a ceramic 1.5 sink with draining board and stainless steel tap. There is a freestanding electric oven with four hobs, UPVC backsplash and extractor hood positioned above, under-counter utility space for two white goods appliances and an integrated dishwasher. The room also benefits from double glazed windows to the side and rear, along with a wooden barn door with glass panelling opening to the rear.<br/><br/><b>Landing</b> - The landing is carpeted and provides access to all bedrooms and the bathroom via wooden doors. A wooden bannister with wrought iron spindles adds character, while an obscure double glazed window looks to the side.<br/><br/><b>Master Bedroom</b> - The master bedroom is a double room finished with wood effect laminate flooring. It benefits from wooden built-in storage with a central shelf and radiator positioned below, along with a double glazed window to the front.<br/><br/><b>Bedroom 2</b> - Bedroom two is a further double bedroom with wood effect vinyl flooring, full-length built-in storage, radiator and a double glazed window overlooking the rear.<br/><br/><b>Bathroom 3</b> - Bedroom three is carpeted and features built-in storage with integrated shelving, along with a double glazed window to the front.<br/><br/><b>Bathroom</b> - The bathroom is finished with vinyl flooring and tiled walls, comprising a toilet and hand basin set within a built-in storage unit. There is a bath with shower overhead and curved curtain rail, an obscure double glazed window to the side and a black towel point.<br/><br/><b>Rear Garden</b> - The rear garden features a grass lawn bordered by mature foliage and enclosed by tall wooden panelled fencing. A slab paved patio area provides space for outdoor seating, with concrete steps leading up to the lawn. A concrete pathway continues to the front and driveway, giving practical access around the property.<br/><br/>