For Sale
GBP200,000
Caerau Road, Maesteg
8 bd
Guest house
Maesteg
Listed by Peter Alan - Maesteg
Property Details: • Type: Semi-Detached • Tenure: N/A • Floor Area: N/A
Key Features: • Picturesque Surrounding Views • Modern Interior • Some Original Features • Semi-Detached Property • Central Location • Freehold • Great First Purchase • Council Band - B ER - D • Quote Reference MM0954
Location: • Nearest Station: N/A • Distance to Station: N/A
Agent Information: • Address: 1 Northumberland Avenue, Trafalgar Square, London, WC2N 5BW
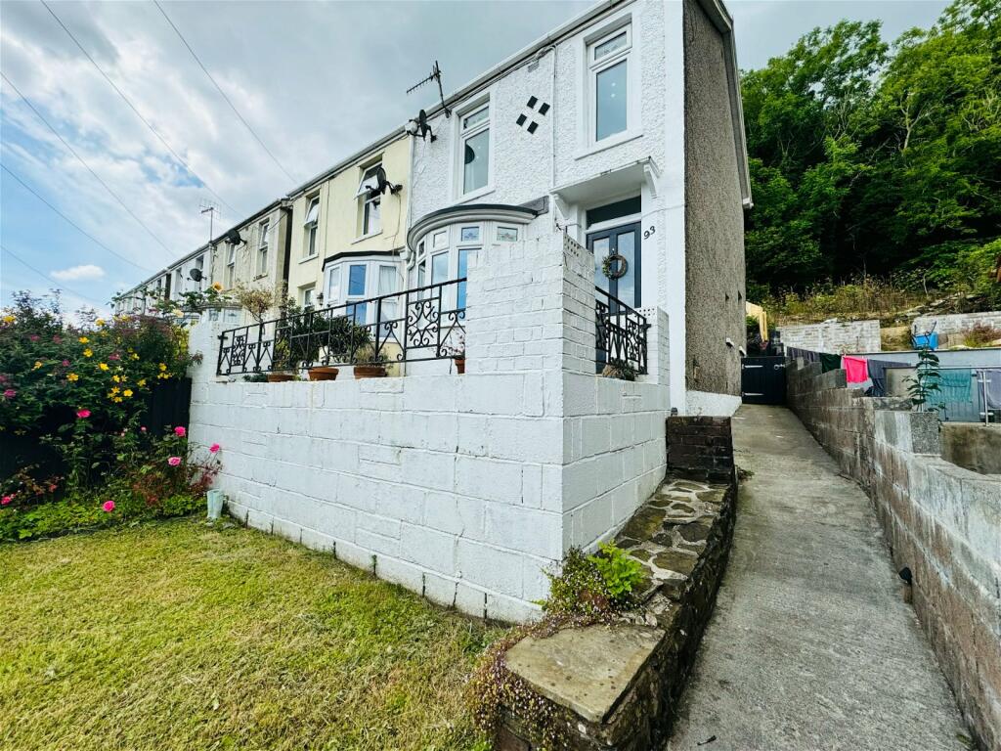
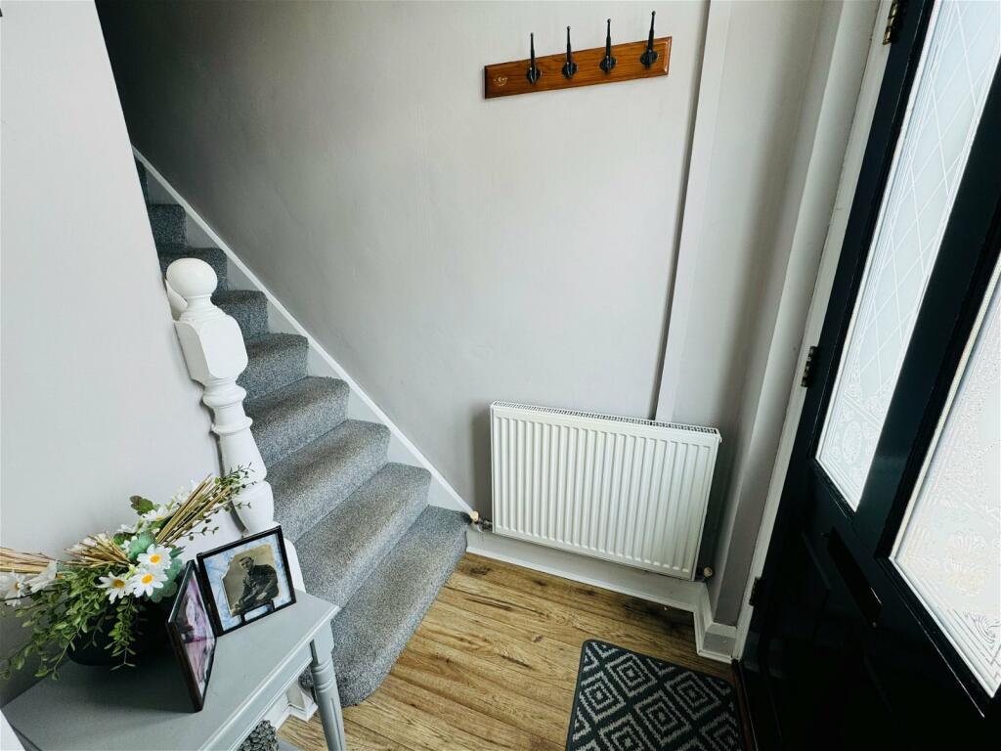
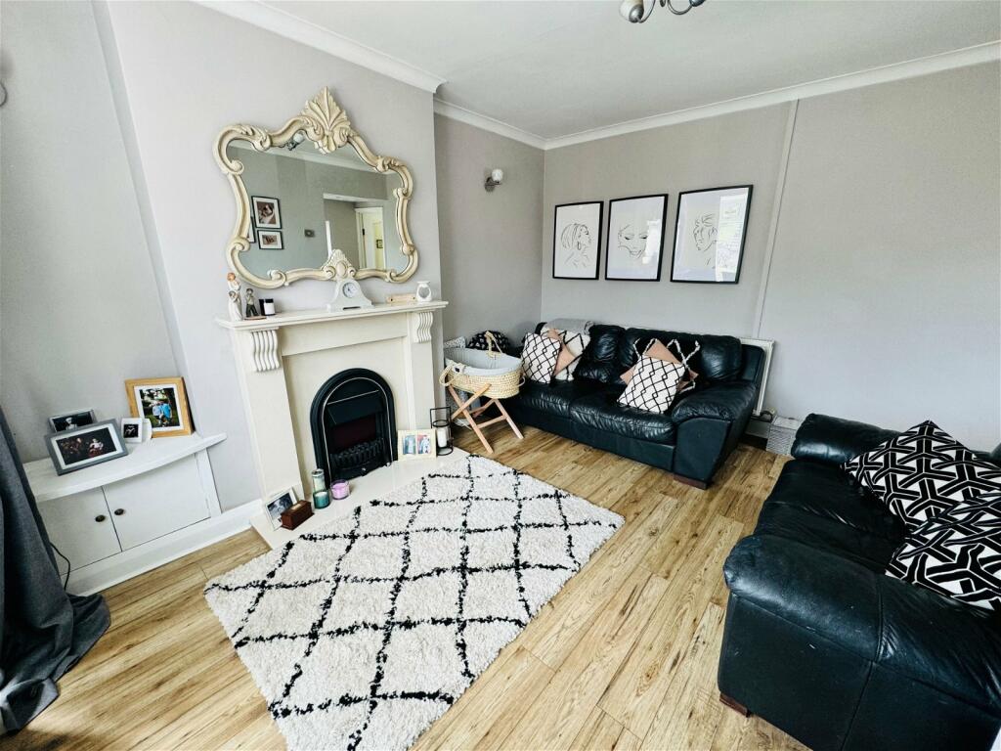
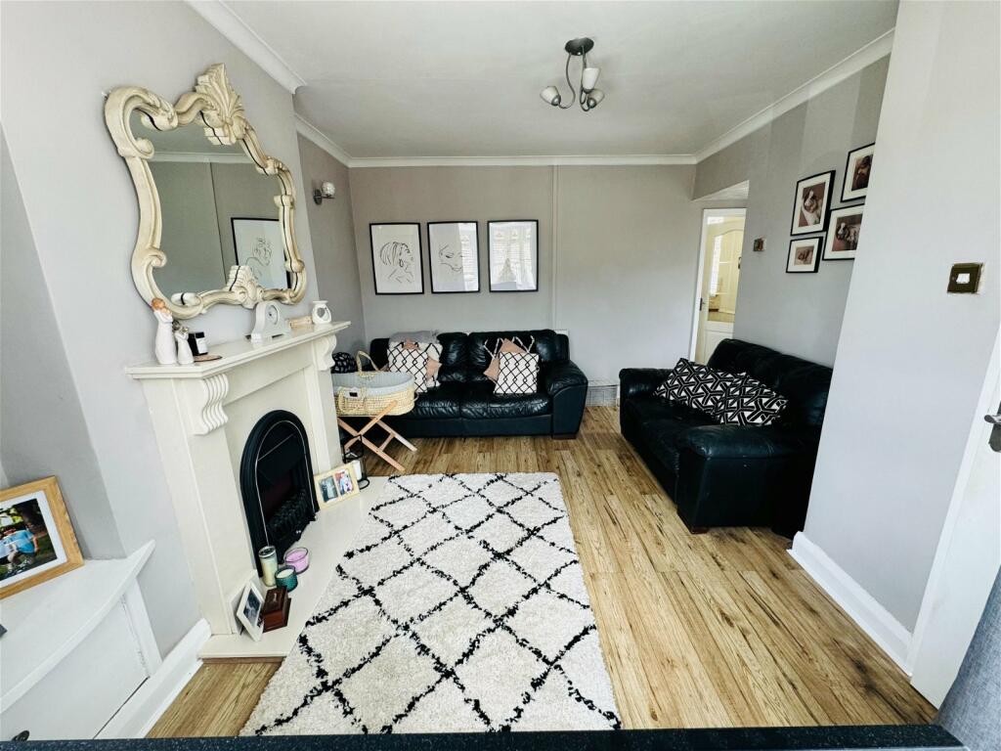
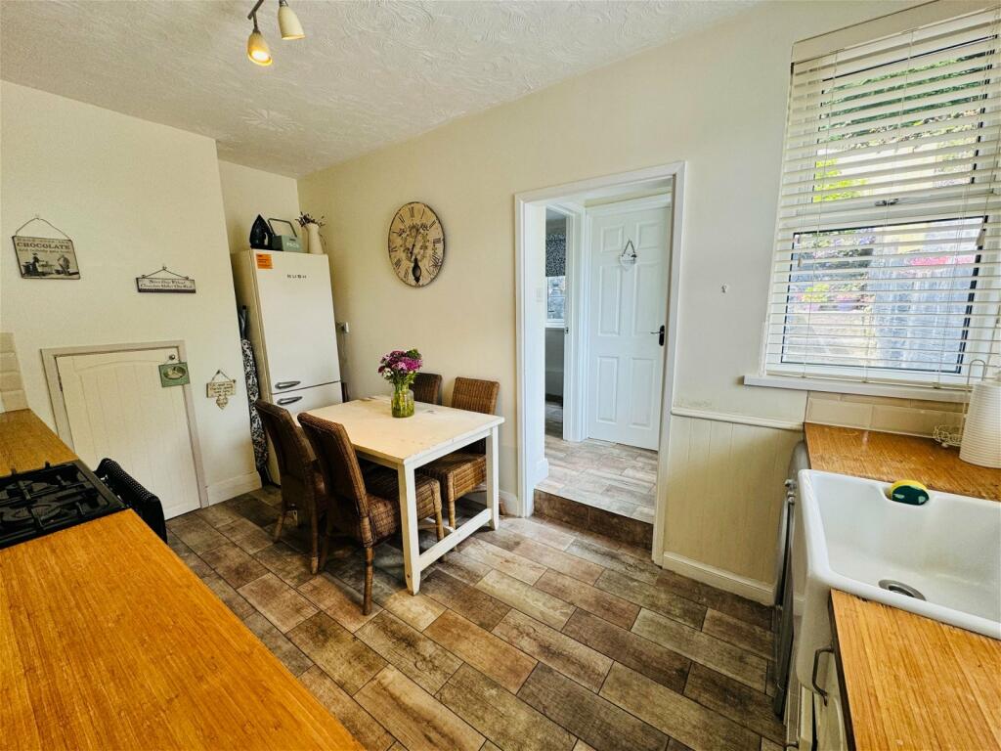
Full Description: A Semi-Detached three bedroom family home would make a great first purchase of an ideal home for a buyer looking for minimal works and surrounding views. The property is situated within close proximity to Maesteg Town Centre which offers a mix of traditional and modern amenities including a variety of shops, cafes, pubs and schools. The property comprises of a entrance hallway, lounge, kitchen/diner, inner hallway, bathroom and seperate w.c. Externally offers a tiered garden to the front and rear with the front garden comprising of a laid to lawn section and a paved area giving the option to embrace the surrounding views of the valley. To the rear you're greeted with 3 tiers with combination of paving, lawn and decking area's and the benefit of an outbuilding. The is gated access to the rear which can be secured or alternatively be used to enter the rear woodland if scenic forestry walks are your thing.Quote reference MM0954 when enquiring about this property.HallwayEntrance via wooden front door. Laminate flooring. Wall mounted cupboard containing consumer unit. Carpeted staircase leasing to the first floor. Doorway leading to lounge.LoungeuPVC double glazed bay window to the front. laminate flooring and back wall radiator. Extended chimney breast with electric fire and marble mantle surround to main wall. Doorway housing under stair storage. Doorway leading to kitchen.KitchenuPVC windows one to the side and to the rear. Fitted kitchen with a range of wall and base units with chrome fittings, complimentary oak work surface, freestanding gas cooker with chrome chimney cooker hood. Splashback tiling, ceramic tile flooring, space for fridge/freezer, plumbed for a automatic washing machine or dishwasher. Inset storage cupboard.Inner HallwayUpvc panelled and glazed door. Tile flooring, plastered and tiled walls, plastered ceiling. Wood panel doors leading to bathroom and w.cBathroomA uPVC double glazed window to the rear. a three piece suite comprising of a white suite including a bath with shower over, pedestal wash hand basin. part tiled walls and tile flooring.WCA uPVC obscured glazed window to the rear and a low level w.c LandingCarpeted stair case. Plastered walls. Loft access. Doorways to bedrooms.Bedroom One2 uPVC double glazed windows to the front. Main bedroom comprising of vanished original floorboards. Plastered and neutral emulsioned walls and coving, wall mounted radiator.Bedroom TwouPVC window to the rear. Vanished original floorboards. Plastered walls, radiator to back wall. Cupboard containing storage. Spotlights to ceiling.Bedroom ThreeUpvc window to the rear. Vanished original floorboards. Wall mounted radiatorExternallyFront GardenSteps leading to property and side entrance. a laid to lawn section with additional paved area. Rear GardenThe rear there is an enclosed garden giving access to woodland. The kitchen Upvc door leads directly onto a small paved courtyard, with steps leading to a patio area, additional laid lawn section and decking area and outbuilding. The Rear garden benefits from the wonderful scenic views.