Lode Lane, SOLIHULL
About this home
Property Details: • Type: Semi-Detached • Tenure: FREEHOLD • Floor Area: N/A
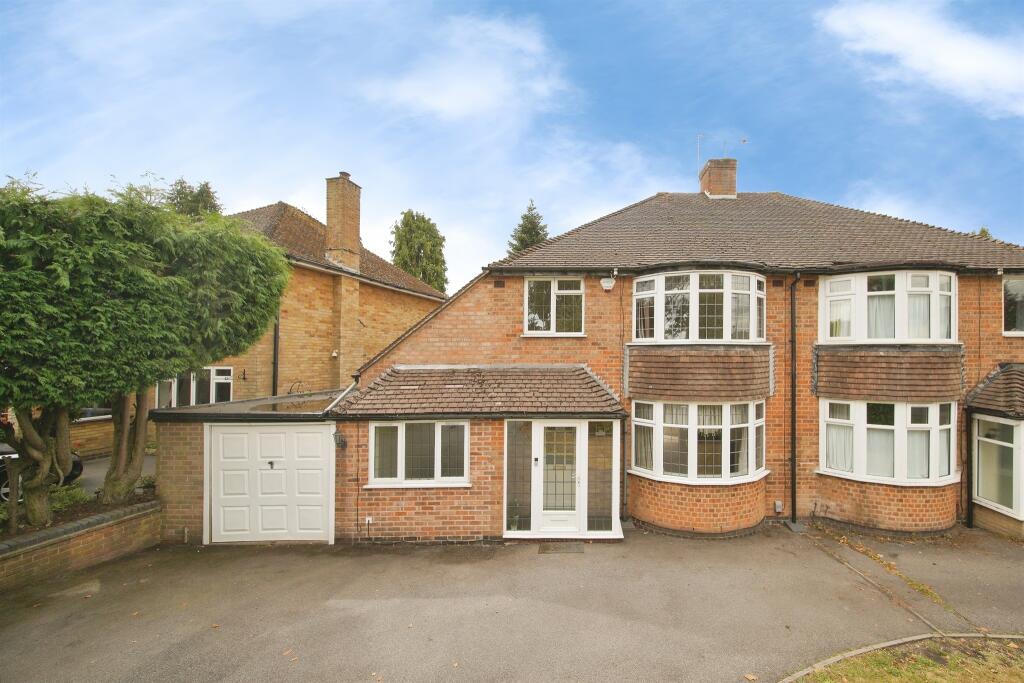
Key Features: • LARGE FOUR BEDROOM SEMI-DETACHED FAMILY HOME • 10 MINUTES WALK TO SOLIHULL TOWN CENTRE • MUCH SOUGHT AFTER DESIRABLE B91 POSTCODE • DRIVEWAY PARKING FOR MULTIPLE VEHICLES • RETAINED GARAGE WITH STORAGE POTENTIAL • FITTED KITCHEN WITH INTEGRATED APPLIANCES • DOWNSTAIRS WC AND SEPARATE UTILITY AREA • LARGE TIERED REAR GARDEN WITH PATIO AND LAWN AREAS
Location: • Nearest Station: Solihull Station • Distance to Station: 0.7219298007924725 miles
Agent Information: • Address: Doubleday House High Street, Solihull, B91 3SN
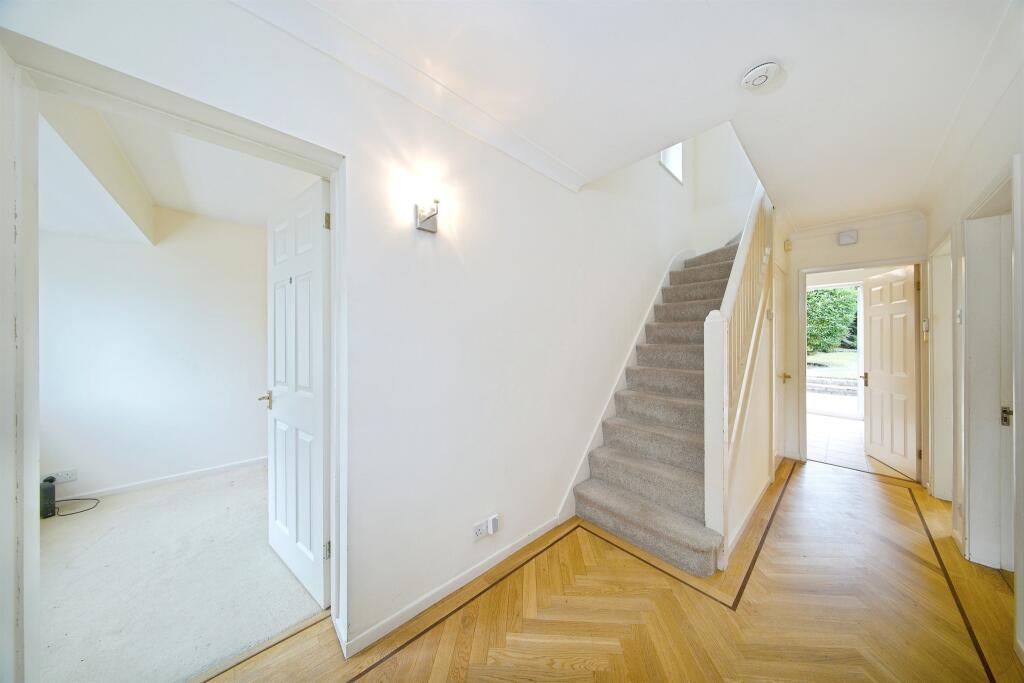
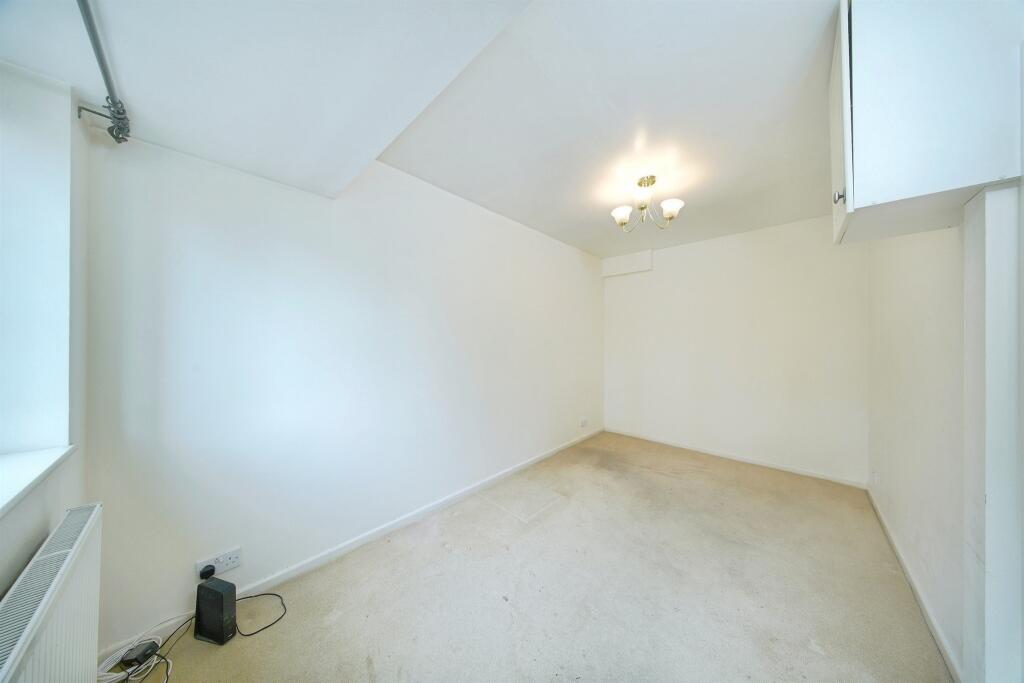
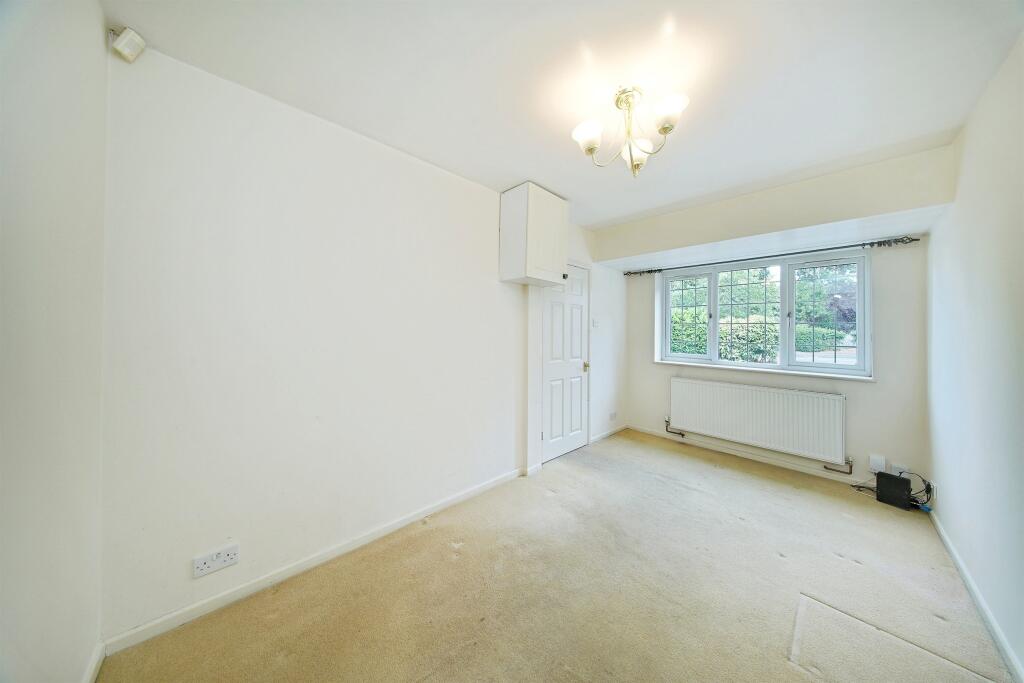
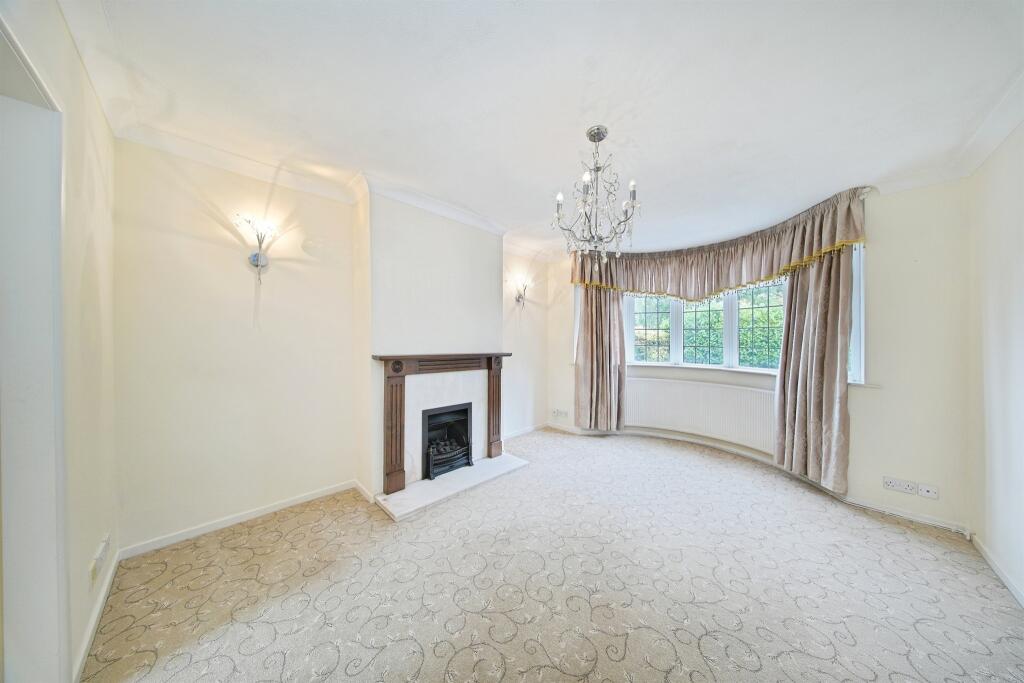
Full Description: <br /><b>SUMMARY</b><br />Spacious four-bedroom semi-detached family home on sought-after Lode Lane, boasting parking for up to multiple vehicles, a retained garage, generous tiered garden, and versatile living accommodation throughout.<br /><br /><br /><b>DESCRIPTION</b><br />Situated on the ever-popular Lode Lane, this spacious and versatile semi-detached family home offers generous living accommodation, extensive parking and excellent outdoor space, making it ideal for growing families.<br /><br /><br /><br />The property features three well-proportioned double bedrooms to the first floor, served by a family bathroom, together with an additional ground floor bedroom positioned to the front of the property, offering flexibility for guests, multi-generational living or those working from home.<br /><br /><br /><br />A standout feature is the substantial driveway, providing off-road parking for up to seven or eight vehicles, whilst still retaining the benefit of a garage, ideal for additional storage or workshop use.<br /><br /><br /><br />The fitted kitchen is equipped with integrated appliances and is complemented by a practical utility area and ground floor WC, enhancing the convenience of day-to-day family life.<br /><br /><br /><br />To the rear, the tiered garden enjoys a combination of patio seating areas and well-maintained lawns, creating an excellent space for entertaining, family gatherings and outdoor relaxation. Offering both generous internal proportions and impressive external space, this is a superb family home in a highly sought-after Solihull location.<br /><br /><b>Porch</b> <br />Double glazed upvc door, wall light.<br /><br /><b>Hall</b> <br />Ceiling light point, wall light, wall sockets, doors to all rooms downstairs<br /><br /><b>Living Room</b> 12' 4" max x 11' 5" max ( 3.76m max x 3.48m max )<br />Ceiling light point, double doors leading to dining room, upvc sliding doors to rear garden, built in fireplace, wall lights, radiator, wall sockets.<br /><br /><b>Dining Room</b> 12' 2" max x 11' 5" max ( 3.71m max x 3.48m max )<br />Double glazed bay to front aspect, bay radiator, ceiling light point, wall sockets, wall lights, fireplace.<br /><br /><b>Kitchen</b> 15' 9" max x 14' 9" max ( 4.80m max x 4.50m max )<br />Fitted kitchen with integrated appliances, cooker point with extractor, double glazed window to rear aspect, sink incorporated under, tiled floor, radiator, spotlights and double glazed french doors leading out to rear garden.<br /><br /><b>Garage</b> 15' 2" max x 9' 10" max ( 4.62m max x 3.00m max )<br />Up and over door, ceiling light point, power and optional storage.<br /><br /><b>Utility / Guest Wc</b> 5' 10" max x 3' 6" max ( 1.78m max x 1.07m max )<br />WB, WC, fitted storage units and space for an electrical appliance.<br /><br /><b>Bedroom One</b> 15' max x 11' 4" max ( 4.57m max x 3.45m max )<br />Double glazed bay window to front elevation, fitted wall to wall wardribes, ceiling light point, bay radiator, wall sockets.<br /><br /><b>Bedroom Two</b> 11' 4" max x 9' 11" max ( 3.45m max x 3.02m max )<br />Double glazed to rear elevation, fitted wardrobes, radiator, celing light point, wall light, wall sockets.<br /><br /><b>Bedroom Three</b> 11' 5" max x 9' 8" max ( 3.48m max x 2.95m max )<br />Dual aspect to front and rear elevation, ceililng light point, wall light, radiator, wall sockets<br /><br /><b>Bedroom Four</b> 13' 9" max x 7' 10" max ( 4.19m max x 2.39m max )<br />Double glazed window to front aspect, ceiling light point, wall sockets, radiator.<br /><br /><b>Family Bathroom</b> 8' 6" max x 7' 11" max ( 2.59m max x 2.41m max )<br />Dual aspect obscured double glazed to side and rear elevation, freestanding bath with mixer tap, WB, WC corner shower, heated towel rail and ceiling light point.<br /><br /><b>Garage</b> 15' 2" max x 9' 10" max ( 4.62m max x 3.00m max )<br />Up and over door, ceiling light point, wall sockets.<br /><br /><b>Living Room</b> 12' 4" max x 11' 5" max ( 3.76m max x 3.48m max )<br /><br /><br /><br />1. MONEY LAUNDERING REGULATIONS - Intending purchasers will be asked to produce identification documentation at a later stage and we would ask for your co-operation in order that there will be no delay in agreeing the sale. <br />2. These particulars do not constitute part or all of an offer or contract. <br />3. The measurements indicated are supplied for guidance only and as such must be considered incorrect. <br />4. Potential buyers are advised to recheck the measurements before committing to any expense. <br />5. Burchell Edwards has not tested any apparatus, equipment, fixtures, fittings or services and it is the buyers interests to check the working condition of any appliances. <br />6. Burchell Edwards has not sought to verify the legal title of the property and the buyers must obtain verification from their solicitor.