For Sale
£150,000
Bell Road,
Bottisham,
CB25 9DF
Studio
Semi-Detached
Bottisham
Listed by Homemade Homes by Accent
Property Details: • Type: Detached Bungalow • Tenure: N/A • Floor Area: N/A
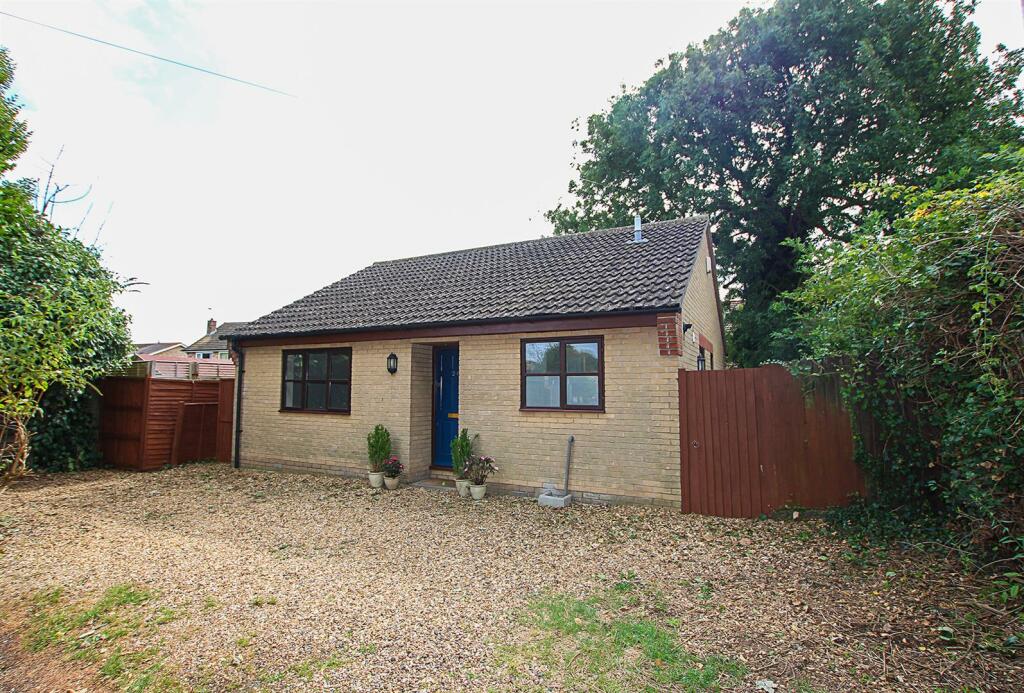
Key Features: • Modern And Detached Bungalow • Three Bedrooms • Offering Sizeable Rooms Throughout • Modern Kitchen • Fully Enclosed Rear Garden • Driveway • Well Regarded Village • NO CHAIN
Location: • Nearest Station: N/A • Distance to Station: N/A
Agent Information: • Address: Godolphin House 2 The Avenue Newmarket Suffolk CB8 9AA
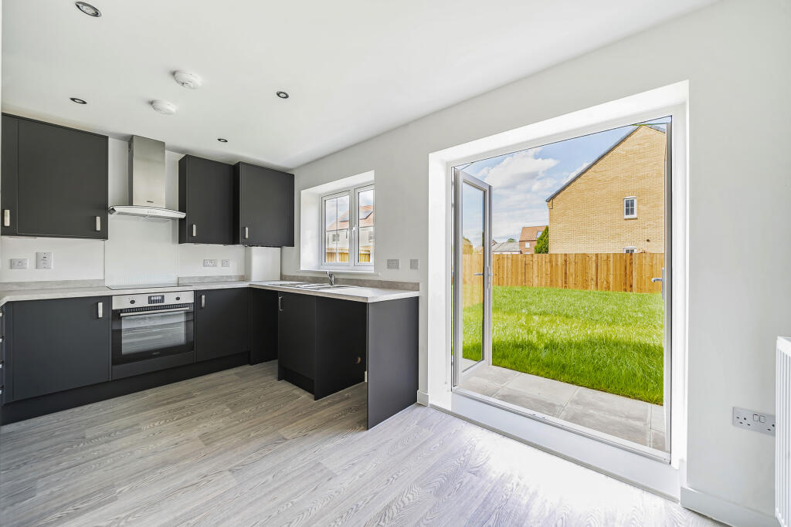
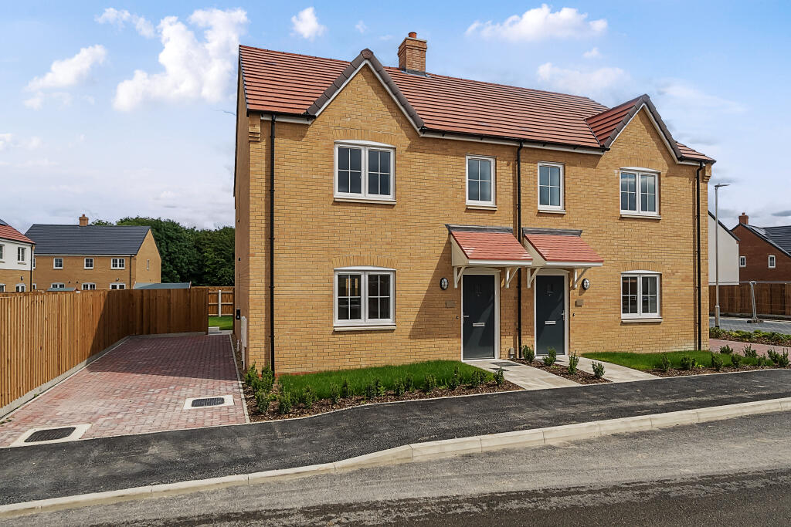
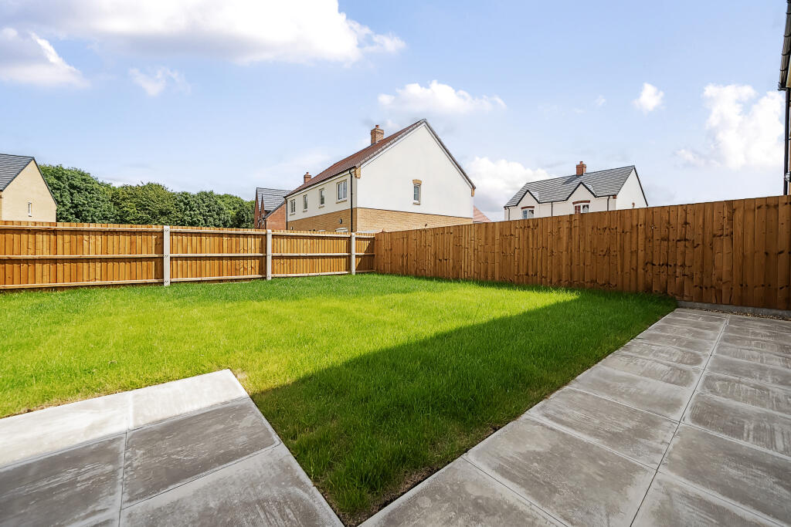
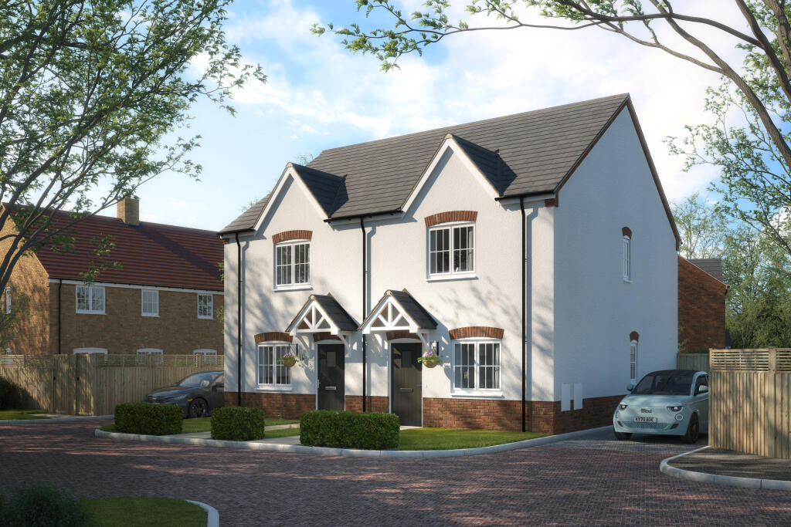
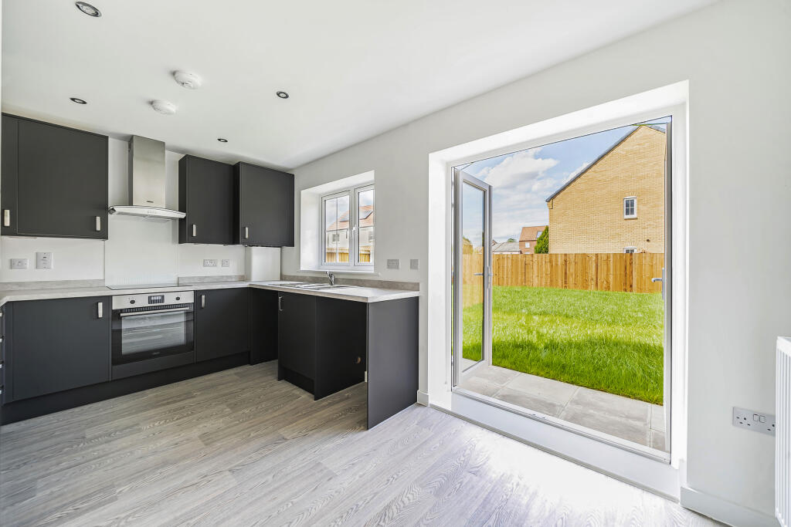
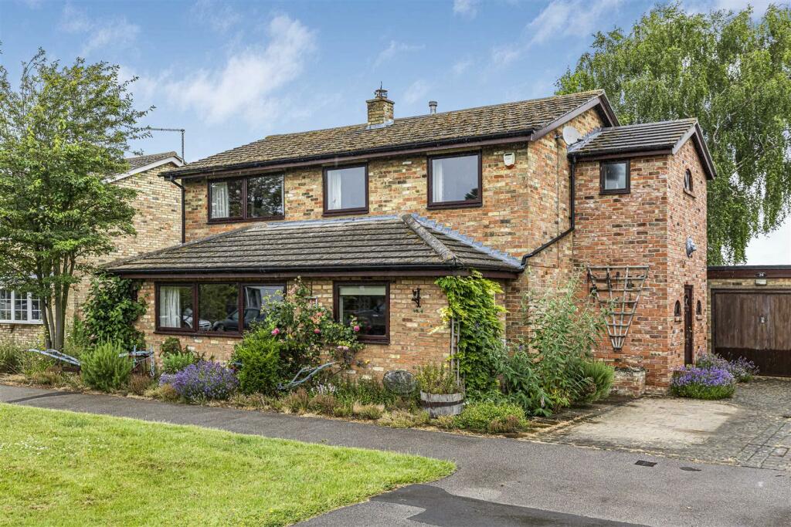
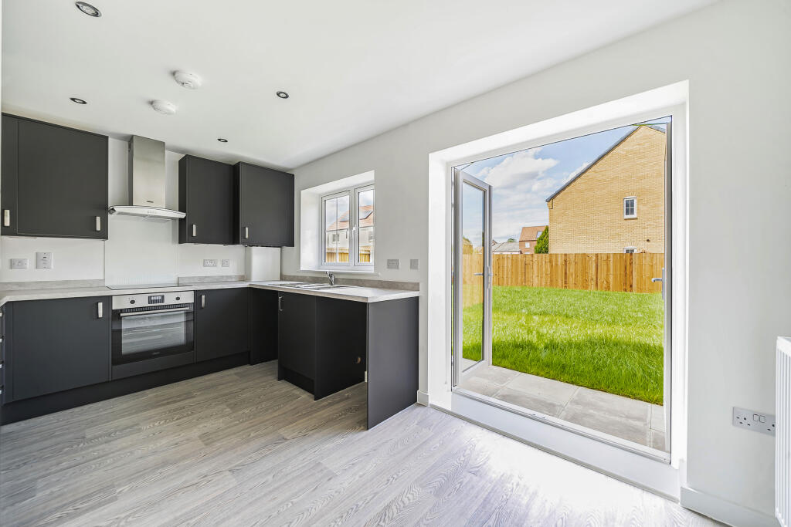
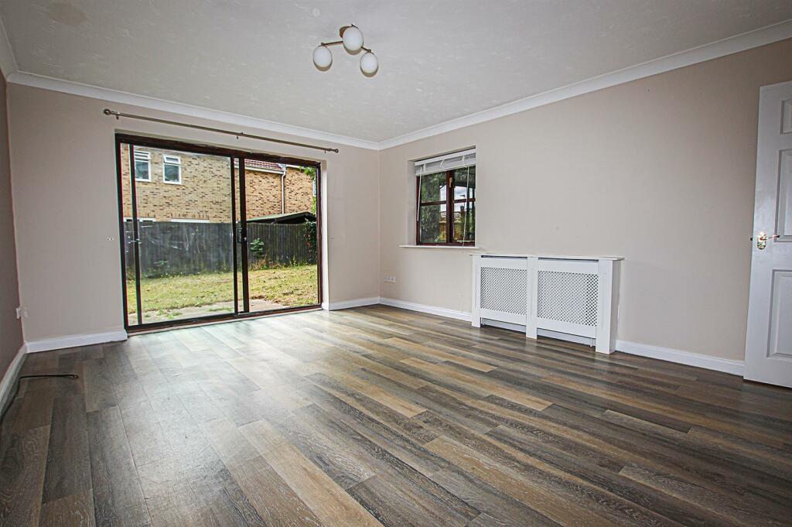

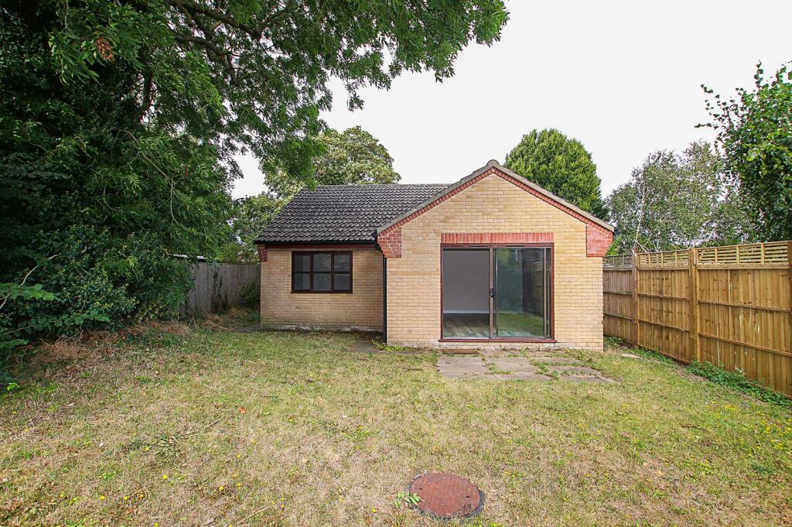

Full Description: Situated in a highly sought-after village, this modern detached bungalow is located at the end of a quiet, peaceful road.Bottisham, a charming village in Cambridgeshire, offers the perfect blend of rural tranquillity and convenient access to nearby cities, including Cambridge and Newmarket. With excellent local amenities, including a primary school, village college, shops, and a pub, it provides a strong sense of community. Its proximity to major road networks and public transport links makes it ideal for commuters, while nearby countryside walks and green spaces offer a peaceful escape.Deceptively spacious, the property features generously sized rooms throughout, including an inviting entrance hall, open-plan living and dining area, contemporary kitchen, three well-proportioned bedrooms, and a family bathroom.Outside, the home benefits from a private driveway with ample parking and a fully enclosed rear garden.With no onward chain, early viewing is highly recommended.EPC (C)Council Tax D (East Cambridgeshire)Accommodation Details: - Front entrance door leading through to the:Entrance Hall - With access to the large cupboard.Sitting/Dining Room - 4.9m 3.9m (16'0" 12'9") - Laid wooden style flooring, TV connection point, radiator and sliding doors out to the rear garden.Kitchen - 2.9m x 2.6m (9'6" x 8'6") - Modern fitted kitchen with eye and base level storage units and working surfaces over, tiled splashback areas, stainless steel sink and drainer with mixer tap over, integrated oven and four-ring gas burner hob, integrated fridge/freezer and space for a washing machine. Laid wooden style flooring, window to the front aspect and side external door.Bedroom 1 - 3.98 x 2.7m (13'0" x 8'10") - Double bedroom with radiator and window to the front aspect.Bedroom 2 - 3.7m x 2.6m (12'1" x 8'6") - Double bedroom and window to the rear aspect.Bedroom 3 - 2.9m x 1.9m (9'6" x 6'2") - With radiator and window to the side aspect.Bathroom - Three piece bathroom suite comprising a low level WC, wash basin with vanity cupboard under, panelled bath with wall mounted shower, radiator and obscured window to the side aspect.Outside - Rear - Enclosed laid to lawn rear garden with side pedestrian gate.Outside - Front - Gravelled driveway providing ample parking.Property Information: - Maintenance fee - N/AEPC - CTenure - FreeholdCouncil Tax Band - D (East Cambs)Property Type - Detached BungalowProperty Construction – StandardNumber & Types of Room – Please refer to the floorplanSquare Meters - 66Parking - Driveway Electric Supply - MainsWater Supply – MainsSewerage - MainsHeating sources - GasBroadband Connected - TBCBroadband Type – Ultrafast available, 1000Mbps download, 1000Mbps uploadRights of Way, Easements, Covenants – None that the vendor is aware ofLocation - What 3 Words - ///welfare.duet.foldersBrochuresLode Road, Bottisham, Cambridge