For Sale
£900,000
Lode, Cambridge
4 bd
2 ba
Detached
Lode
Listed by Exquisite Home, Cambridge
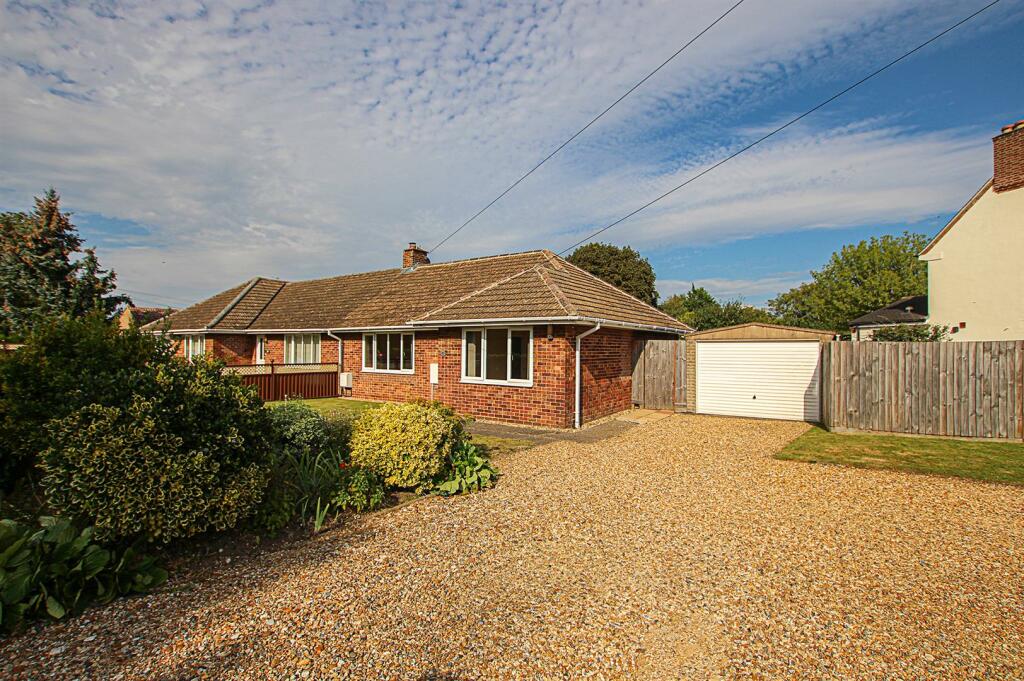
Property Details: • Type: Semi-Detached Bungalow • Tenure: N/A • Floor Area: N/A
Key Features: • Semi-Detached Bungalow • Set On A Generous Size Plot • Few Miles From The City of Cambridge • Sizeable Rooms Throughout • Two Double Bedrooms • Planning Permission To Extend
Location: • Nearest Station: N/A • Distance to Station: N/A
Agent Information: • Address: Godolphin House 2 The Avenue Newmarket Suffolk CB8 9AA
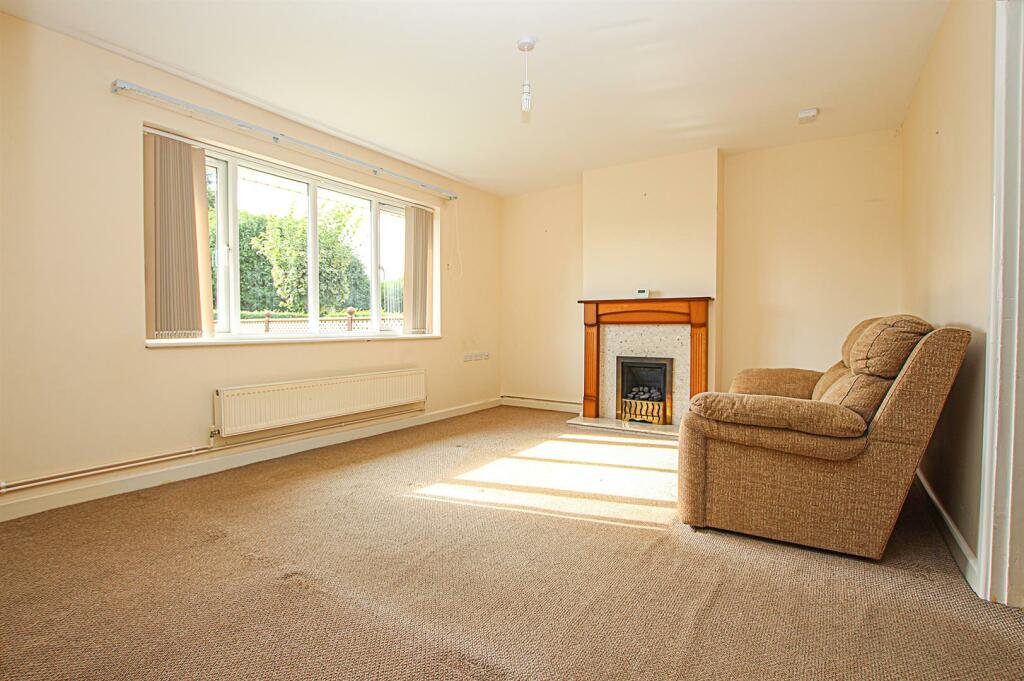
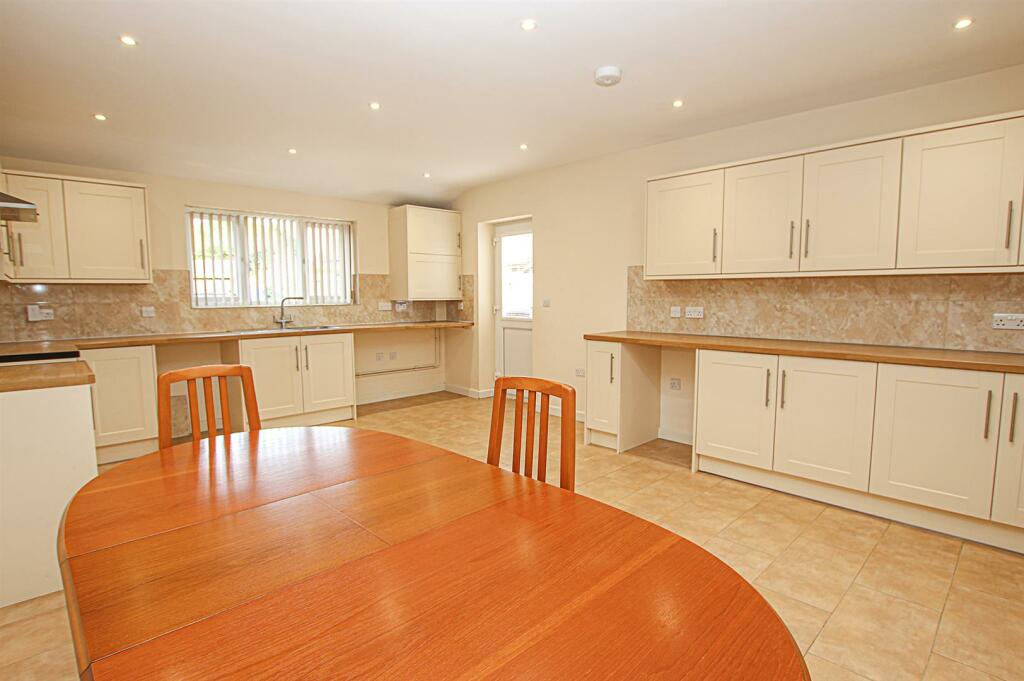
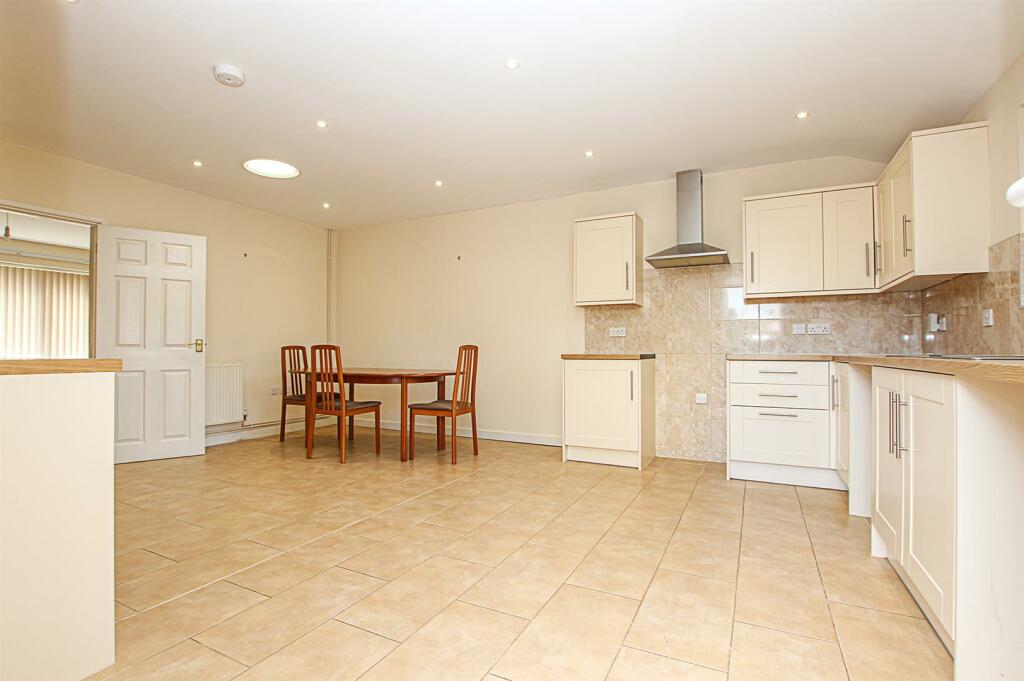
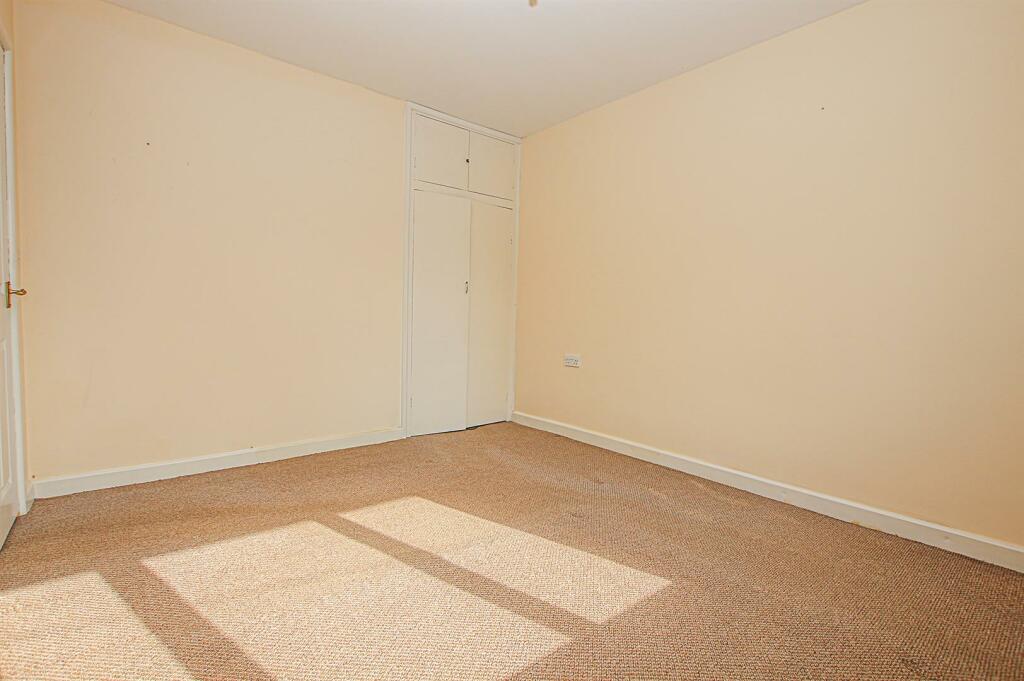
Full Description: A rather deceptive semi-detached bungalow, with planning permission to extend, delightfully set on a generous size plot and located only a few miles from the City of Cambridge.Offering sizeable rooms throughout, the property offers impressive kitchen/dining room, living room, two double bedrooms and bathroom.Externally the property offers extensive front and side gardens with a fully enclosed rear garden.EPC (C)Council Tax C (East Cambridgeshire)Accommodation Details: - With fully glazed front entrance door through to the:Hallway - With door through to the:Living Room - 4.6m x 3.5m (15'1" x 11'5") - Good sized living room with featured fireplace (currently boarded), TV connection point, radiator, window to the front aspect and door through to the:Kitchen/Dining Room - 5.6m x 4.2m (18'4" x 13'9") - Fitted with a range of matching eye and base level storage units and working surfaces over, tiled splash back areas, inset stainless steel sink and drainer with mixer tap, space and plumbing for a fridge/freezer, oven, dishwasher, washing machine and tumble dryer. Tiled flooring, radiator, window to the rear aspect and side external door.Bedroom 1 - 3m x 3.5m (9'10" x 11'5") - Double bedroom with built-in wardrobe, radiator and window to the front aspect.Bedroom 2 - 3m x 3.7m (9'10" x 12'1") - Double bedroom with built-in wardrobe, radiator and window to the rear aspect.Bathroom - Three piece suite comprising of a low level WC, wash basin and panelled bath. Access to airing cupboard and window to the rear aspect.Outside - Rear - Enclosed rear garden with paved seating area and lawn area.Outside - Front - Extensive shingled driveway creating ample off-road parking and enclosed by brick wall and mature hedging. Side pedestrian gate leading through to the rear garden.Garage - With metal up and over door.Property Information: - Maintenance fee - N/AEPC - CTenure - FreeholdCouncil Tax Band - C (East Cambs)Property Type - Semi-Detached Bungalow Property Construction – StandardNumber & Types of Room – Please refer to the floorplanSquare Meters - 77 SQMParking – Driveway & GarageElectric Supply - MainsWater Supply – MainsSewerage - MainsHeating sources - Gas Broadband Connected - TBCBroadband Type – Ultrafast available, 1000Mbps download, 1000Mbps uploadMobile Signal/Coverage – LimitedRights of Way, Easements, Covenants – None that the vendor is aware ofLocation - What 3 Words - ///goggles.narrating.stitchingBrochuresLode Road, Lode, Cambridge