For Rent
Price on request
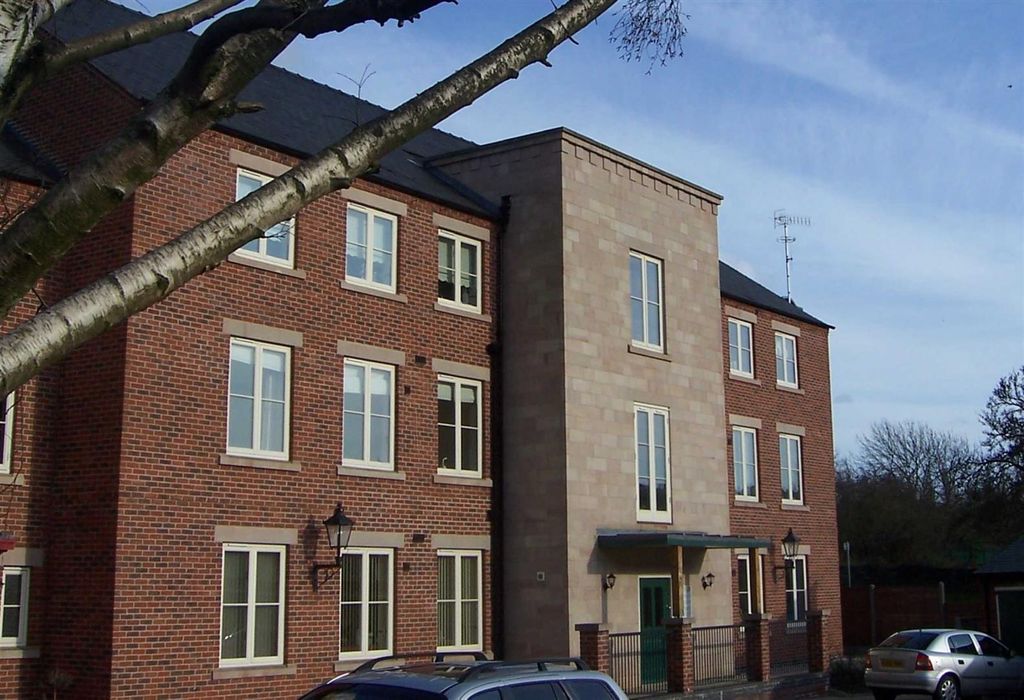
2 bed flat for saleMill View, Belper DE56
Studio
Belper
Property Details: • Type: Bungalow • Tenure: N/A • Floor Area: N/A
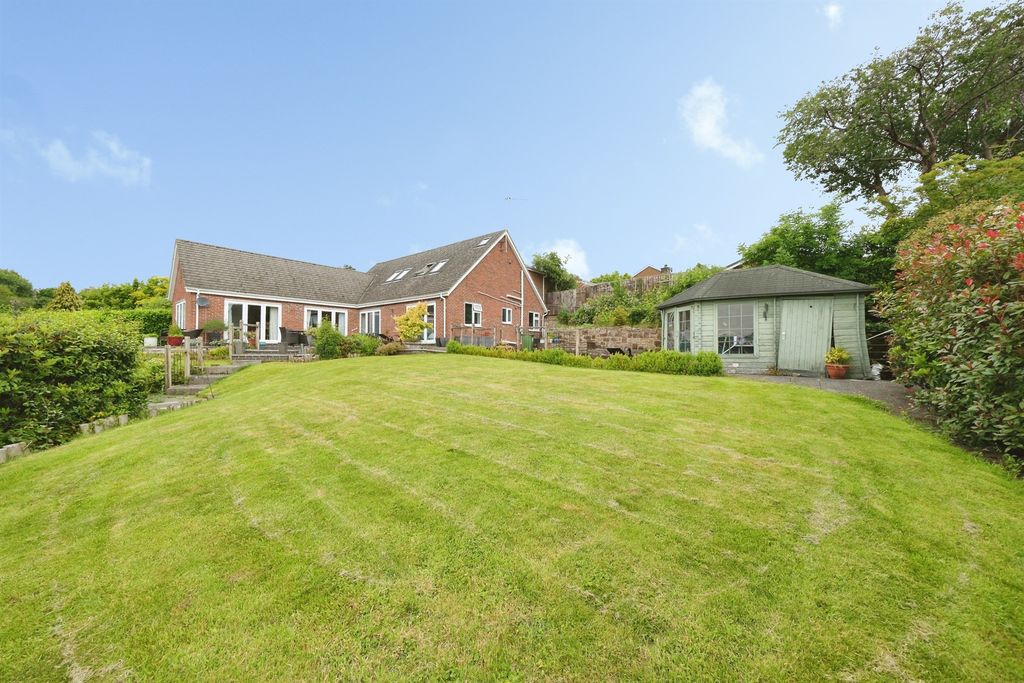

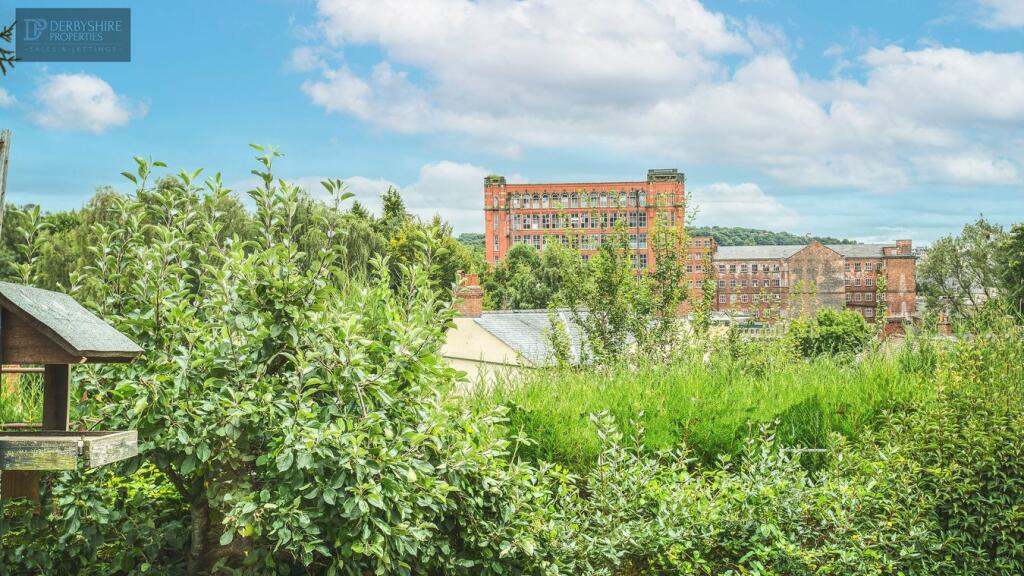
Key Features: • ***GUIDE PRICE £450,000-£475,000*** • Large Detached Family Bungalow • Sought After Premium Location • 3 Double Bedrooms • Open Plan Lounge/Diner • Sun Room • Elevated Location With Stunning Views • Private Plot With Enclosed Garden & Ample Parking • Garage • Large Living Spaces
Location: • Nearest Station: N/A • Distance to Station: N/A
Agent Information: • Address: 9 Bridge Street, Belper, DE56 1AY
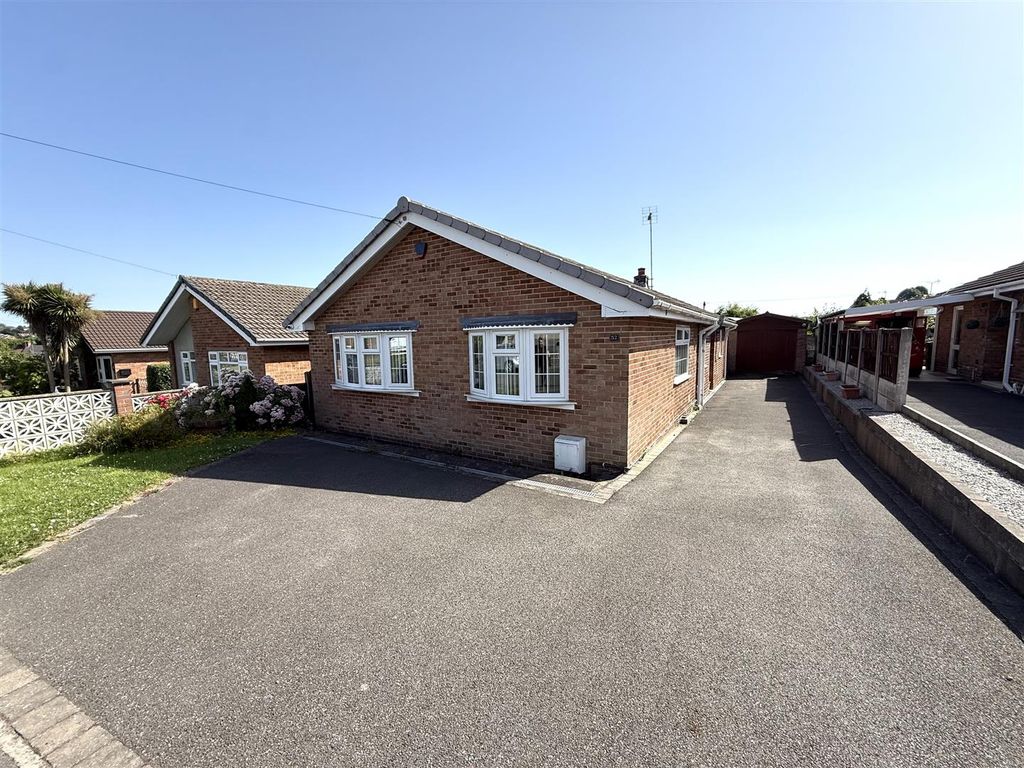
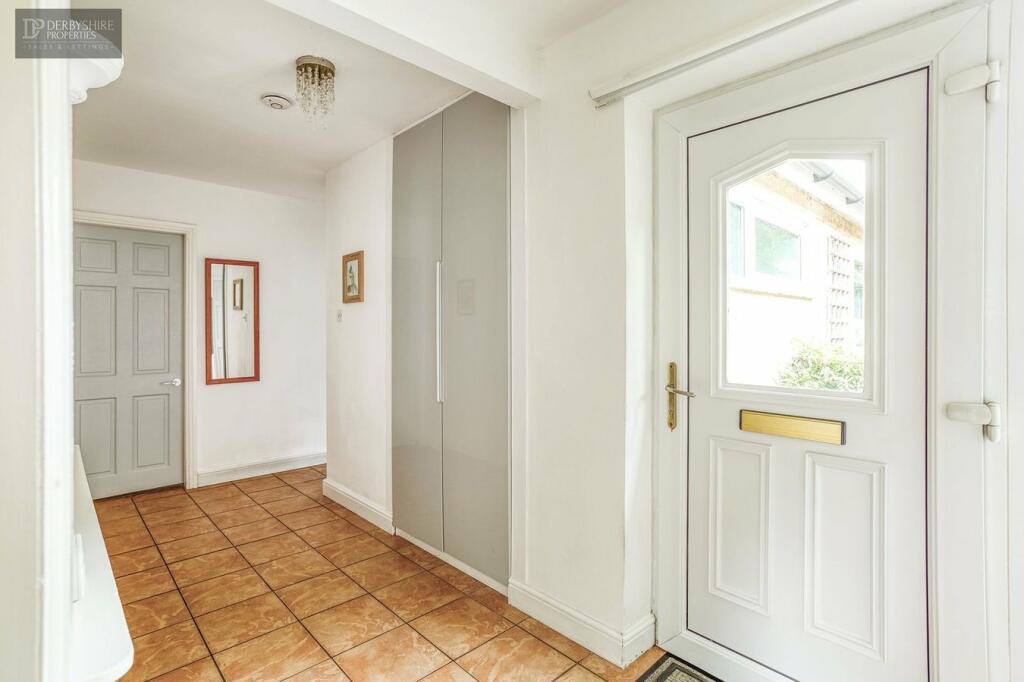

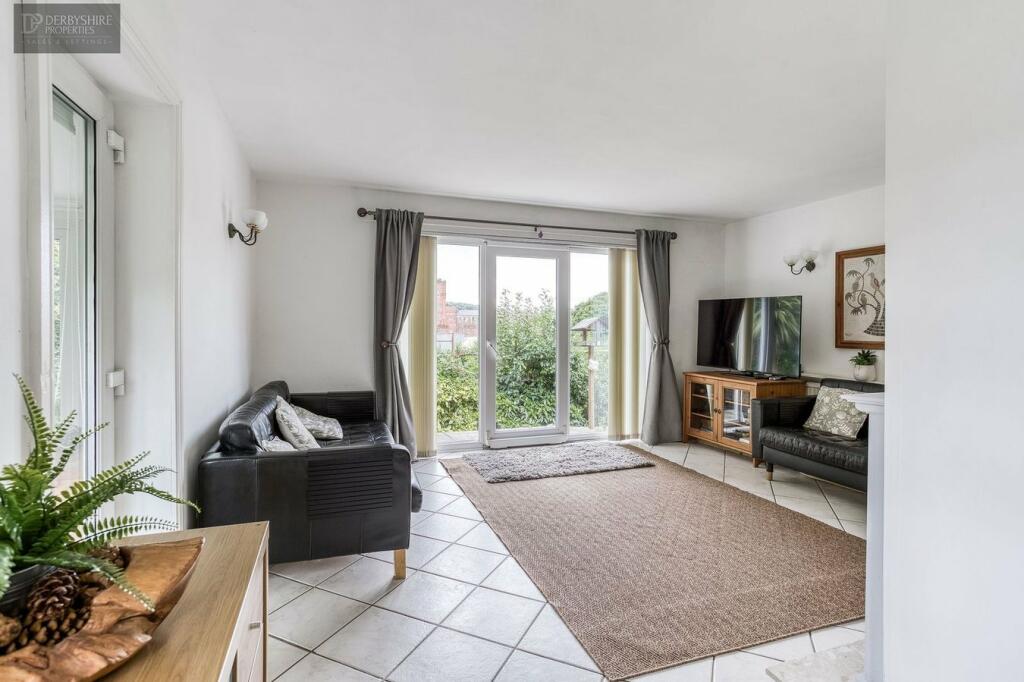
Full Description: ***GUIDE PRICE £450,000-£475,000*** Derbyshire Properties are delighted to present this well proportioned detached family bungalow located in a highly sought-after and regarded area. The property benefits from an elevated position offering stunning views across Belper. The location is in walking distance of Belper town centre with all its amenities on offer, beautiful countryside and useful road links including the A6 and A38. The property should be considered not just a downsize but also potential for families and we recommend an early internal inspection to avoid disappointment.Reception Hall1.46m x 4.76m (4' 9" x 15' 7") Entered via a sealed unit double glazed door from the side elevation with adjoining window into a spacious reception hall with ceramic tiled floor covering. Wall mounted single radiator, useful storage cloak cupboard and internal doors accessing the WC, kitchen, lounge dining room and all bedrooms and bathroom.WC1.48m x 1.16m (4' 10" x 3' 10") With double glazed obscured window to the side elevation, low-level WC and vanity unit with inset sink and mixer taps. Tiled floor covering, and wall mounted radiator.Kitchen3.22m x 3.06m (10' 7" x 10' 0") Mainly comprising of a range of matching wall and base mounted 'Shaker' units with solid woodwork surfaces incorporating a sink drainer with mixer taps, undercounter space and plumbing for washing machine and a number of built in appliances to include:- fridge/freezer, dishwasher, electric oven, induction hob and stainless steel extractor canopy over. Part tiling to walls, tiled floor covering, wall mounted radiator and double glazed window and door leading out onto the side garden.Lounge/Dining RoomDining Area3.82m x 2.88m (12' 6" x 9' 5") With tiled floor covering, wall mounted radiator, decorative wall lighting and double glazed window to the side elevation.Lounge Area4.77m x 3.52m (15' 8" x 11' 7") With the continuation of the tiled floor covering from the dining area, decorative wall lighting, TV point, wall mounted radiator, internal door leading into the reception hallway and double glazed sliding patio doors leading out onto the rear garden. Internal double glazed door leading to:- Conservatory/Sun Room2.69m x 4.27m (8' 10" x 14' 0") Located to the side elevation is this useful addition with floor tiled covering and two sets of French doors leading to the front and rear elevations. Feature exposed stone wall, UPVC windows and insulated roof.Shower Room2.31m x 1.86m (7' 7" x 6' 1") Comprising of a shower with wall mounted electric shower and attachment over, large vanity unit with inset sink and encased WC with storage cupboard attached. Fully tiled walls, double glazed obscured window to front elevation and wall mounted radiator.Bedroom 15.16m x 3.53m (16' 11" x 11' 7") This large double bedroom is located to the rear of the property and benefits from double glazed window and French doors framing views of the stunning countryside and town centre. Tiled floor covering, wall mounted radiator and a range of wardrobes that provide ample storage and hanging space.Bedroom 2 3.84m x 2.90m (12' 7" x 9' 6") With double glazed window to the front elevation, wall mounted radiator, laminate floor covering and fitted bedroom furniture provides storage space.Bedroom 32.65m x 3.50m (8' 8" x 11' 6") Double glazed window to the rear elevation, laminate floor covering, fitted wardrobes and wall mounted radiator.Outside The property is approached from the rear elevation via Belper Lane. A private shared driveway leads to a large driveway providing parking for 2 to 3 vehicles and giving access to a internal garage with up and over door light and power. The rear garden is mainly laid to lawn with hedgerow and mature borders to neighbouring properties. a number of well-stocked flowerbeds and borders, front courtyard seating area, paved pathway to the main entrance doorway and gated access leads to the side garden.To the side elevation is an area of garden with a raised lawn with stone retaining wall, stocked flowerbeds/borders and a further private paved patio area.Gated access then leads to the primary garden that enjoys a large paved entertaining terrace, lawn, stocked borders and range of mature trees. The feature focal points of the garden is a two tiered painted decking terrace that offers outside Power, lighting. Flowerbeds and borders all offering a stunning elevated view across Bel...Disclaimer1. MONEY LAUNDERING REGULATIONS - Intending purchasers will be asked to produce identification documentation at a later stage and we would ask for your co-operation in order that there will be no delay in agreeing the sale.2: These particulars do not constitute part or all of an offer or contract.3: The measurements indicated are supplied for guidance only and as such must be considered incorrect.4: Potential buyers are advised to recheck the measurements before committing to any expense.5: Derbyshire Properties have not tested any apparatus, equipment, fixtures, fittings or services and it is the buyers interests to check the working condition of any appliances.6: Derbyshire Properties have not sought to verify the legal title of the property and the buyers must obtain verification from their solicitor.BrochuresBrochure 1Brochure 2Brochure 3