Lodore Avenue, Bradford
About this home
Property Details: • Type: Semi-Detached • Tenure: FREEHOLD • Floor Area: 1098 sqft
Key Features: • Extended property • Full CCTV System • Double glazing • French doors • Freehold • Modern fitted kitchen • Downstairs W/C • Off-Street Parking & Garage • Generous Rear Garden • 2 Reception Rooms
Location: • Nearest Station: Bradford Forster Square Station • Distance to Station: 1.3771703202555976 miles
Agent Information: • Address: 16 - 18 High Street, Kingston Upon Thames, KT1 1EY
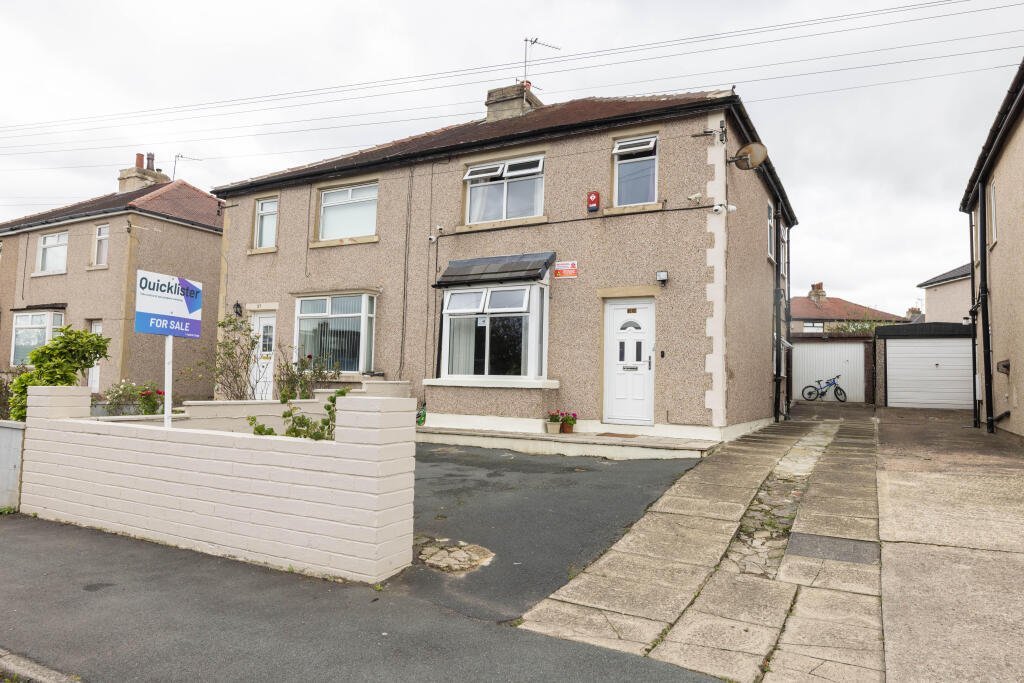
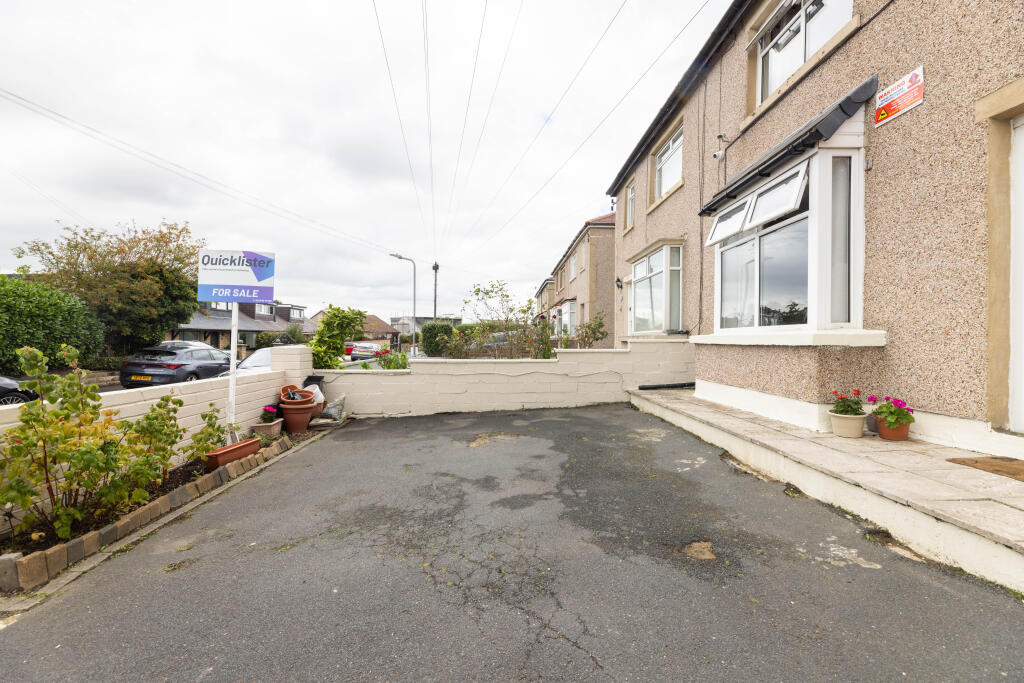
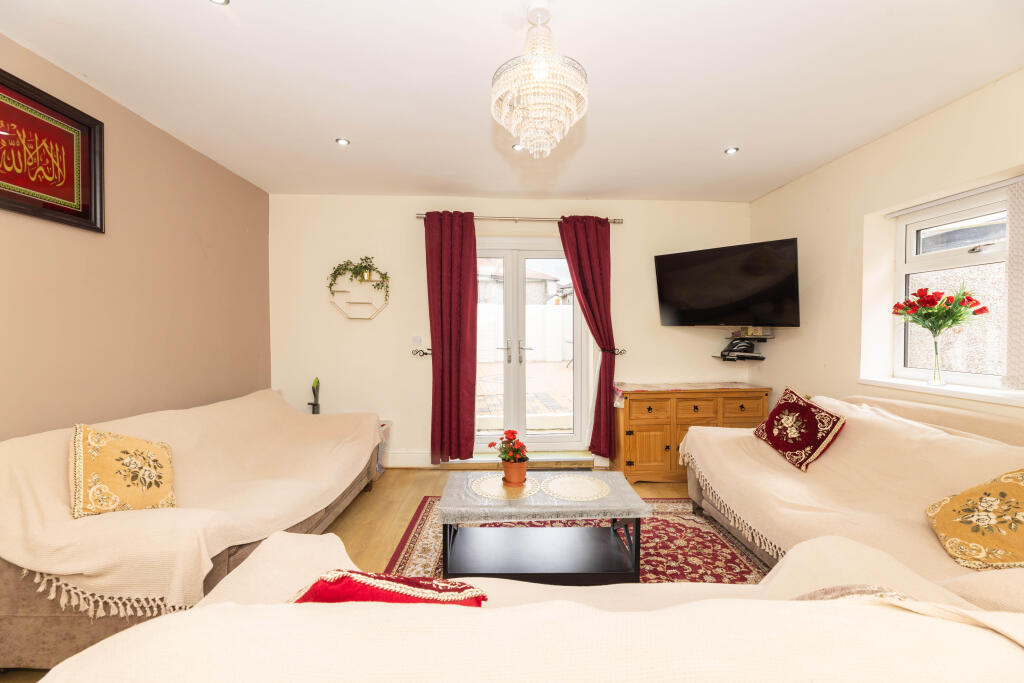
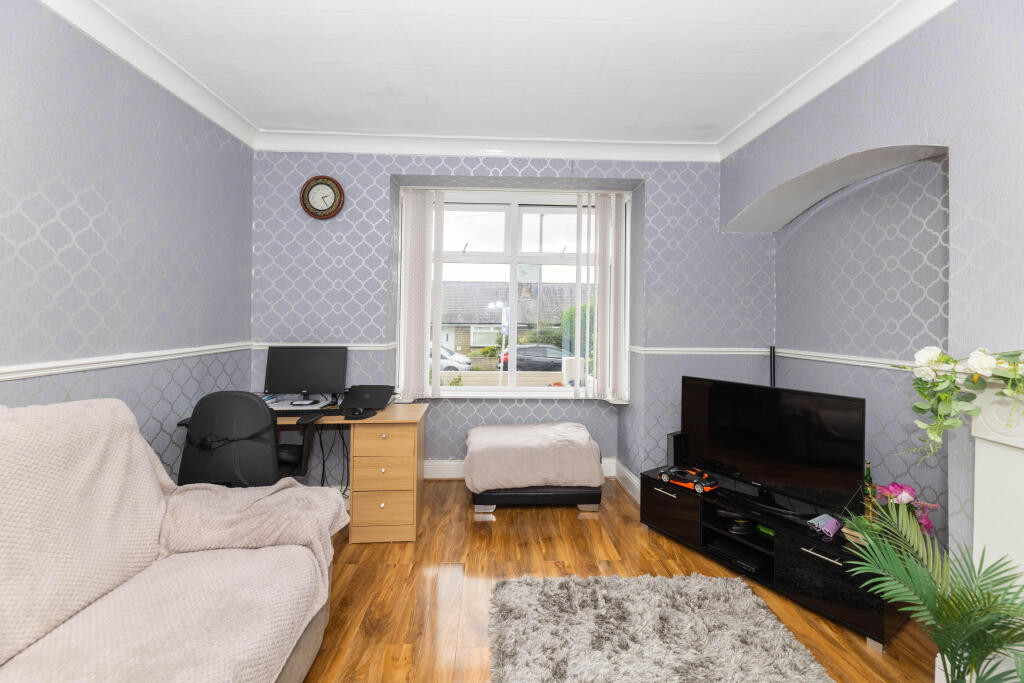
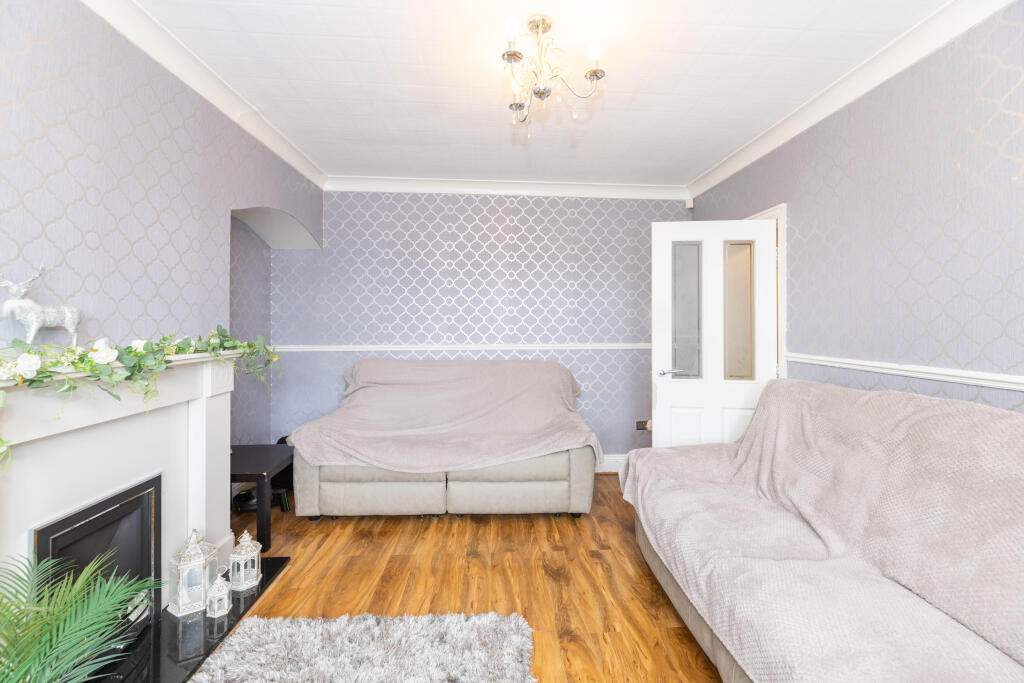
Full Description: <h4>Property Reference number : 191401</h4>Extended 3-Bedroom Semi-Detached | Potential 4th Bedroom | Bright Extension | Garage & Driveway<br /><br />A spacious and versatile extended three-bedroom semi-detached family home, offering excellent living accommodation with a bright rear extension, private driveway, detached garage and enclosed rear garden.<br />The property benefits from a large extended rear living room with excellent natural light, featuring French doors opening directly onto the rear garden. Further French doors connect the living room to the kitchen, creating a bright and sociable space that is ideal for family living and entertaining.<br />The extended room also has its own toilet and wash basin, making it a highly versatile space that could be used as a potential fourth bedroom, guest room, home office, playroom, family room or additional reception room, depending on the purchaser's needs.<br />Ground Floor<br />The entrance hall leads to the main reception room and fitted kitchen.<br />To the rear is the spacious extended living room, offering excellent natural light, direct access to the garden and a convenient toilet and wash basin.<br />First Floor<br />The first floor comprises three bedrooms and a family bathroom.<br />Outside<br />The property benefits from a private driveway providing off-road parking, a detached garage and a private enclosed rear garden, which can be accessed directly from the extended living room.<br />Key Features<br />Extended three-bedroom semi-detached home<br />Potential fourth bedroom / versatile additional room<br />Bright and spacious rear extension<br />Toilet and wash basin within the extended room<br />Excellent natural light<br />French doors to the rear garden<br />French doors connecting kitchen and rear living room<br />Private driveway and off-road parking<br />Detached garage<br />Private enclosed rear garden<br />CCTV<br />Freehold<br />Council Tax Band A<br />Viewing is highly recommended to appreciate the space, natural light and versatility of this extended family home.<p>Council Tax: A</p><p>WARNING: Never transfer funds to a property owner before viewing the property in person. If in doubt contact the marketing agent or the Citizens Advice Bureau.</p><p>GDPR: Submitting a viewing request for the above property means you are giving us permission to pass your contact details to the vendor or landlord for further communication related to viewing arrangement, or more information related to the above property. If you disagree, please write to us within the message field so we do not forward your details to the vendor or landlord or their managing company.</p><p>VIEWING DISCLAIMER: Quicklister endeavour to ensure the sales particulars of properties advertised are fair, accurate and reliable, however they are not exhaustive and viewing in person is highly recommended. If there is any point which is of particular importance to you, please contact Quicklister and we will be pleased to check the position for you, especially if you are contemplating traveling some distance to view the property.</p><h4>Property Reference number : 191401</h4>