Property Details:
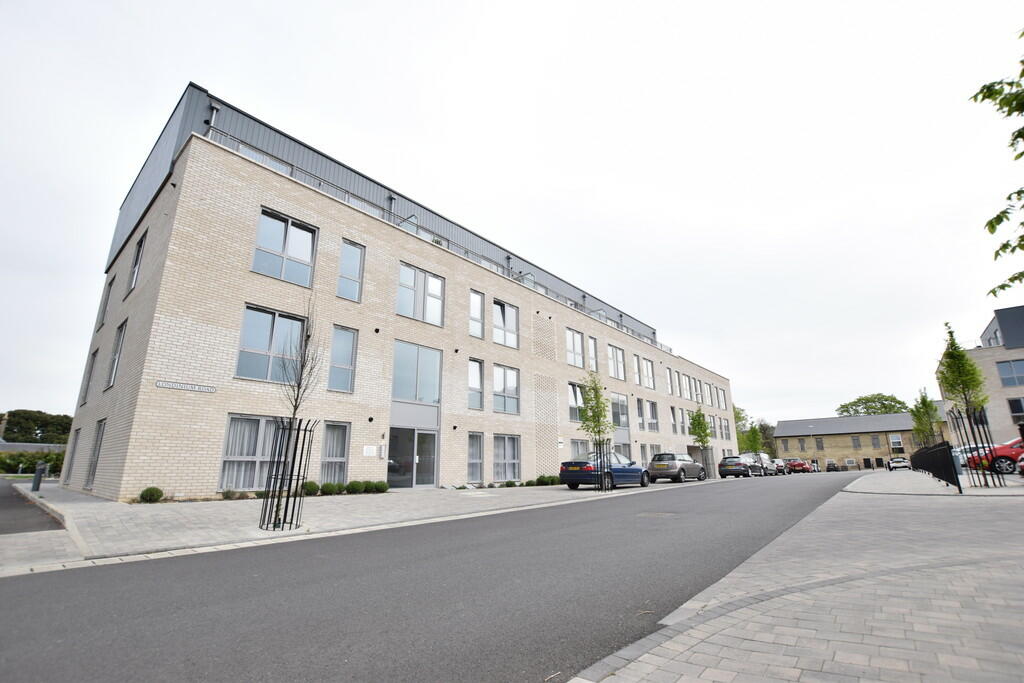
• Type: Penthouse
• Tenure: N/A
• Floor Area: N/A
Key Features:
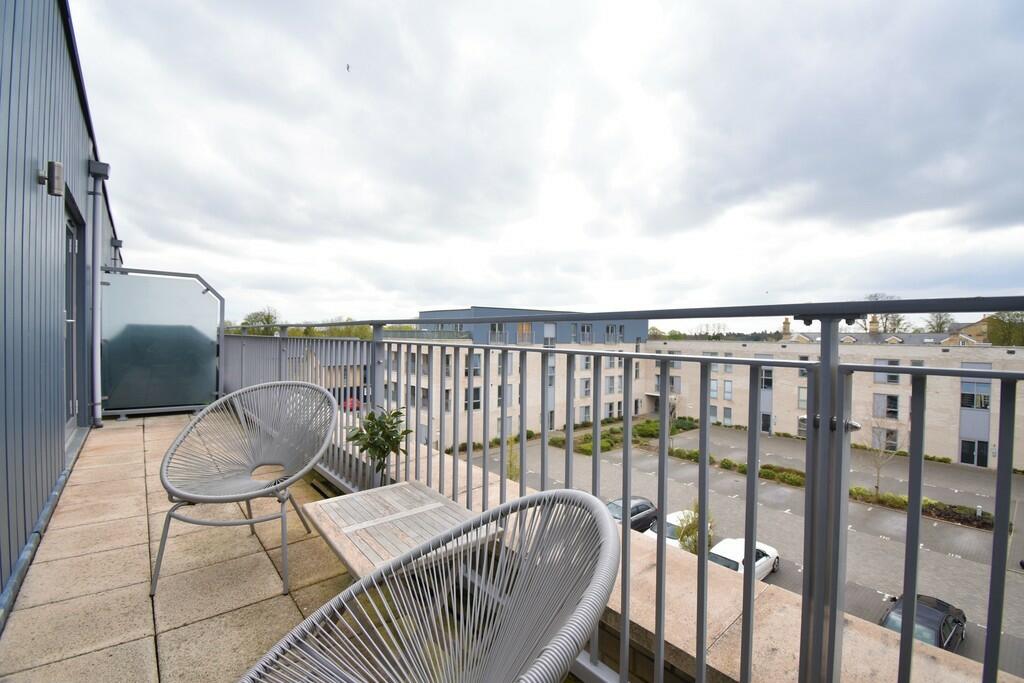
• Balcony
• Two bedrooms
• Parking
• Investment
• Call for more details
Location:
• Nearest Station: N/A
• Distance to Station: N/A
Agent Information:
• Address: Covering Suffolk
Full Description:
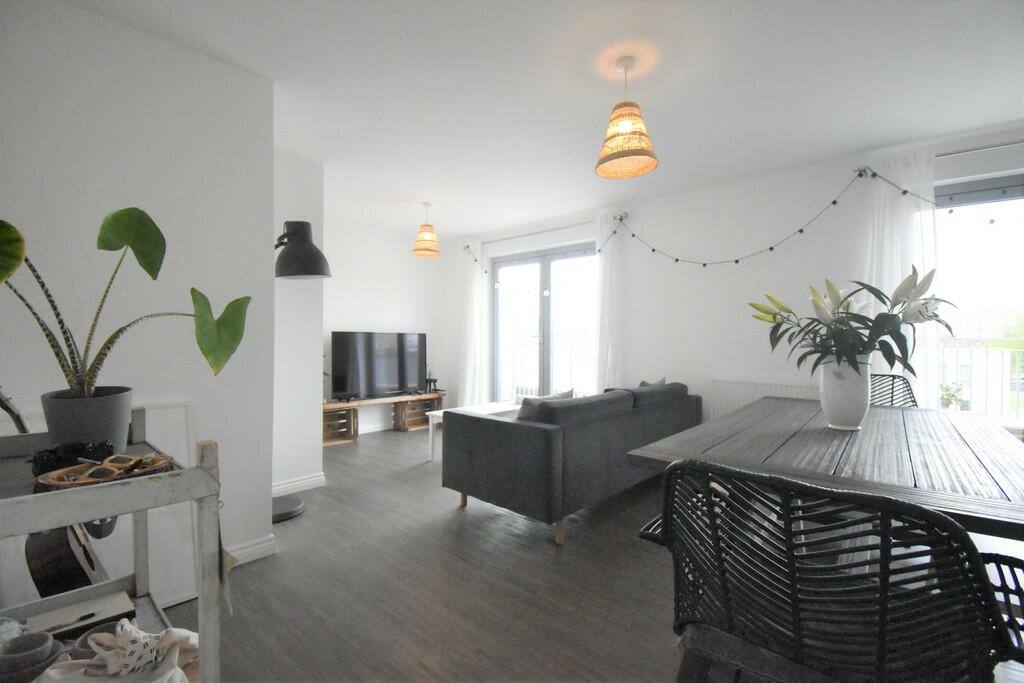
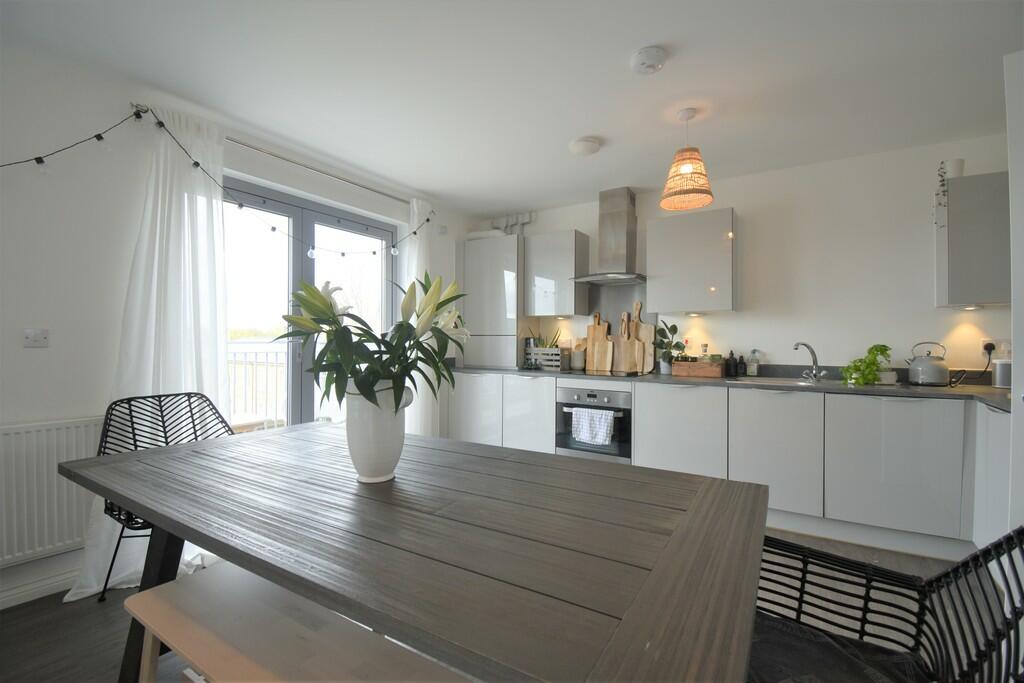
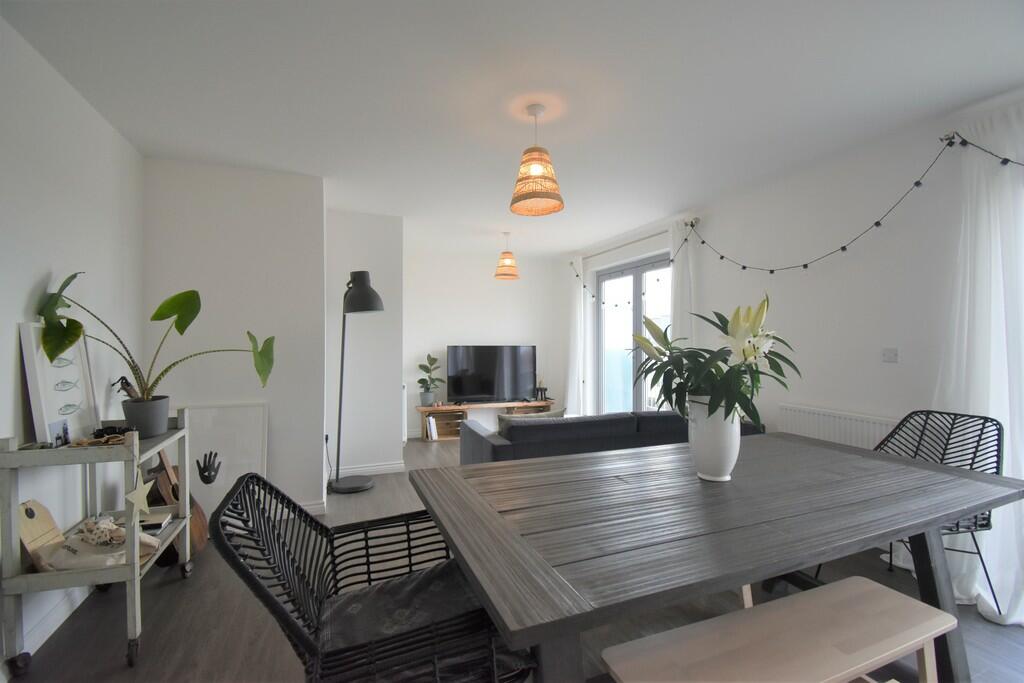
DESCRIPTION Entrance Hall: - Entryphone receiver, radiator, access to all rooms.Open Plan Lounge/Kitchen/Diner: - 5.93 x 5.83 (19'5" x 19'1") - Two full length, double glazed feature windows to the front, two radiators, large built-in cupboard housing the hot water cylinder and shelving. The kitchen comprises work surfaces with cupboards and drawers under and matching eye level units, with a built-in hob and oven beneath with extractor hood over, inset single bowl stainless steel sink unit. Integrated washer, free standing dishwasher and cupboard suitable for integrated fridge/freezer, wall mounted "Ideal Logic" gas boiler housed in wall unit.Principal Bedroom: - 3.76 x 3.19 (12'4" x 10'5") - Double glazed window to rear, radiator.En Suite: - 1.82 x 1.74 (5'11" x 5'8") - Corner tiled shower cubicle with glass doors, pedestal wash basin and low level WC. Radiator, extractor fan, inset LED downlighters, part tiling to walls.Bedroom Two: - 3.76 x 2.71 (12'4" x 8'10") - Double glazed window to rear, radiator.Family Bathroom: - 2.14 x 1.70 (7'0" x 5'6") - Panel bath with independant thermostatic shower over, pedestal wash basin and low level W.C. Radiator, extractor fan, inset LED downlighters, part tiling to walls.Outside: - To the rear there is one allocated parking space with visitor permit parking available. Additionally there is a separate cupboard for storing refuse and dedicated secure bike storage. AGENTS NOTE Service charge £94.11 monthly (£1129.32 P.A.)Ground Rent; £250.00 P.A.Council Tax Band: B