Log in Sign up
Back to search Home Countries United Kingdom London London Lane, Bromley
£1,460,000

London Lane, Bromley

London Lane, Bromley
7 beds 3 baths Detached

Property facts

Property type
Detached
Bedrooms
7
Bathrooms
3
Taxes (as supplied)
Ask agent

Only details supplied with this listing are shown. Ask the listing contact to confirm measurements, taxes and costs.

About this home

Property Details: • Type: Detached • Tenure: N/A • Floor Area: N/A

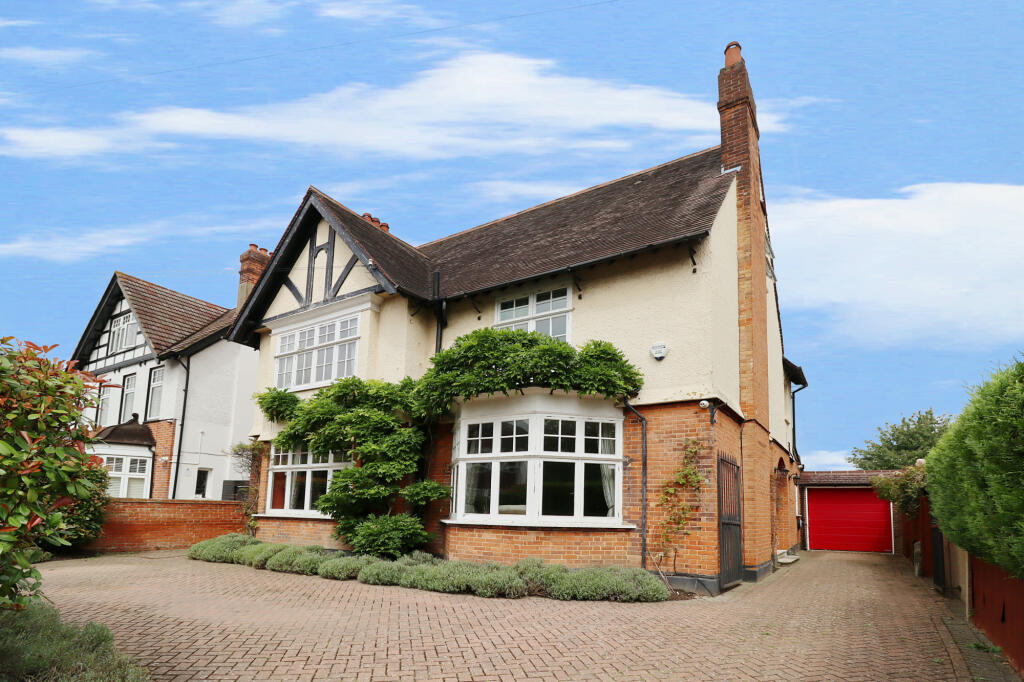
Key Features: • Garage • Modernised to a high standard • Three bathrooms • Stunning landscaped gardens • Retained original features • Edwardian detached house • Short walk to well regarded schools • Seven bedroom • Built 1901 • Approximately 4500sqft over three floors

Location: • Nearest Station: N/A • Distance to Station: N/A

Agent Information: • Address: 189 Widmore Road, Bromley, BR1 2RG

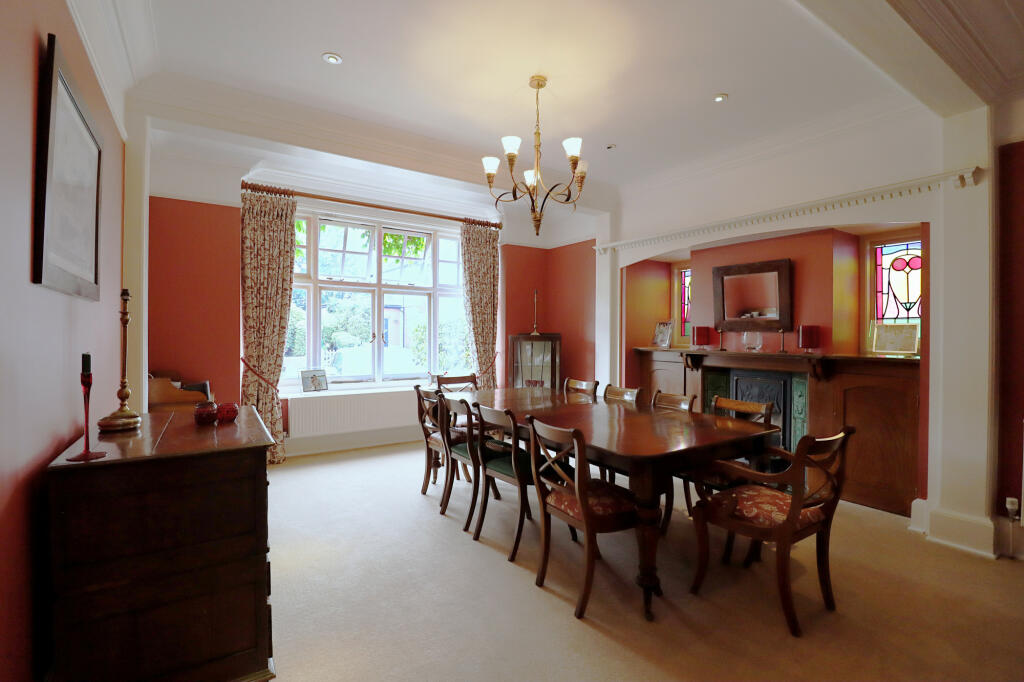
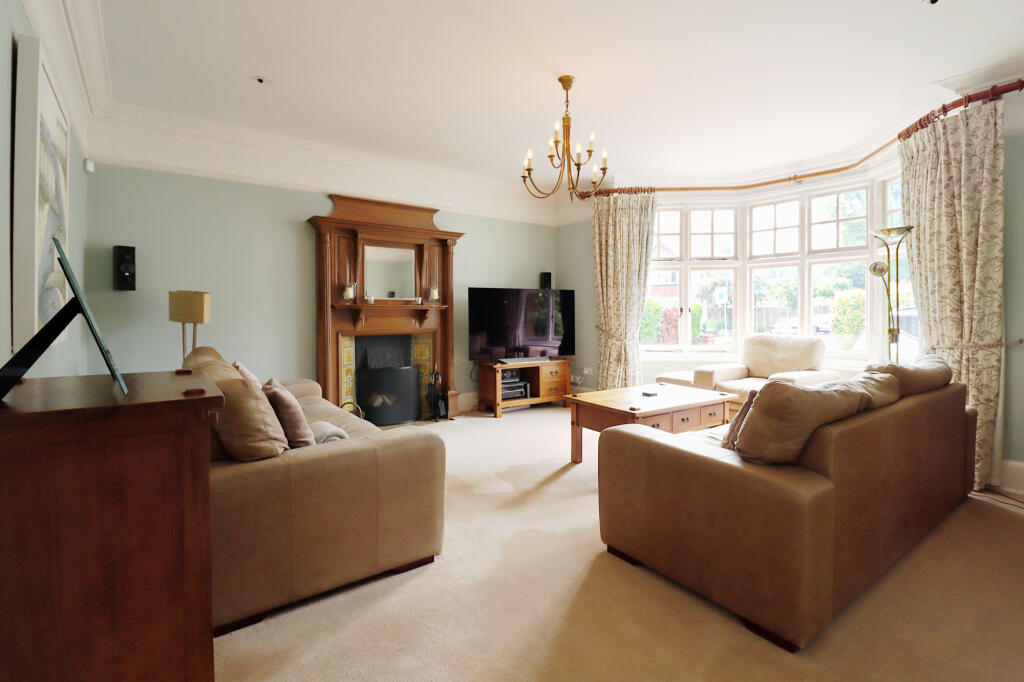
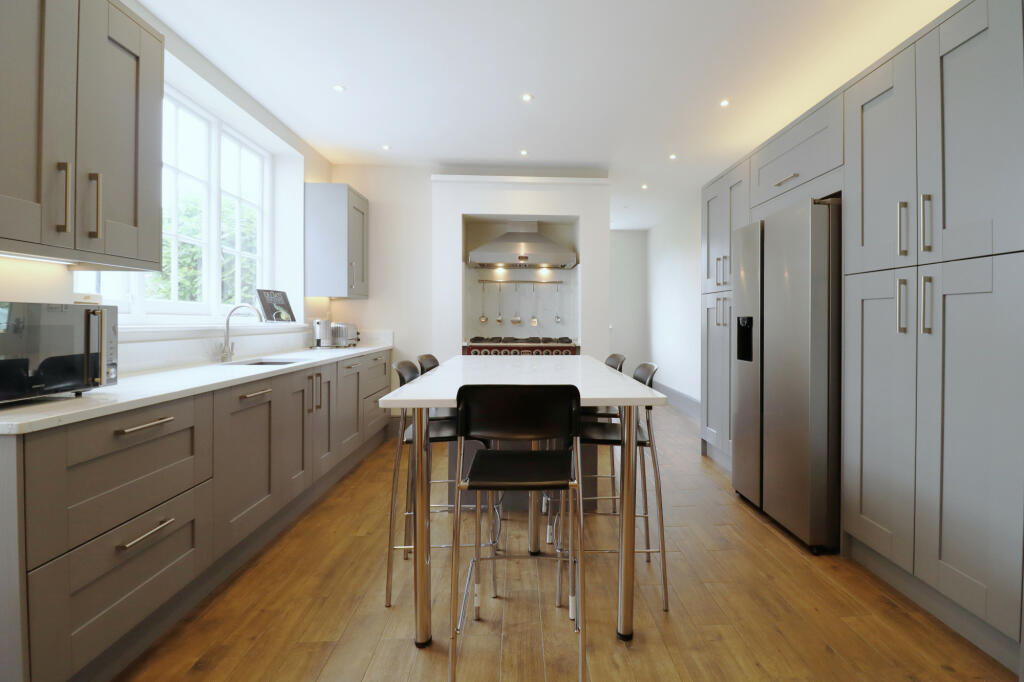
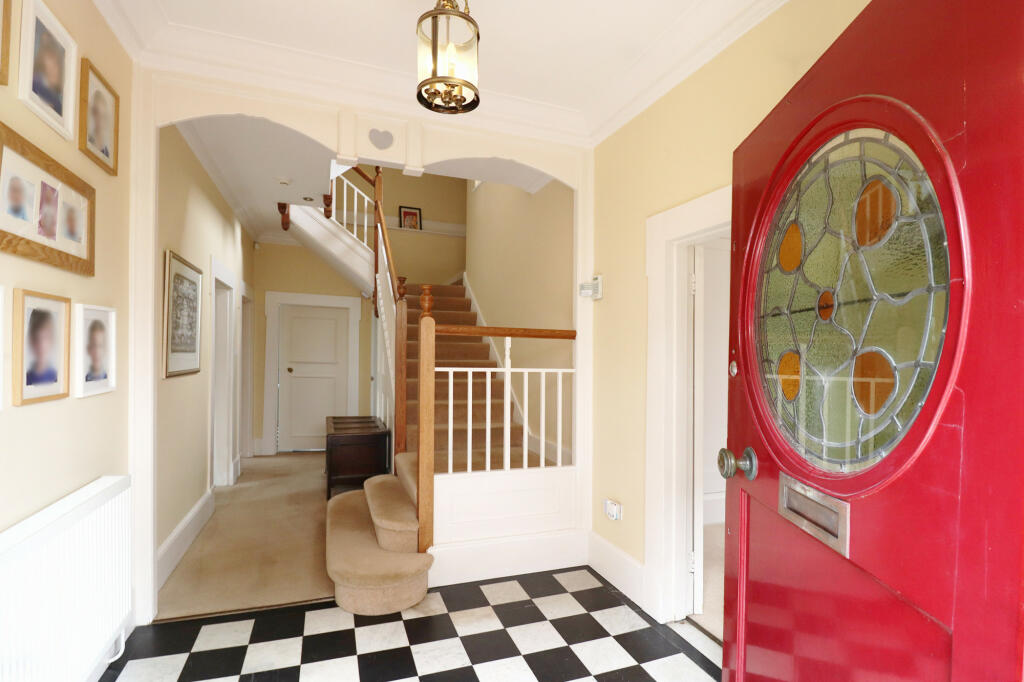
Full Description: Built in 1901 we are delighted to offer for sale this beautifully maintained seven bedroom detached Edwardian house that in our opinion has been lovingly restored by the present owners who have taken considerable care to retain a wealth of original features for a new family to enjoy. The property has almost 4500 sq ft of superb light and airy living accommodation over three floors and as such offers unique and flexible space to suit the needs of a large extended family or those looking to incorporate a home / work life style as there are endless possibilities to create such even potential to separate space for an au pair or carer. From original fireplaces to coved ceilings and stain glassed windows each room can transport one back to the Edwardian era yet it is the sympathetic interior design and modernisation including "bespoke" kitchen and stunning bathrooms that blend well with the charm of the house and will mean most to those keen on period homes. The entire house has been CAT 5 cabled to meet modern needs and the current owners have considered well the functionality of running such a large home with two boiler systems to ensure running costs are kept reasonable. However for some it may be the original cellar adapted to a perfect wine cellar and the absolutely gorgeous landscaped gardens that stand out and it would be fair to say that a house of such note and character as this does not come to the market very often. Well regarded local schools are walking distance as are the local stations and Bromley town centre and with a garage to the side in addition to ample parking for at least two cars we strongly suggest your earliest attention to view is reserved.Ground Floor.Entrance Hall.Family Room - 12'4 x 12'3 ft (3.76 x 3.73 m).Lounge - 20'0 x 18'0 ft (6.1 x 5.49 m).Dining Room - 17'9 x 16'0 ft (5.41 x 4.88 m).WC.Cellar.Kitchen - 18'9 x 13'5 ft (5.72 x 4.09 m).Breakfast Room - 13'5 x 8'0 ft (4.09 x 2.44 m).Conservatory - 18'8 x 9'9 ft (5.69 x 2.97 m).Integral Garage - 17'0 x 8'6 ft (5.18 x 2.59 m).First Floor.Landing.Bedroom One - 19'2 x 15'3 ft (5.84 x 4.65 m).Bathroom One.Bathroom Two.Utility Room.Bedroom Two - 14'6 x 14'6 ft (4.42 x 4.42 m).Bedroom Three - 15'4 x 11'10 ft (4.67 x 3.61 m).Bedroom Four - 15'7 x 12'8 ft (4.75 x 3.86 m).Balcony - 18'0 x 8'0 ft (5.49 x 2.44 m).Second Floor.Bedroom Five - 25'6 x 15'3 ft (7.77 x 4.65 m).Wardrobe.Bathroom Three.Bedroom Six - 19'7 x 14'0 ft (5.97 x 4.27 m).Study/ Storage - 13'0 x 12'0 ft (3.96 x 3.66 m).Bedroom Seven - 11'9 x 9'5 ft (3.58 x 2.87 m).Eaved Storage.Cellar - 11'6 x 9'8 ft (3.51 x 2.95 m).Wine Cellar.Summer House - 9'5 x 9'0 ft (2.87 x 2.74 m).Garden Store.Garden100ft beautifully landscaped gardens with flourishing borders well maintained lawn with patio and BBQ areas.GarageTo side with additional parking for at least two cars.

Features & amenities

Features & finishes
Garage
Modernised to a high standard
Three bathrooms
Stunning landscaped gardens
Retained original features
Edwardian detached house
Short walk to well regarded schools
Seven bedroom
Built 1901
Approximately 4500sqft over three floors

Location

If the interactive map is unavailable, open the supplied location in maps.

Open location in maps

The pin uses coordinates supplied with this listing. Confirm the exact location with the listing contact.

Listing information

Original source
www.rightmove.co.uk
Added to Mirror
Record updated

Added and updated dates describe the Mirror record. Source publication and verification dates are shown separately when known; none establishes time on market. Confirm current price and availability with the listing contact.

View original listing

Similar homes nearby

Photos coming soon
For Sale
£485,000
94 Foxley Lane, Purley, Croydon, London, CR8 3NA
2 bd 2 ba Flat
London
Listed by Zuker Property Ltd, Birmingham
Photos coming soon
For Rent
£1,900/mo
Brighton Road, London, CR8
3 bd 1 ba End of Terrace
London
Listed by S Stone Management, Croydon
Photos coming soon
For Sale
£269,000
Thornton Road, Croydon, London, CR7
1 bd 1 ba Flat
London
Listed by Renowned Homes, London
Photos coming soon
For Sale
£550,000
Mersham Road, London, CR7 8
3 bd 1 ba Semi-Detached
London
Listed by Cornerstone Estate Agents, Croydon
Photos coming soon
For Rent
£1,300/mo
Brigstock Road, Thornton Heath, London, CR7
1 bd 1 ba Apartment
London
Listed by The YBR, London
Photos coming soon
For Rent
£1,550/mo
Bensham Manor Rd, London, CR7
2 bd 1 ba Apartment
London
Listed by Hello Neighbour, London
Photos coming soon
For Rent
£2,100/mo
Northwood Road, London, CR7
3 bd 1 ba Terraced
London
Listed by OpenRent, London
Photos coming soon
For Sale
£625,000
Howberry Road, Thornton Heath, London, CR7
3 bd 1 ba Terraced
London
Listed by Pedder, Crystal Palace
£1,460,000
7 beds · 3 baths
Log in Sign up