Property Details:
• Type: Detached
• Tenure: N/A
• Floor Area: N/A
Key Features:
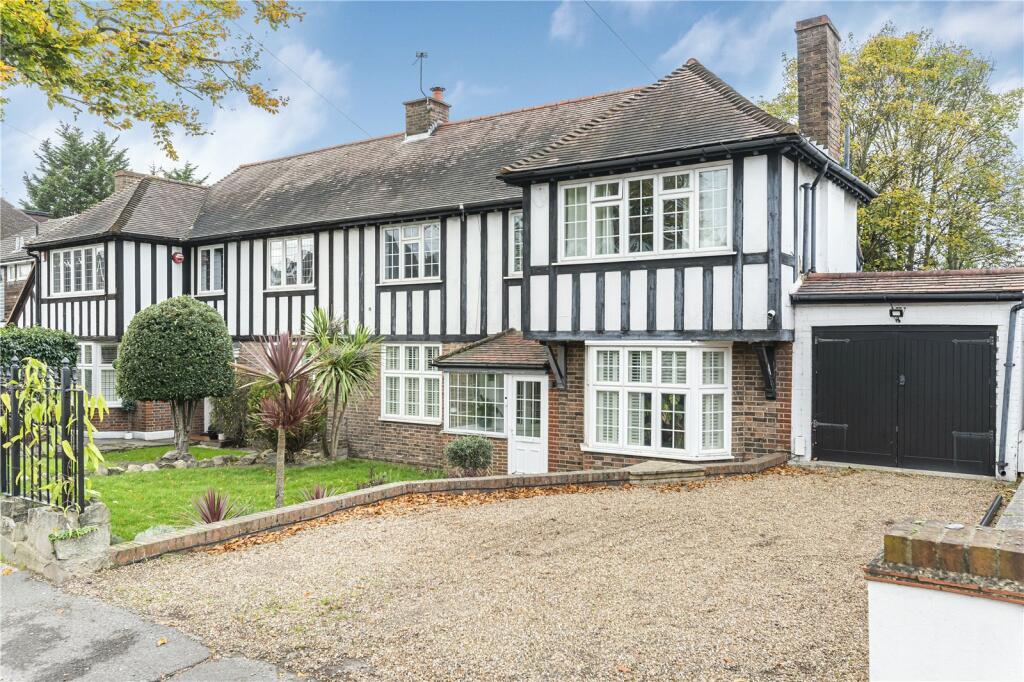
• Four-bedroom semi-detached house
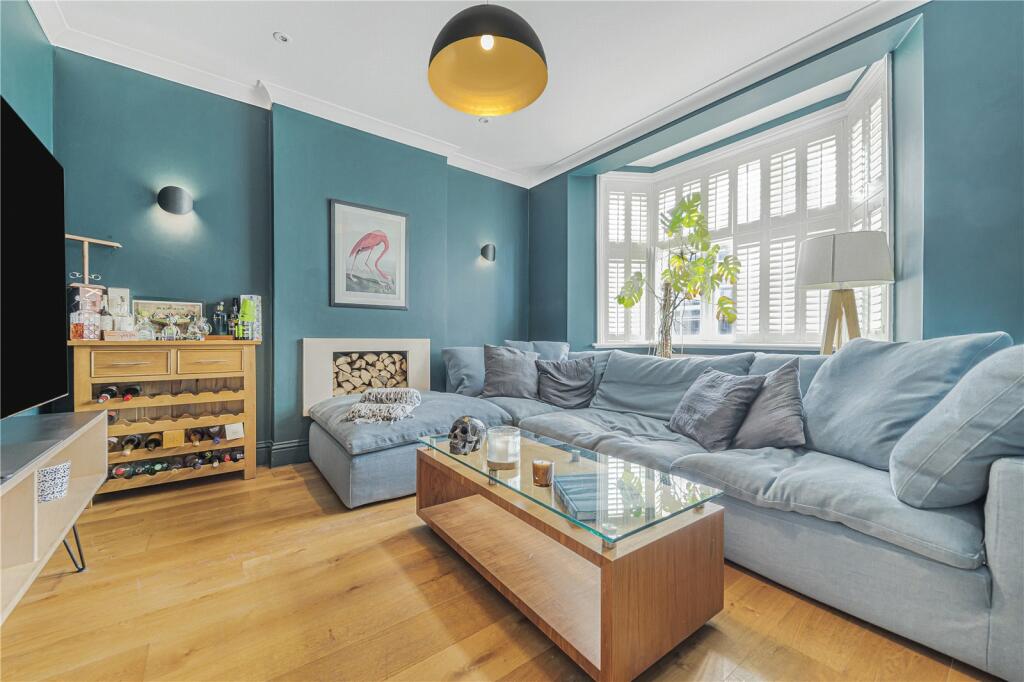
• Two reception rooms, garden room
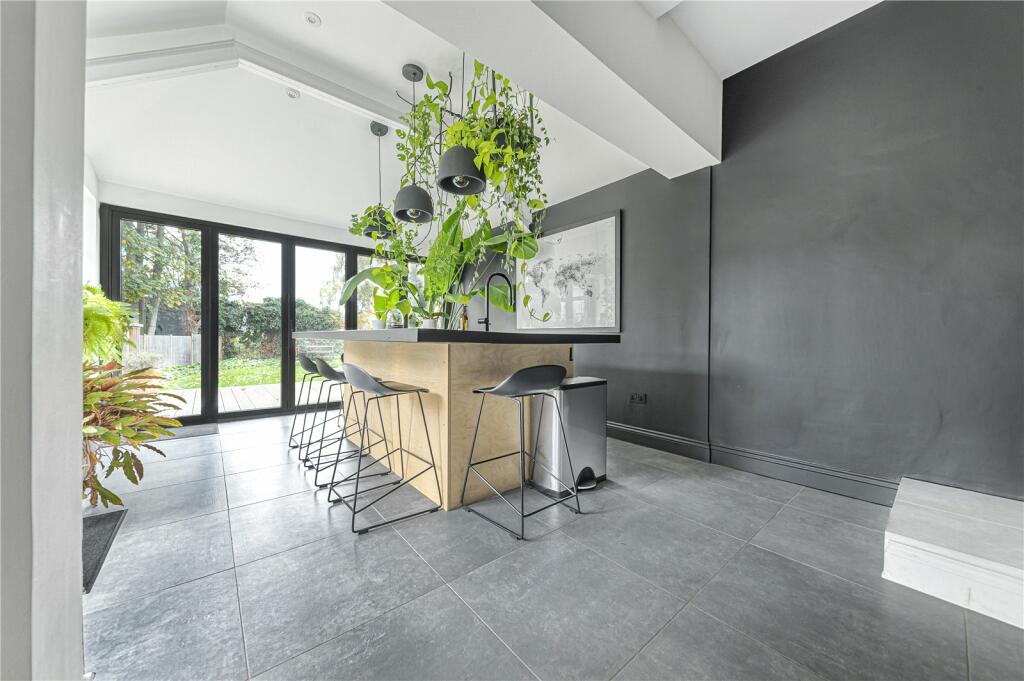
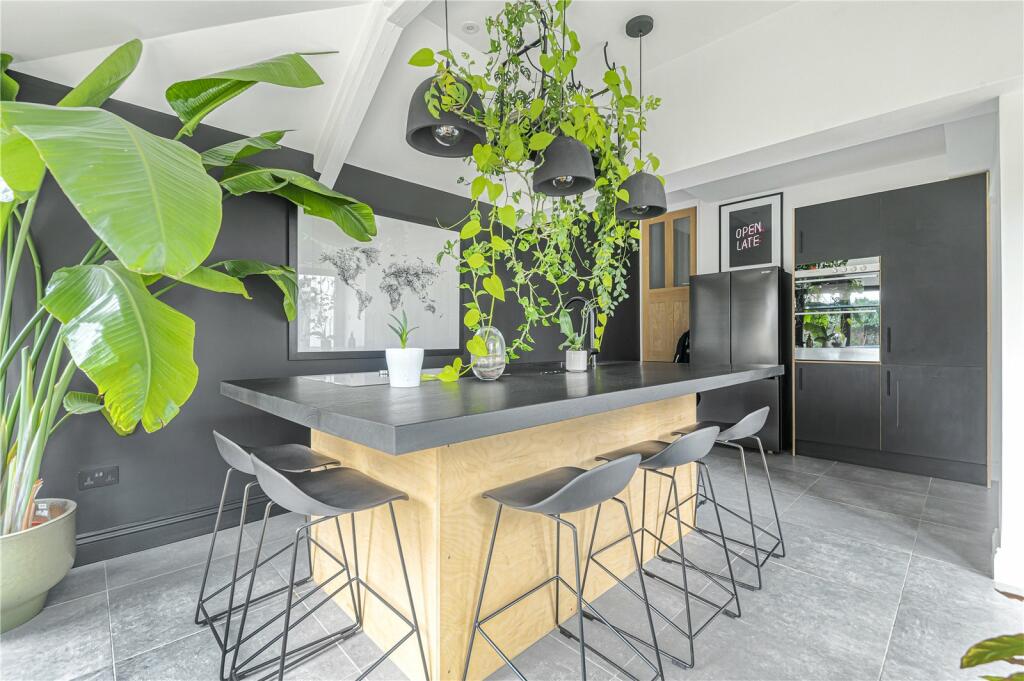
• Kitchen/diner with bespoke fitted kitchen
• Separate utility room, four-piece en-suite
• Family bathroom
• Large rear garden, front garden with driveway
Location:
• Nearest Station: N/A
• Distance to Station: N/A
Agent Information:
• Address: 23 High Street,
Bromley,
BR1 1LG
Full Description:
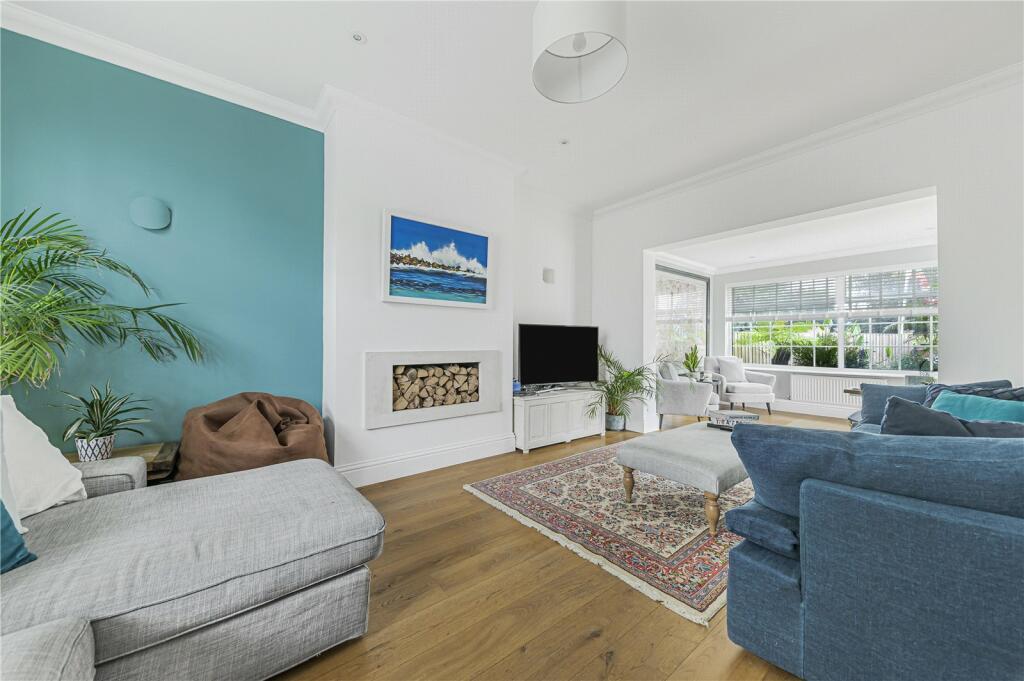
***GUIDE PRICE £900,000 - £950,000*** Charming four-bedroom semi-detached house which has been tastefully refurbished and modernised by the current owners with just under 2000sqft of living accommodation. The property is located within 0.5 of a mile to both Sundridge and Bromley North railway stations with links to London Bridge and Charing Cross. The property comprises of a bright and spacious entrance hall, two reception rooms and garden room with doors onto garden. A contemporary kitchen diner with bespoke fitted kitchen, feature island and a separate utility room. The first floor comprises four spacious bedrooms, with the principle bedroom complete with a four-piece en-suite, and a family bathroom. Other features include a large rear garden and a front garden with a driveway, double glazing and gas central heating. Bromley High Street is just 1 mile away offering The Glades Shopping Centre with range of high-street shops, bars, restaurants, cinema, and leisure centre. There is a good selection of schools nearby including Parish Church of England, Valley and St Joseph's Catholic Primary Schools. Viewing highly recommended. EPC: DFreehold - COUNCIL TAX - FConstruction - Mains Services - Heating System - Broadband – Mobile coverage - Restrictive covenants –
• Four-bedroom semi-detached house• Two reception rooms, garden room• Kitchen/diner with bespoke fitted kitchen• Separate utility room, four-piece en-suite• Family bathroom• Large rear garden, front garden with drivewayBrochuresWeb Details