London Road, Dover, CT17
Property facts
- Property type
- Flat
- Bedrooms
- 1
- Bathrooms
- 1
- Taxes (as supplied)
- Band: B
Only details supplied with this listing are shown. Ask the listing contact to confirm measurements, taxes and costs.
About this home
Property Details: • Type: Flat • Tenure: N/A • Floor Area: N/A
Key Features: • Fantastic Price • Large Living Area • Resident Parking • Tenant in Situ - Investment Opportunity Only • Cash Buyers Only
Location: • Nearest Station: N/A • Distance to Station: N/A
Agent Information: • Address: 4 High Street, Dover, Kent, CT16 1DR
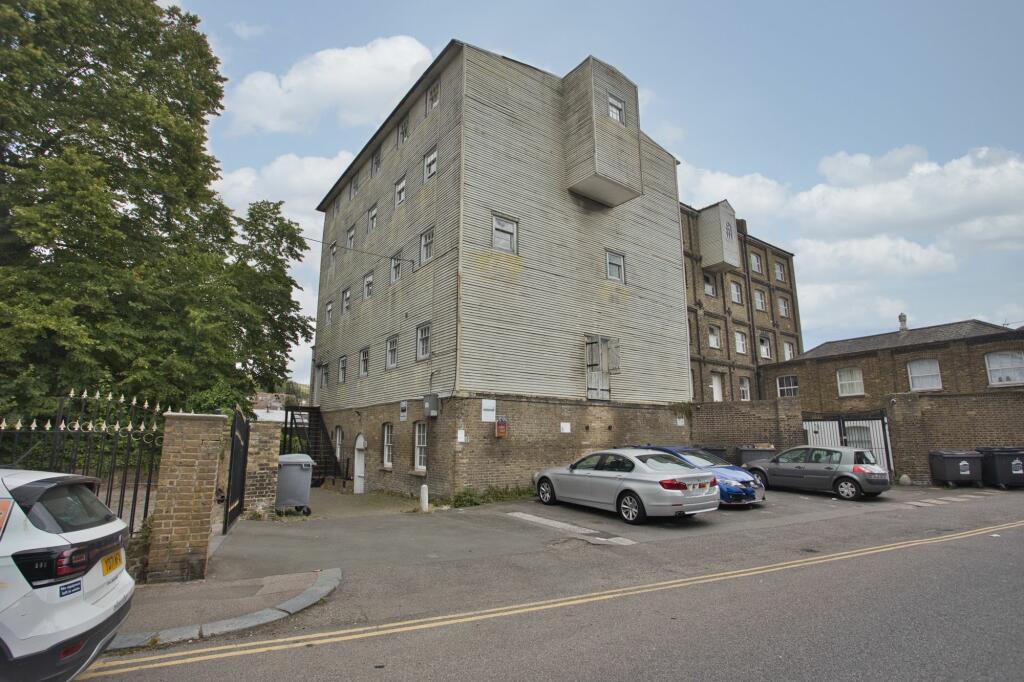
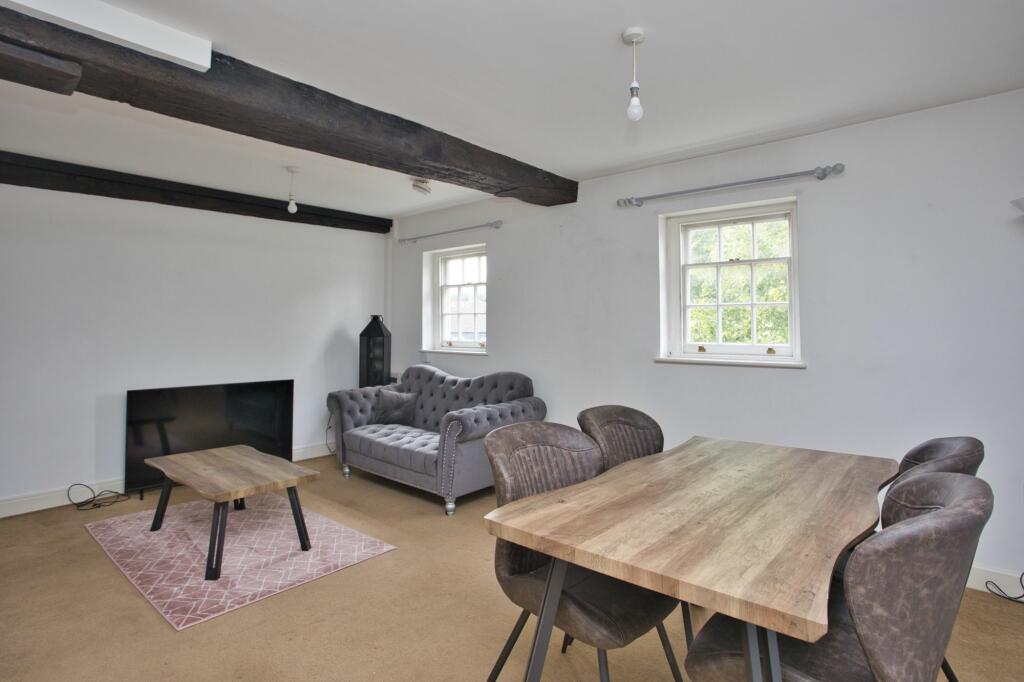
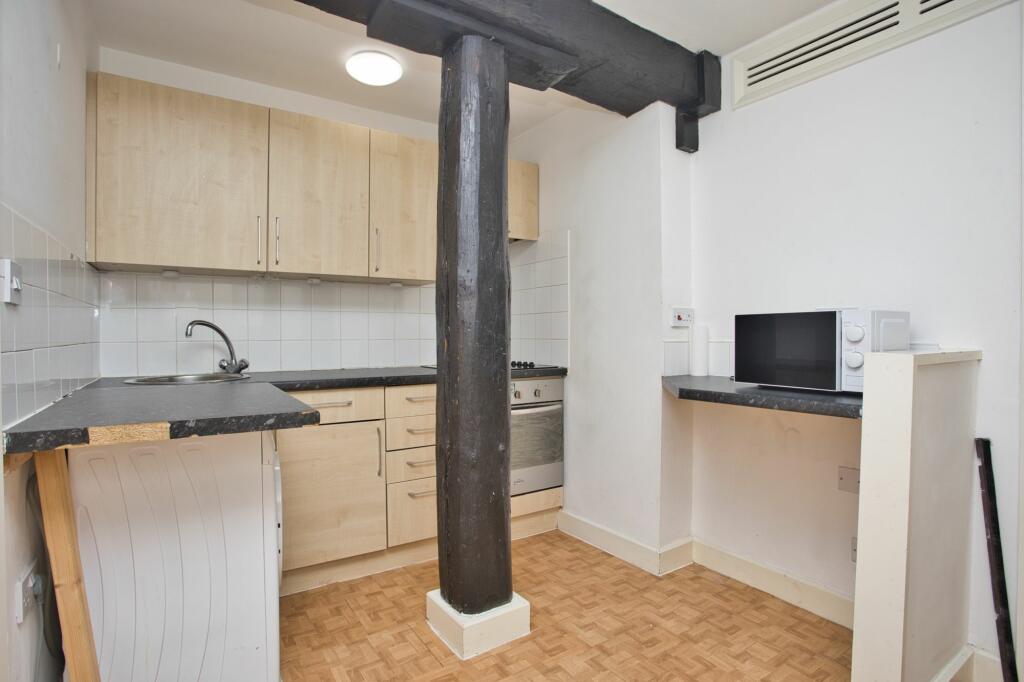
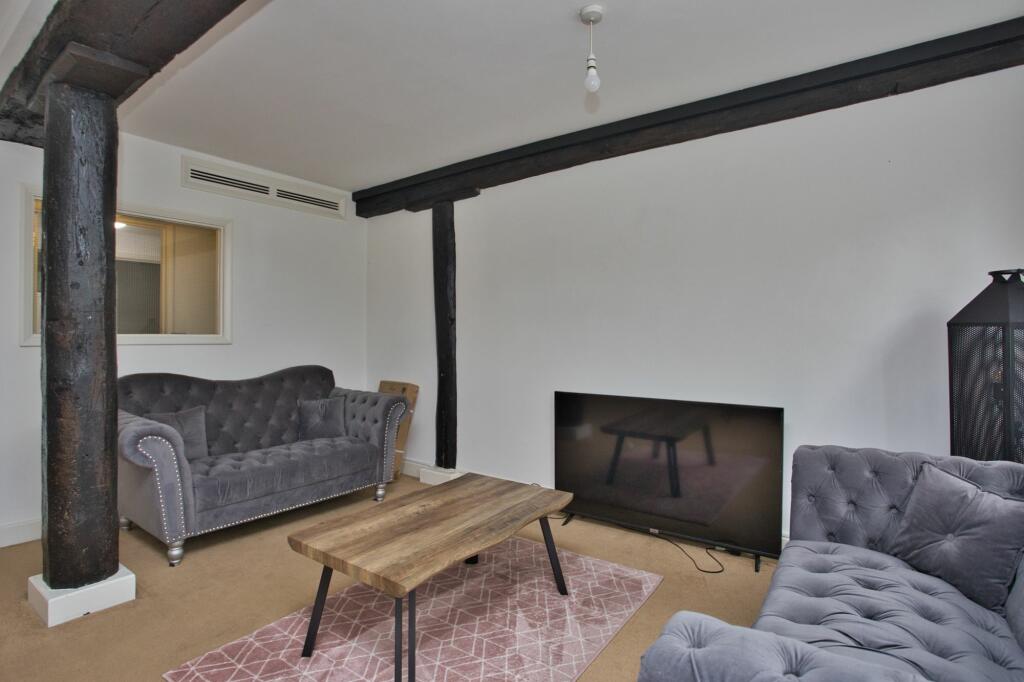
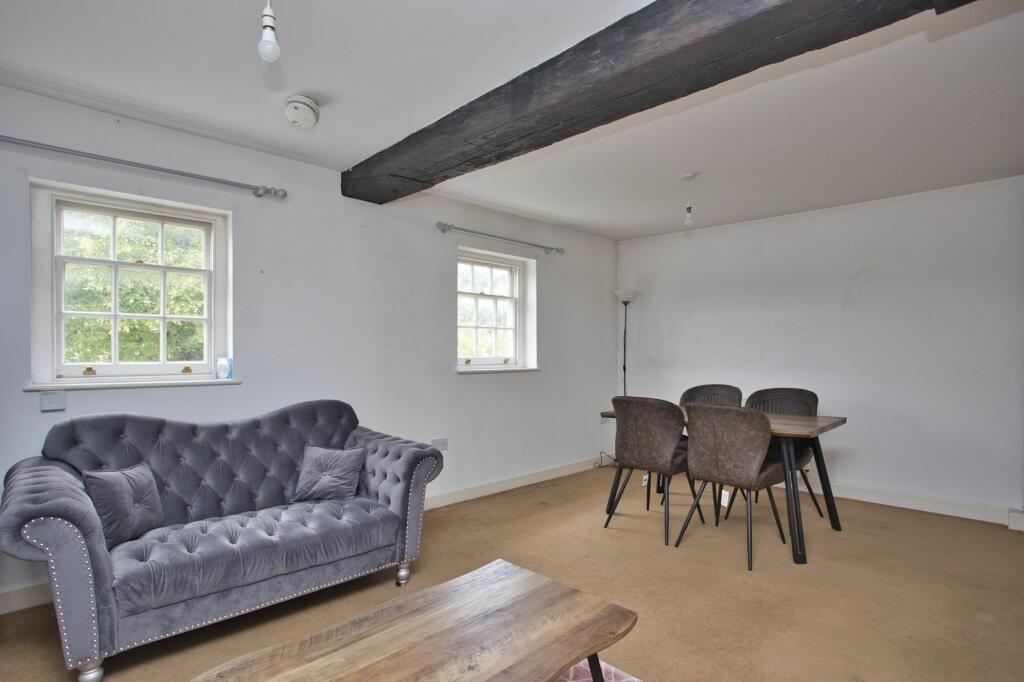
Full Description: GUIDE PRICE: £80,000 - £100,000Miles and Barr are delighted to bring to the market this one bedroom flat being sold with tenant in situ so an ideal investment opportunity.The fitted kitchen is of good size, and a lovely lounge area featuring exposed beams adds character to this lovely home. Along with a double bedroom with fitted wardrobes is a family bathroom, complete with a shower over the bath.The Old Flour Mill is located within a short walking distance to town & numerous schools, making this a property not to be missed.The fitted kitchen is a fantastic size and offers plenty of space giving access to the family bathroom, complete with a shower over the bath. Down the corridor, you will find a large bright living room and a separate double bedroom with built in storage. The property features exposed beams throughout adding to the character of this Old Flour Mill.CASH BUYERS ONLYThese property details are yet to be approved by the vendor.Identification checksShould a purchaser(s) have an offer accepted on a property marketed by Miles & Barr, they will need to undertake an identification check. This is done to meet our obligation under Anti Money Laundering Regulations (AML) and is a legal requirement. We use a specialist third party service to verify your identity. The cost of these checks is £60 inc. VAT per purchase, which is paid in advance, when an offer is agreed and prior to a sales memorandum being issued. This charge is non-refundable under any circumstances.EPC Rating: D Second Floor Leading to Entrance Hallway Leading to Kitchen (3.53m x 2.44m) Bathroom (1.75m x 2.36m) Bedroom (2.92m x 3.15m) Lounge (5.31m x 4.78m) BrochuresIPACKBrochure 2Brochure 3
Features & amenities
Location
If the interactive map is unavailable, open the supplied location in maps.
Open location in mapsThe pin uses coordinates supplied with this listing. Confirm the exact location with the listing contact.
Listing information
- Original source
- www.rightmove.co.uk
- Added to Mirror
- Record updated
Added and updated dates describe the Mirror record. Source publication and verification dates are shown separately when known; none establishes time on market. Confirm current price and availability with the listing contact.
View original listing