
London Road, Hassocks, BN6 9NA
About this home
Property Details: • Type: Detached • Tenure: N/A • Floor Area: N/A
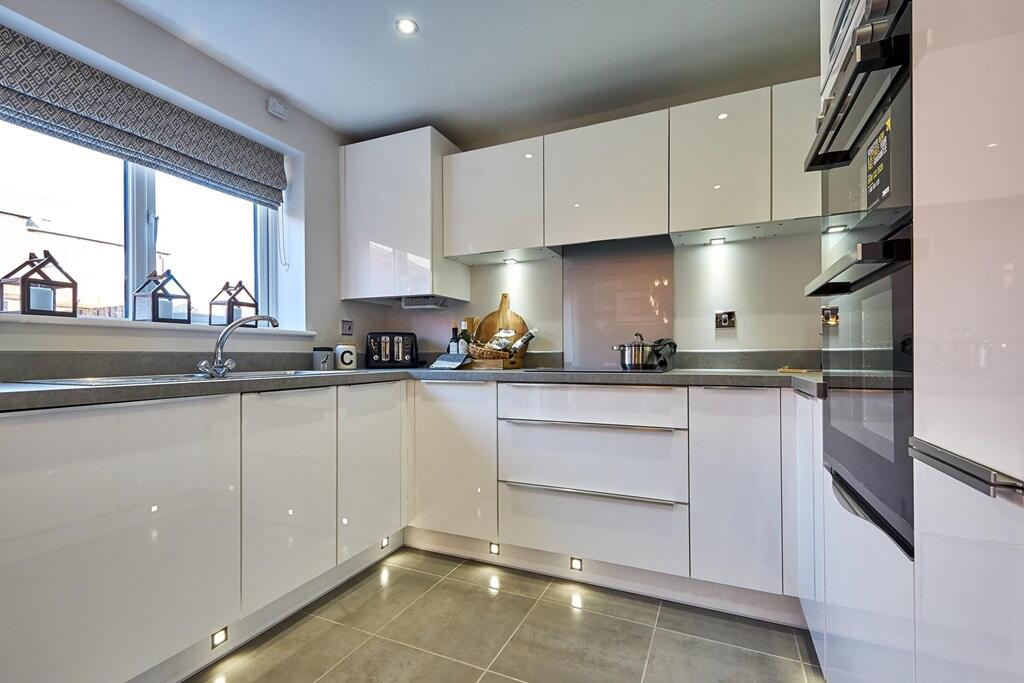
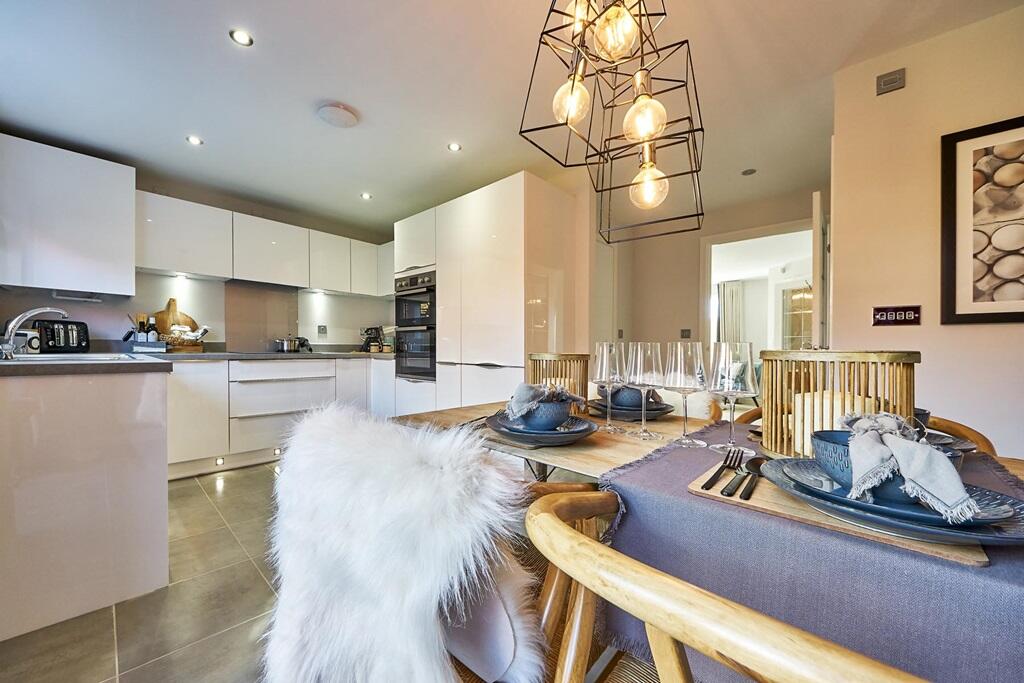
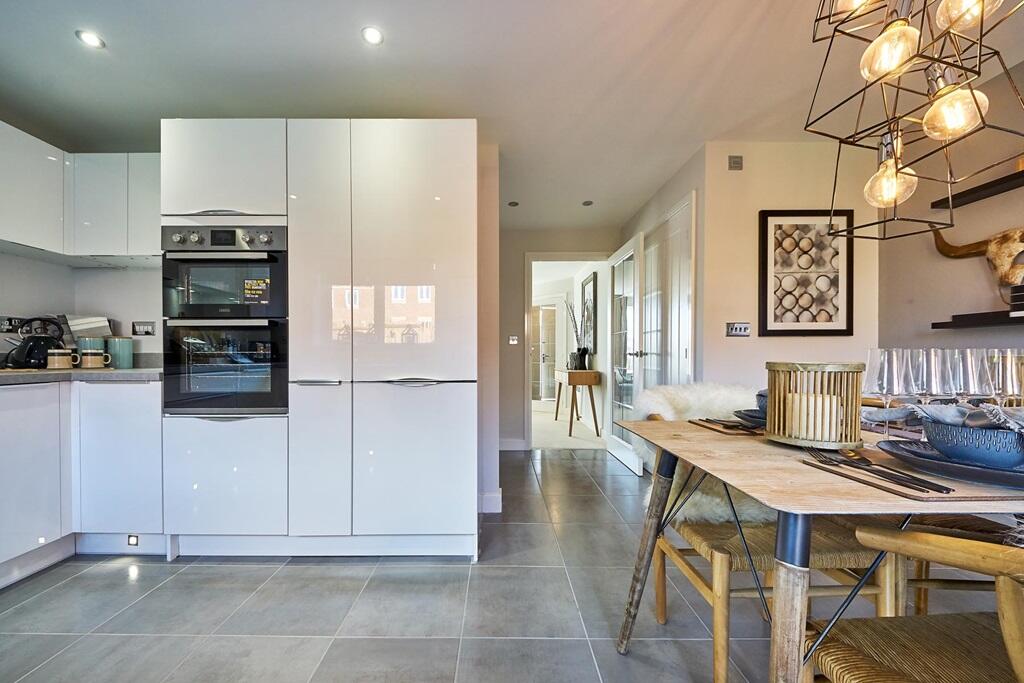
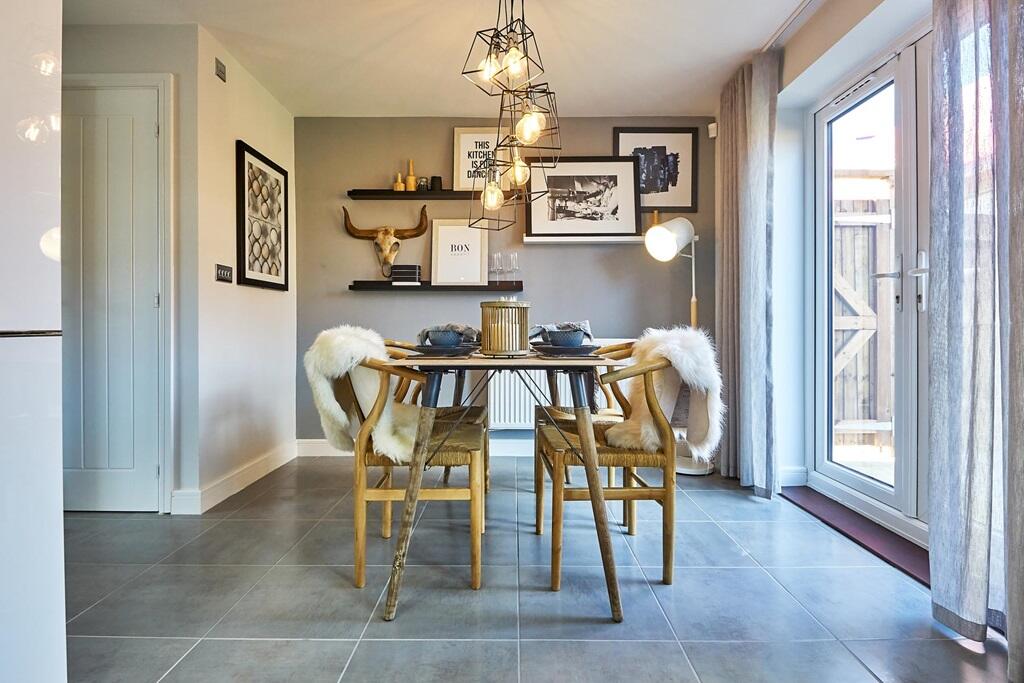
Key Features: • Flooring throughout, AEG kitchen appliances, Silestone worktops, and turf to the rear garden • Personalise your new home to your own taste and style • Link-detached • Open plan kitchen/dining with French doors to rear garden • Separate living area • Energy efficient with triple glazing, solar panels and electric vehicle charging port • Downstairs cloakroom • 2 parking spaces • Plenty of storage space • Moments from Hassocks village amenities and train station with direct links into Brighton & London
Location: • Nearest Station: N/A • Distance to Station: N/A
Agent Information: • Address: London Road, Hassocks, BN6 9NA
Full Description: Plot 34 | The Featherstone | Friars Oak A large open-plan kitchen leading out to the garden makes the Featherstone an ideal home for families, couples or sociable first-time buyers. Gather together for meals in the kitchen or find a quiet space to relax in the sizeable front living room. Upstairs there are three double bedrooms, a bathroom and an ensuite providing plenty of sleeping and washing space for everyone. As the bedrooms are large the upstairs gives this house added flexibility, as you can choose to turn one of the rooms into a kids room, guest room or practical home office – whichever works for you. Tenure: FreeholdEstate management fee: £398.82Council Tax Band: TBC - Council Tax Band will be confirmed by the local authority on completion of the propertyRoom DimensionsGround FloorKitchen-Dining Area - 4.9m × 3.6m, 16'0" × 9'8"Living Room - 3.8m × 4.8m, 12'4" × 15'7"First FloorBedroom 1 - 4.9m × 3.0m, 16'0" × 9'8"Bedroom 2 - 4.9m × 2.9m, 16'0" × 9'5"Bedroom 3 - 4.1m × 3.1m, 13'4" × 10'1"