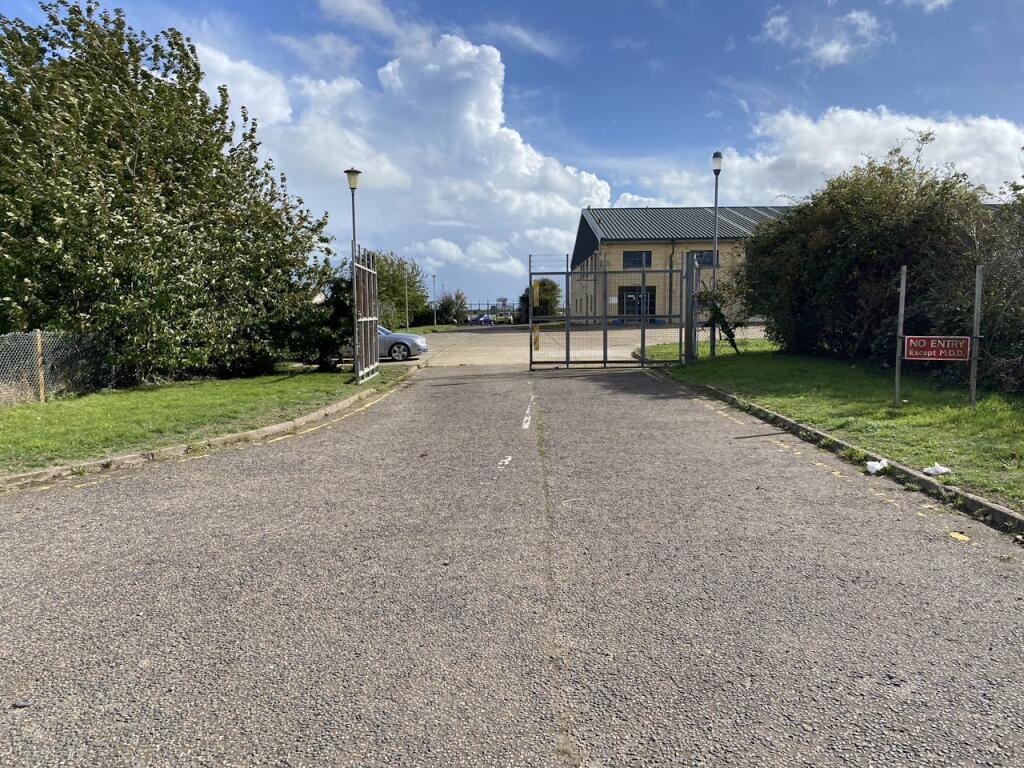
For Rent
£12,500/mo
Spitfire Way, Manston, Ramsgate, CT12 5FF
Studio
15,122 sq ft
Thanet
Listed by CBRE Industrial, London
Property Details: • Type: Detached • Tenure: N/A • Floor Area: N/A
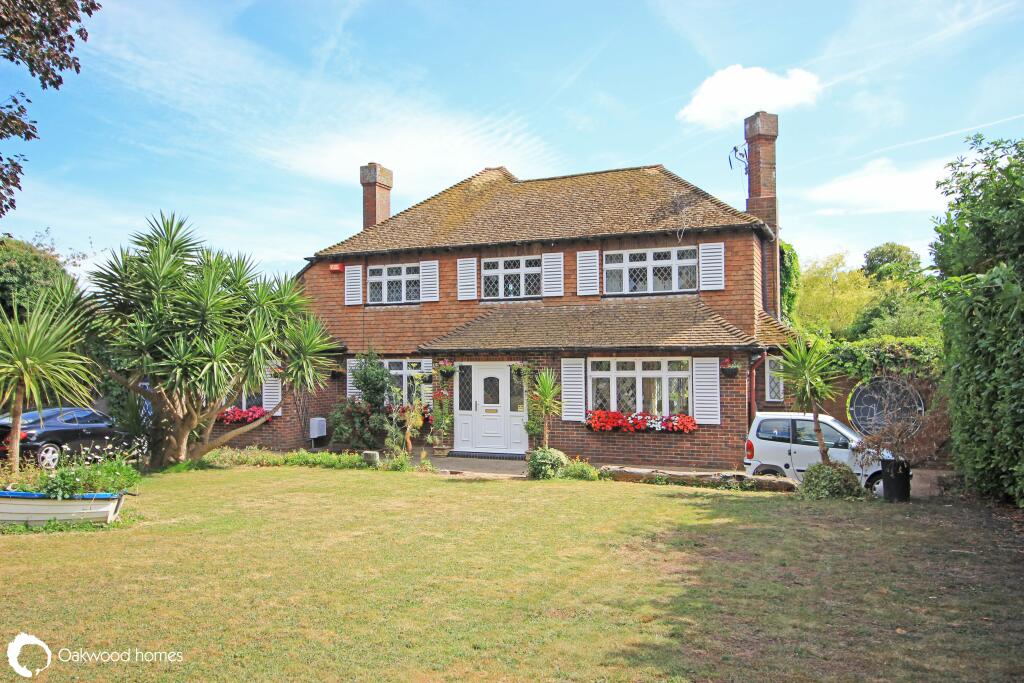
Key Features: • Distinguished and impressive family home • 6 Bathrooms • 5 Bedrooms • 4 Reception rooms • Over 3,100 Sq feet of accommodation • Beautifully landscaped gardens • Half acre plot • Sought after location
Location: • Nearest Station: N/A • Distance to Station: N/A
Agent Information: • Address: 37 High Street, Broadstairs, CT10 1JR
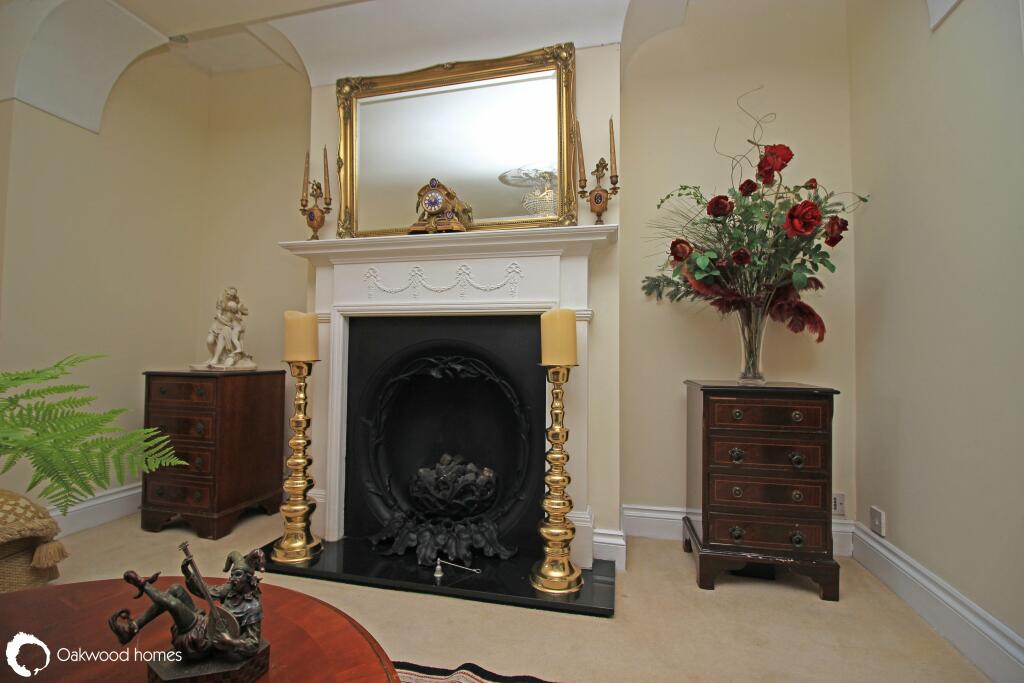
Full Description: Individually designed and constructed in 1957 this magnificent detached house was subsequently extended in the 1960's to provide the approximately 3,100 square foot of accommodation on offer. Owned by the current owners for nearly forty years the half acre plot has been lovingly landscaped to provide a variety of rooms within the garden. The accommodation provides flexible living with 2 en-suite bedrooms downstairs and 3 further bedrooms upstairs, two of which are also en- suite. There are four reception rooms and a wealth of both practical and quirky features both inside and out. In the rear garden lies a wealth of sheds, workshops and a greenhouse, whilst to the side is an external 23' (7.01m) home office. Ideal for a growing family, someone who works from home or Artist/hobbyist. Book your viewing today.
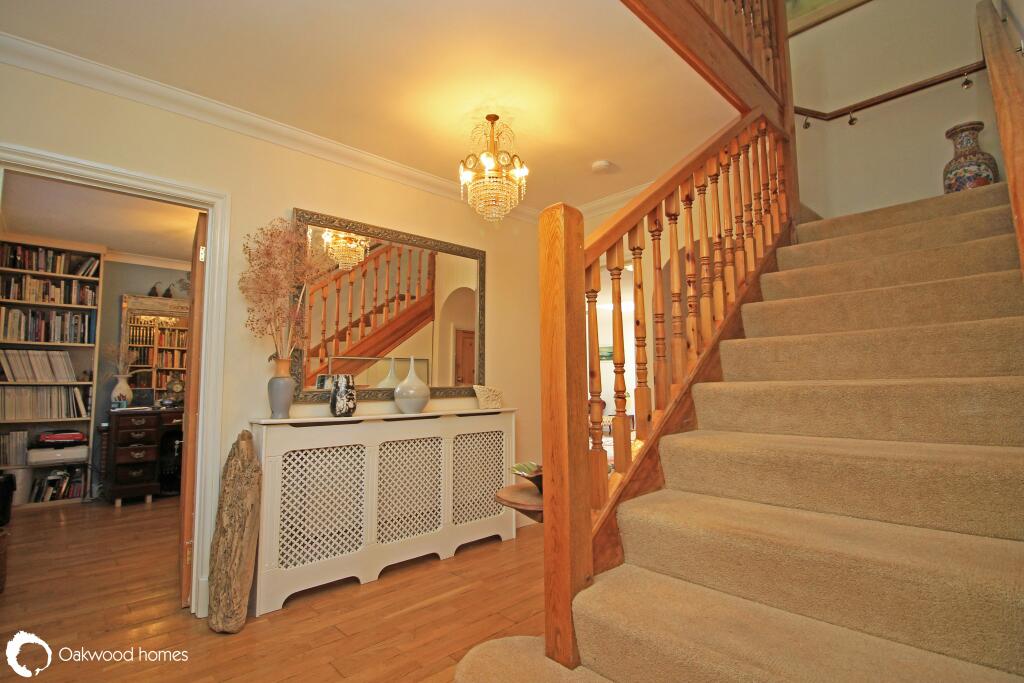
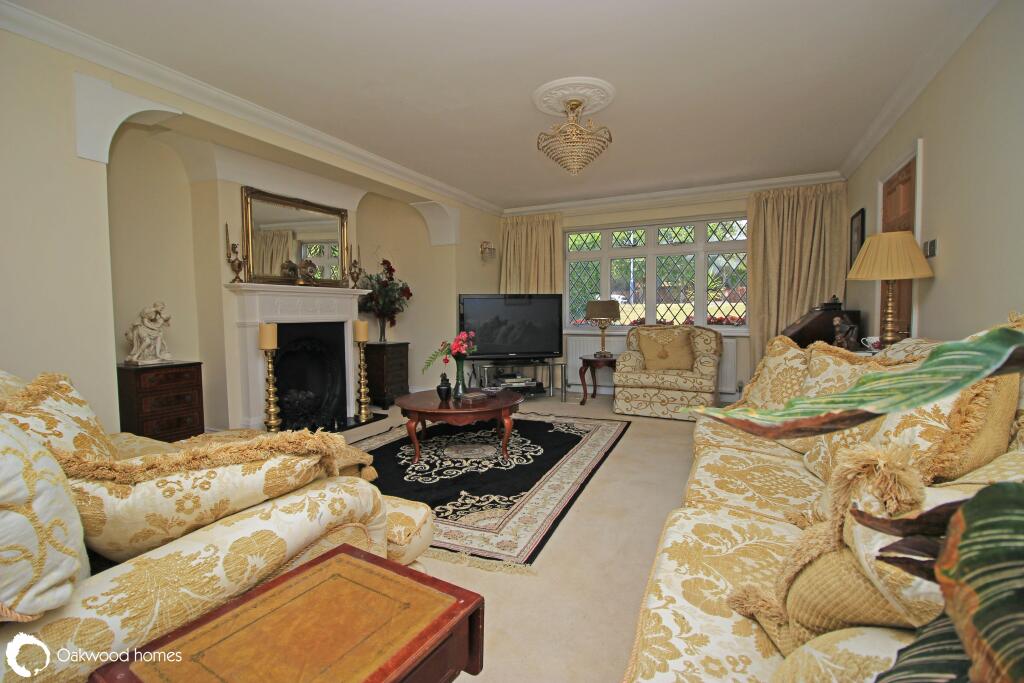
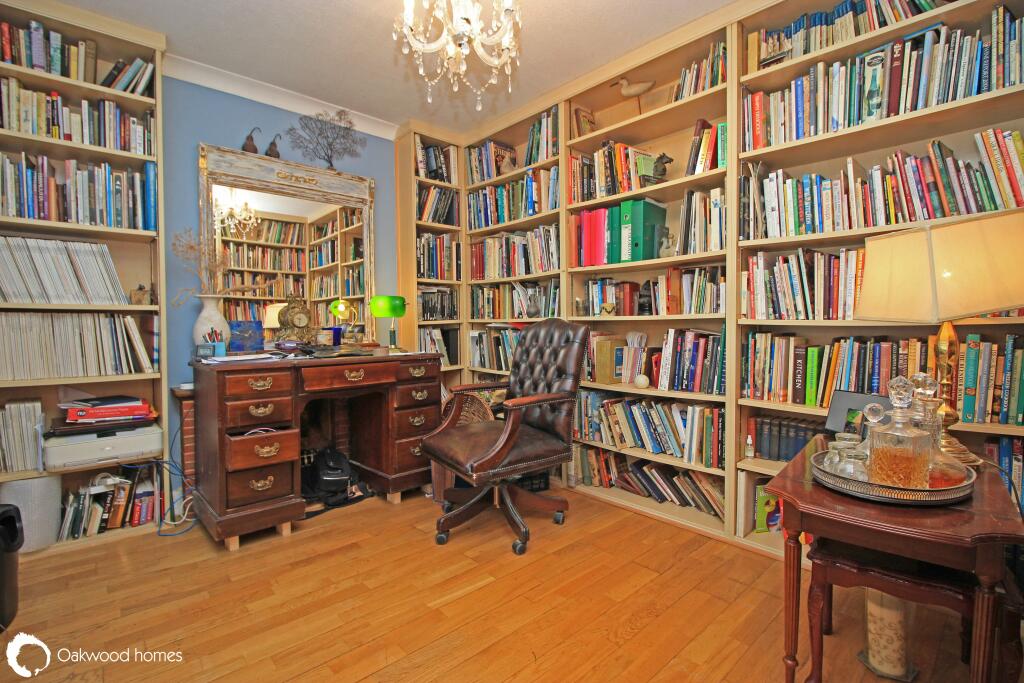
Ground floor Entrance hall: 11'06" (3.51m) x 9'02" (2.79m) Shower room/Guest wc: 7'10" (2.39m) x 6'02" (1.88m) Drawing room: 24'01" (7.34m) x 12'09" (3.89m) Study: 11'06" (3.51m) x 9'09" (2.97m) Morning room: 20'09" (6.32m) x 15'00" (4.57m) Kitchen breakfast room: 27'03" (8.31m) x 11'06" (3.51m) Lounge: 22'04" (6.81m) x 18'06" (5.64m) Bedroom: 18'06" (5.64m) x 13'03" (4.04m) En-Suite: 10'03" (3.12m) x 8'09" (2.67m) Dressing room: 13'05" (4.09m) x 5'09" (1.75m) Bedroom: 16'07" (5.05m) > 9'00" (2.74m) x 9'03" (2.82m) En-suite: 7'06" (2.29m) x 4'10" (1.47m)
First floor Bedroom: 15'00" (4.57m) x 10'09" (3.28m) Balcony: 12'09" (3.89m) x 4'06" (1.37m) Bedroom: 12'03" (3.73m) x 11'00" (3.35m) En-suite: 8'09" (2.67m) x 5'01" (1.55m) Bedroom: 11'10" (3.61m) x 9'00" (2.74m) En-suite: 8'09" (2.67m) x 5'01" (1.55m) Bathroom: 9'02" (2.79m) x 7'09" (2.36m)
Exterior To the front there are twin lawns and mature planted beds and borders, a driveway for several vehicles and gated side access to the rear garden. The total plot measures just over half an acre and the rear garden has been beautifully landscaped, with a large patio and BBQ area and a tranquillity garden beyond. There is a further large decked patio,attached to the house. This quiet and totally secluded garden boasts a wealth of hedging, beds, borders and mature trees and having entered the garden its hard to remember that you are still in town. There are two separate ornamental ponds, a variety of fruit and ornamental trees and a summer house. There are number and variety of sheds and workshops plus a greenhouse, and a side patio garden is home to an external laundry room measuring 10'06" (3.20m) x 8'8" (2.64m). Across from this is a home office complete with power and internet services measuring 23'00" (7.01m) x 10'10" (3.30m).
Material information Council tax band G Broadband is delivered via fibre to the premises
Agents note None of the appliances or services have been tested and prospective purchasers should satisfy themselves as to their condition.






