Property Details:
• Type: Apartment
• Tenure: Share of Freehold
• Floor Area: N/A
Key Features:
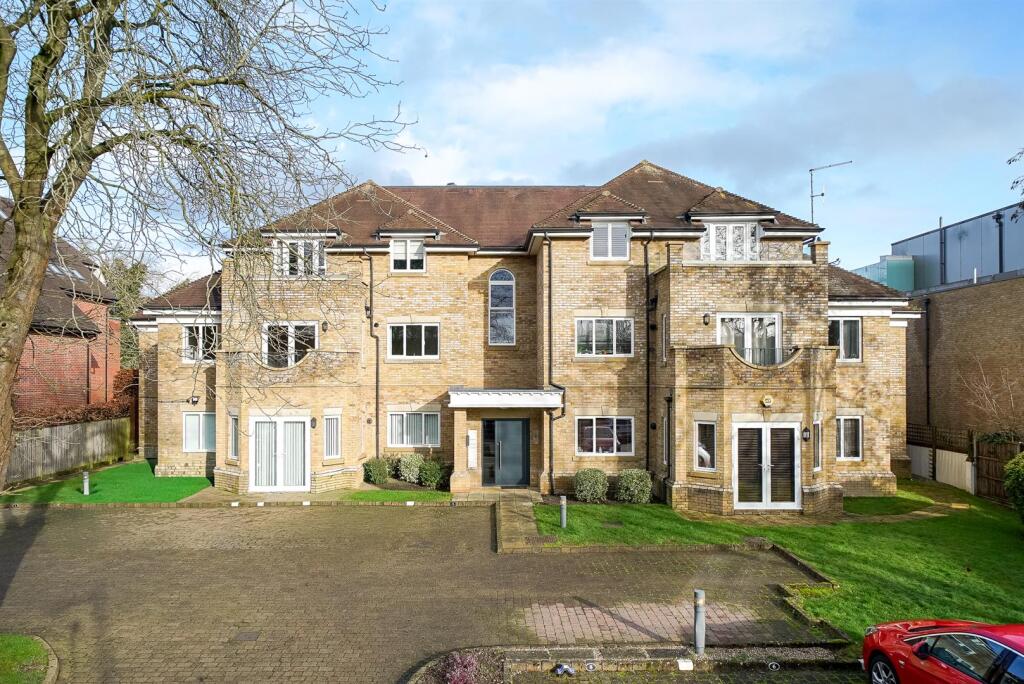
• Luxury Gated Development
• Stylish & Spacious Apartment
• First Floor Property With Lift Access
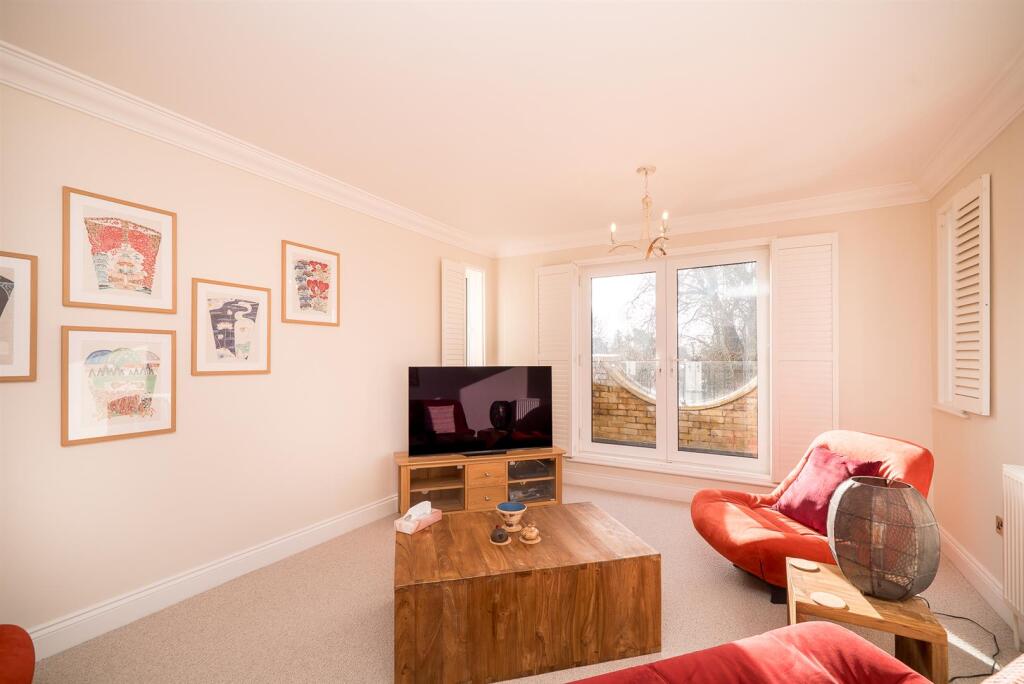
• Generous Lounge
• Modern Kitchen/Diner
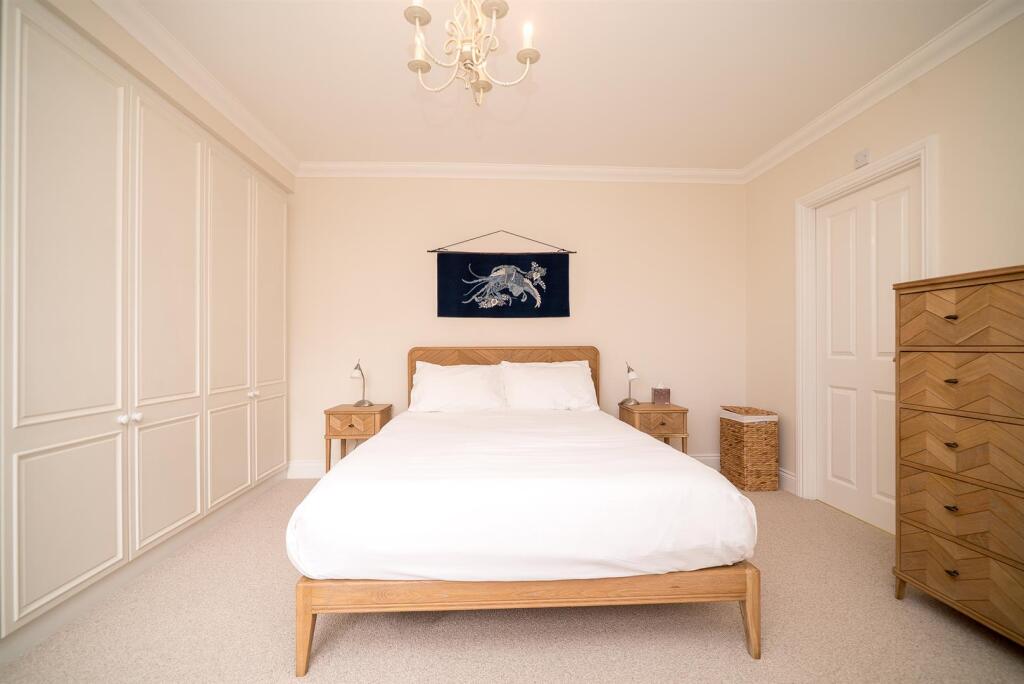
• Principle Bedroom With En-Suite
• Second Double Bedroom
• Bathroom
• Attractive Gardens
• Two Allocated Parking Spaces
Location:
• Nearest Station: N/A
• Distance to Station: N/A
Agent Information:
• Address: Longmire House,
36-38 London Road,
St Albans,
AL1 1NG
Full Description:
A wonderful opportunity to purchase a luxury first-floor apartment forming part of a highly desirable gated development. The property benefits from two off-street parking spaces, a meticulously maintained communal garden, lift access to all floors, and the advantage of no onward chain.The development is accessed via a smart, secure communal entrance with both stairs and lift service. The apartments' front door opens into a welcoming and generously proportioned hallway, featuring two built-in storage cupboards and providing access to all principal rooms.The spacious lounge is a standout feature, enjoying a triple aspect and double doors that open onto a private balcony, creating a bright and airy living space. The stylish kitchen/dining room is well presented and fitted with a range of quality wall and base units, complemented by integrated appliances.The principal bedroom benefits from a full wall of fitted wardrobes and access to a well-appointed en suite shower room, comprising a shower cubicle with handheld shower, wash basin with storage below, and WC. There is a second double bedroom, along with a modern family bathroom fitted with a bath, wash hand basin with storage beneath, and a low-level WC.Sylvan Heights is superbly located approximately one mile from the City centre and city station.Accommodation - Hallway - Lounge - 5.84m x 3.68m (19'2 x 12'1) - Kitchen/Diner - 4.57m x 3.18m (15 x 10'5) - Bedroom 1 - 4.01m x 4.34m (13'2 x 14'3) - Ensuite - Bedroom 2 - 4.57m x 2.51m (15 x 8'3) - Bathroom - Outside - Allocated Parking Space - Communal Gardens - Share Of Freehold - BrochuresLondon Road, St. AlbansBrochure