Property Details:
• Type: Semi-Detached
• Tenure: Freehold
• Floor Area: N/A
Key Features:
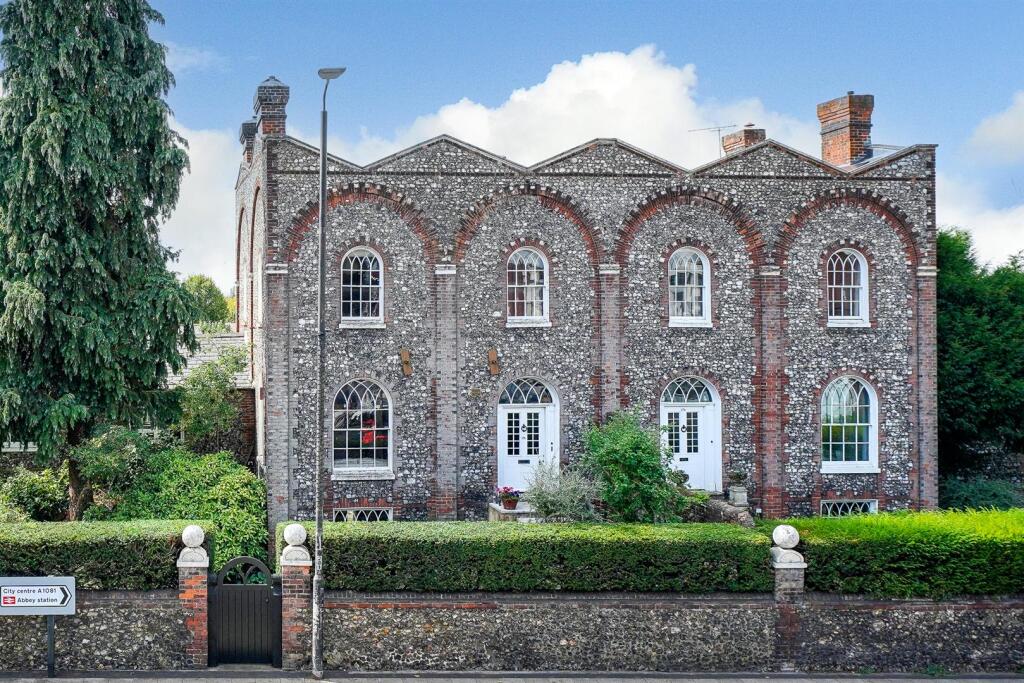
• Grade II Listed character semi-detached house
• Wealth of period features
• In need of full refurbishment
• 4 bedrooms --2 bathrooms
• 4 reception rooms
• Breakfast room/ kitchen with Aga
• Triple garage and courtyard parking
• 140' approx south facing walled garden
• Easy walk to mainline station and City centre
• Chain free
Location:
• Nearest Station: N/A
• Distance to Station: N/A
Agent Information:
• Address: 12 London Road,
St. Albans,
AL1 1NG
Full Description:
One of a pair of handsome, substantial semi-detached Grade II Listed 3 storey character properties with flint elevation, believed to date from approx.1834 with triple garage block, additional parking area and an approx.140 ft south facing walled rear garden. The property has enormous potential for comprehensive updating and includes a wealth of period features including marble fireplaces, high ceilings and deep sash windows.The property includes 4 bedrooms, 2 bathrooms, 4 reception rooms, breakfast room / kitchen with Aga, cloakroom, utility and storerooms. The ground floor 24' x 14' bedroom and en-suite could be used as a self-contained annexe.The property occupies an elevated position on London Road within easy reach of City centre shops and amenities, and St Albans mainline station into St. Pancras International (19mins) with Eurostar connections. Easy access to M1, M25 and A1 (M).Ground Floor - Reception Hall - Steps with wrought iron railing to front door. Staircase to first floor and lower ground floor.. Radiator. High ceilings.Living Room - 4.93m x 4.55m (16'2 x 14'11) - Marble fireplace. Deep sash window to front with shutters and sash window to side. Radiator. Wood flooring. Folding double doors communicating with:-Sitting Room - 3.94m x 3.94m (12'11 x 12'11) - Marble fireplace. Radiator. Part glazed French doors with stone steps down to garden.Study - 3.94m x 3.30m max (12'11 x 10'10 max) - Deep sash window overlooking garden. Radiator. Cast iron fireplace.Inner Hallway - With built-in cupboards.Bedroom / Sitting Room - 7.16m x 4.37m (23'6 x 14'4) - Duel Aspect with windows to front and overlooking rear garden. Radiator. Door to secondary staircase.En-Suite Shower Room - Tiled shower cubicle. wash hand basin, W.C. Towel rail.Lower Ground Floor - Hall - Tiled floor . Under stairs cupboards.Kitchen - 4.93m x 4.50m (16'2 x 14'9 ) - Deep sash window to front with shutters .Range of fitted cupboards and wall cabinets. 1 1/2 bowl stainless steel sink. Gas Aga in stone surround. Tiled floor. Shelves and cupboard.Dining Room - 3.96m x 3.66m (13'0 x 12'0) - Deep sash window to rear with shutters. Radiator. Tiled floor.Utility Room - 3.96m x 3.61m (13'0 x 11'10) - Cupboard with hot water tank. Tiled floor. Part glazed door with shutters to terrace and garden. Space for fridge, freezer and washing machine. Gas boiler. Range of fitted cupboards. Sink unit.Lobby - Larder cupboard. Tiled floor.Cloakroom - Tiled floor. Wash hand basin. W.C. Radiator. High level window.Inner Lobby - Under stairs cupboards. Doors to garden, secondary staircase and Triple Garage.First Floor - Landing - High ceilings.Bedroom 1 - 4.29m x 3.94m (14'1 x 12'11) - Marble fireplace. Deep sash window. Radiator.Bedroom 2 - 4.57m x 3.94m (15'0 x 12'11) - Marble fireplace. Deep sash window overlooking rear garden. Radiator.Bedroom 3 - 3.94m x 3.30m max (12'11 x 10'10 max) - Deep sash window overlooking rear garden. Radiator. Wash hand basin. Cast iron fireplace.Bathroom - Bath with chrome shower fitting. Wash hand basin. W.C. Deep sash window. Airing cupboard with hot water cylinder.Outside - Triple Garage - 6.58m x 4.90m (21'7 x 16'1) - Courtyard Parking For Number Of Cars - Electrically operated gates. Brick block parking area for a number of carsFront Garden - Set behind flint and brick wall. Hedge, lawn, flower and shrub borders. Tree.Approx 140Ft South Facing Walled Rear Garden - Paved Terrace with flint and brick walls. Fuel store. Flint and brick boundary walls. Lawned area, kitchen garden, flower and shrub borders with a variety of specimen trees.All Mains Services - Epc - Energy rating- Band - ECouncil Tax - Band - G - £3843Agents Note - These particulars do not constitute an offer or contract in whole or part. The statements contained herein are made without responsibility on the part of Druce & Partners or the Vendors and they cannot be relied upon as representations of fact. Intending purchasers must satisfy themselves by inspection or otherwise as to their correctness. The Vendors do not make or give, and neither Druce & Partners nor any person in their employment has any authority to make or give, any representation or warranty whatsoever in relation to this property. Measurements and Other Information 1. All measurements are approximate. 2. While we endeavour to make our sales particulars accurate and reliable, if there is any point which is of particular importance to you, please contact Druce & Partners and we will be pleased to check the information for you, particularly if contemplating traveling some distance to view the property.Viewing - Through Druce & Partners, telephone: BrochuresLondon Road, St. Albans