For Rent
Price on request
Land for saleCanford Avenue, Wickford SS12
Studio
Wickford SS12


Property Details: - Type: Detached house - Bedrooms: 4 - Bathrooms: 2
Agent: Bear Estate Agents - Basildon Phone: 01268 987493
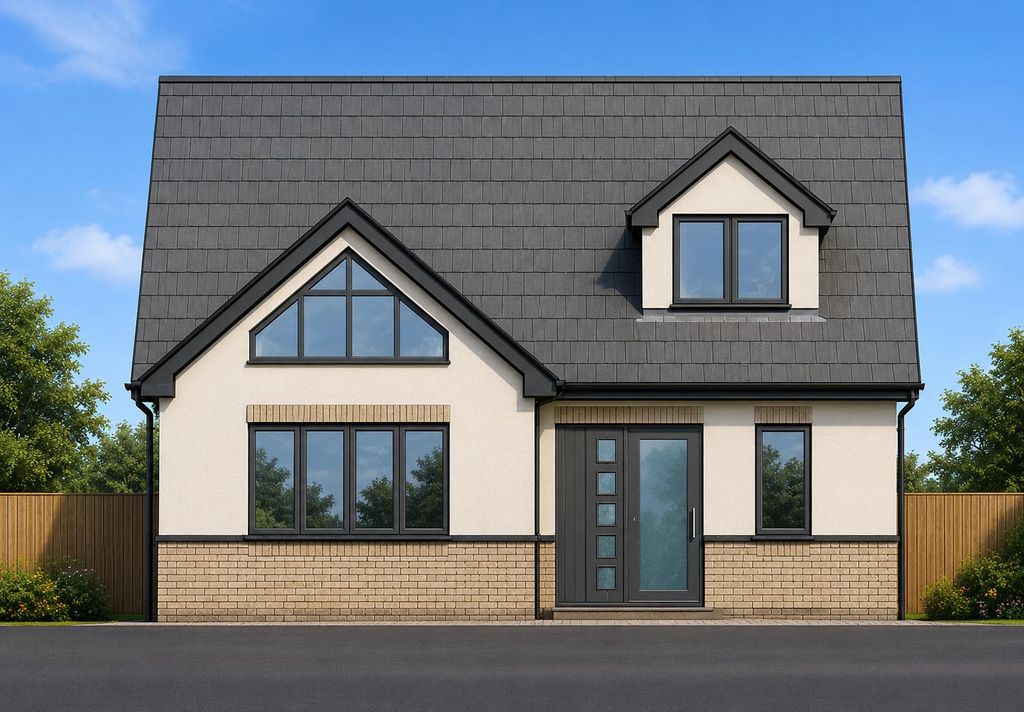
Bear Estate Agents are thrilled to bring to the market this highly spacious FOUR bedroom, DETACHED house sat on a large plot on London Road! London Road is a key road in Wickford and this home finds itself only 0.8 miles away from the vast array of shops, services and food outlets located on Wickford High Street. The town centre is also host to Wickford Railway Station which conveniently provides access to Stratford and London Liverpool Street on the Greater Anglia rail service. There are also primary and secondary schools within walking distance as well as major bus routes. Finally, the road links from the property are fantastic with the A127, A130, A13, A12 and M25 all reachable in a matter of minutes.<br/><br/>The internal layout of this home begins with an entrance porch, leading to the inviting entrance hall. The first door on the right leads to a large kitchen, measuring 19’2 x 9’9 and boasting an abundance of cupboard and surface space, as well as a side door which leads to the rear garden, and a feature bay window which overlooks the front of the home. The first door on the left from the entrance hall opens into a study/play room, which measures 9’11 x 9’10 with a matching bay window which overlooks the front. The rear of the home boasts a large open-plan lounge/diner, split into a lounge which measures 20’0 x 14’10 and a dining room which measures 12’10 x 9’8. There is a large window from the dining room which gazes out to the garden and sliding patio doors to access the garden from the lounge. Completing the downstairs layout is a ground floor shower room, comprised of walk-in shower, toilet and sink. <br/><br/>The upstairs continues to impress, offering four large bedrooms and a family bathroom suite. Bedroom 1 measures 12’11 x 13’4 and benefits further from French doors leading to a balcony which overlooks the rear garden and beyond to the countryside. Bedroom 2 also comfortably fits a double bed and accompanying furniture, measuring 12’11 x 11’2. Bedrooms 3 and 4 are also generous sizes, measuring 11’1 x 13’1 and 7’10 x 11’7 and maximum dimension respectively. The family bathroom is another three-piece suite, comprised of shower over bath, toilet and sink.<br/><br/>The rear garden is a great size, measuring 120ft Approx. in length! The garden is currently made up of decking, paving and grassed areas and there is a huge outbuilding at the rear. The outbuilding is two levels near equal in size, the ground floor is accessible via patio doors and an external set of stairs leads to the upstairs room. To the front of the home is a large driveway, with enough space for five vehicles. There is also a large side access on the right side of the home.<br/><br/>This home must be viewed first hand to appreciate the size on offer, so call us today to organise your appointment!<br/><br/>Council Tax Band: E (£2624.49)<br/><br/>AML Checks - All buyers interested in purchasing a property through us are required to complete an Anti-Money Laundering (AML) check. A non-refundable fee of £30 + VAT per buyer in the transaction will apply. This fee must be paid before proceeding with the purchase.<br/><br/><b>Fantastic Location</b> - <br/><br/><b>0.8 Miles To Wickford High Street</b> - <br/><br/><b>1 Mile To Wickford Railway Station</b> - <br/><br/><b>Walking Distance To Schools And Bus Routes</b> - <br/><br/><b>Porch</b> - <br/><br/><b>Entrance Hall</b> - <br/><br/><b>Lounge (20’0 X 14’10)</b> - <br/><br/><b>Diner (12’10 X 9’8)</b> - <br/><br/><b>Kitchen (19’2 X 9’9)</b> - <br/><br/><b>Study/Play Room (9’11 X 9’10)</b> - <br/><br/><b>Ground Floor Shower Room</b> - <br/><br/><b>Bedroom 1 (12’11 X 13’4)</b> - <br/><br/><b>Bedroom 2 (12’11 X 11’2)</b> - <br/><br/><b>Bedroom 3 (11’1 X 13’1) Max</b> - <br/><br/><b>Bedroom 4 (7’10 X 11’7)</b> - <br/><br/><b>Three-Piece Bathroom Suite</b> - <br/><br/><b>120Ft Rear Garden Approx.</b> - <br/><br/><b>Two Floor Outbuilding</b> - <br/><br/><b>Driveway For Five Vehicles</b> - <br/><br/>


