Property Details:
• Type: Apartment
• Tenure: N/A
• Floor Area: N/A
Key Features:
• Duplex Penthouse
• 24 Concierge
• Private Roof Terrace
• Residents Lounge With Wifi
• Cycle Storage
• Direct Access To West Croydon Station
Location:
• Nearest Station: N/A
• Distance to Station: N/A
Agent Information:
• Address: Purplebricks,
650 The Crescent Colchester Business Park,
Colchester,
United Kingdom,
CO4 9YQ
Full Description:
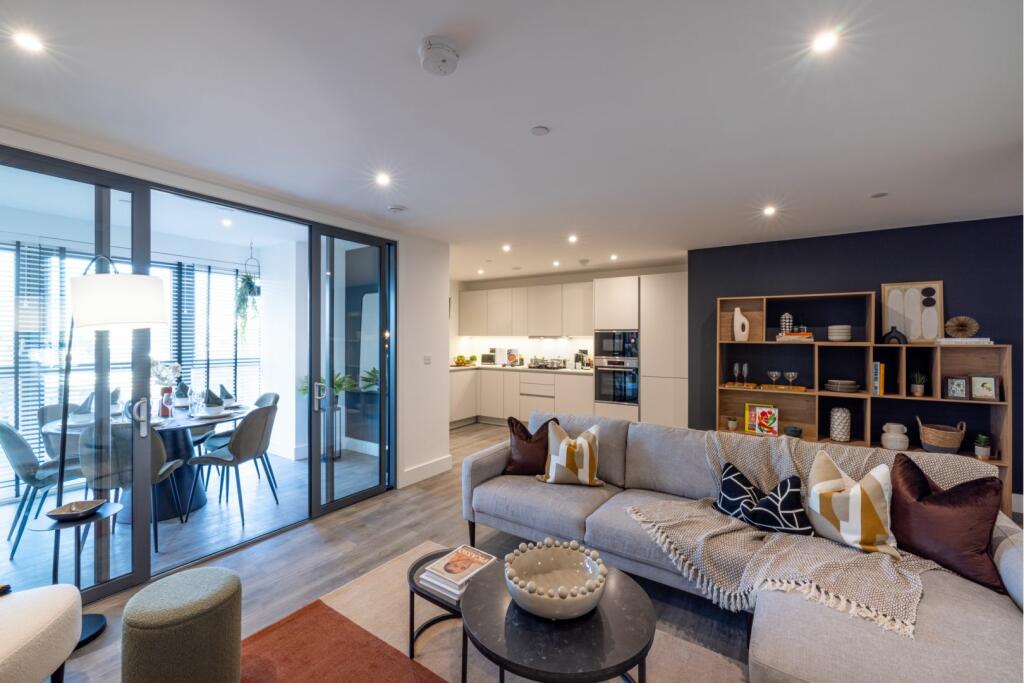
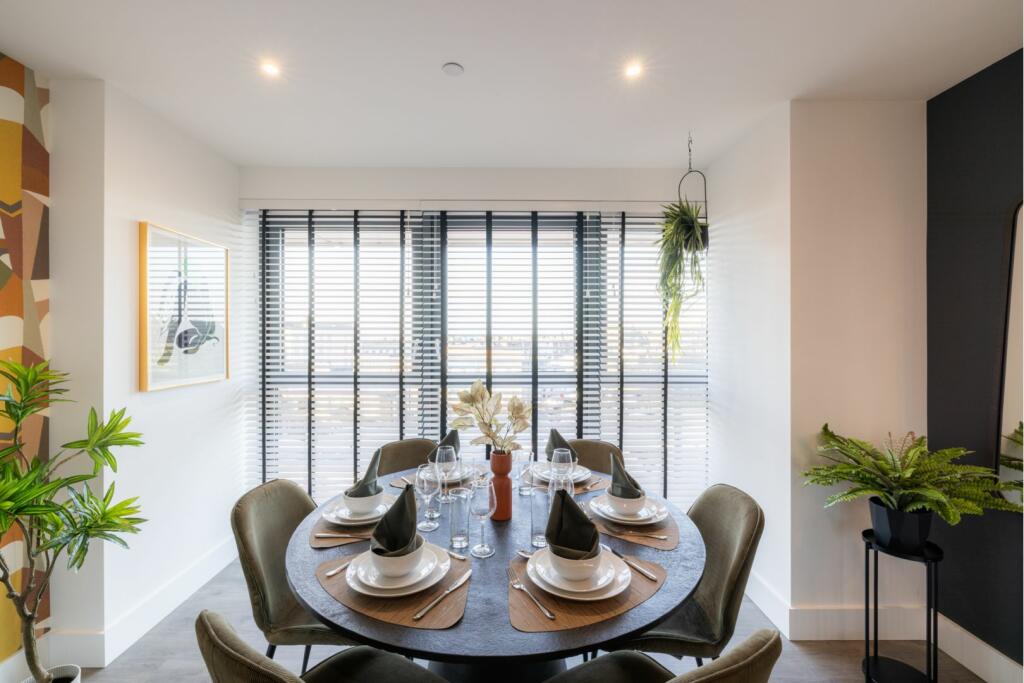
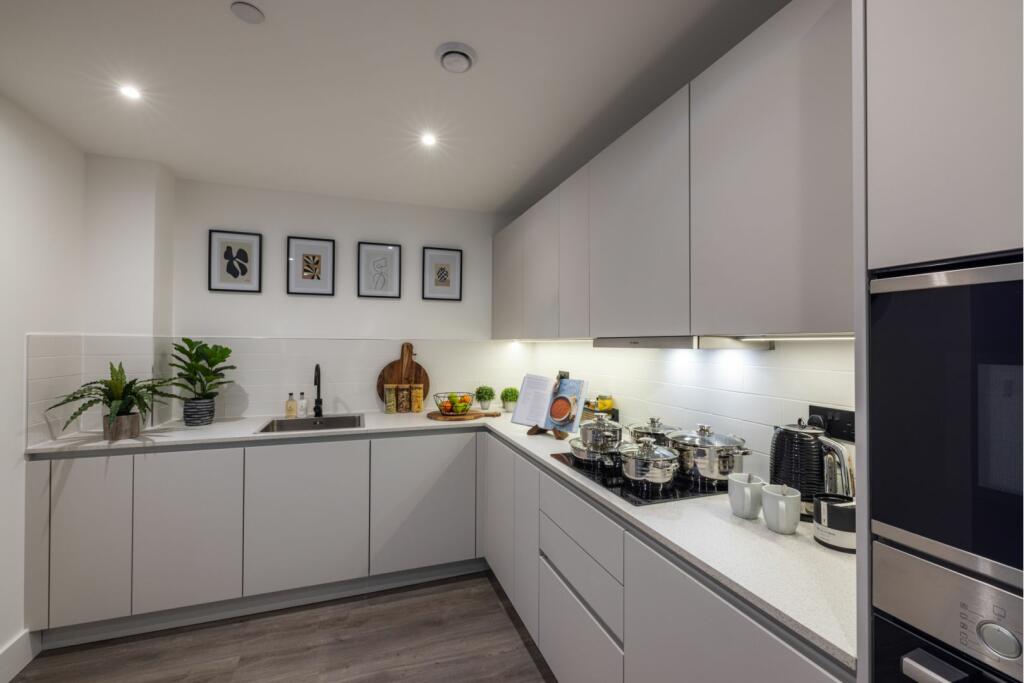
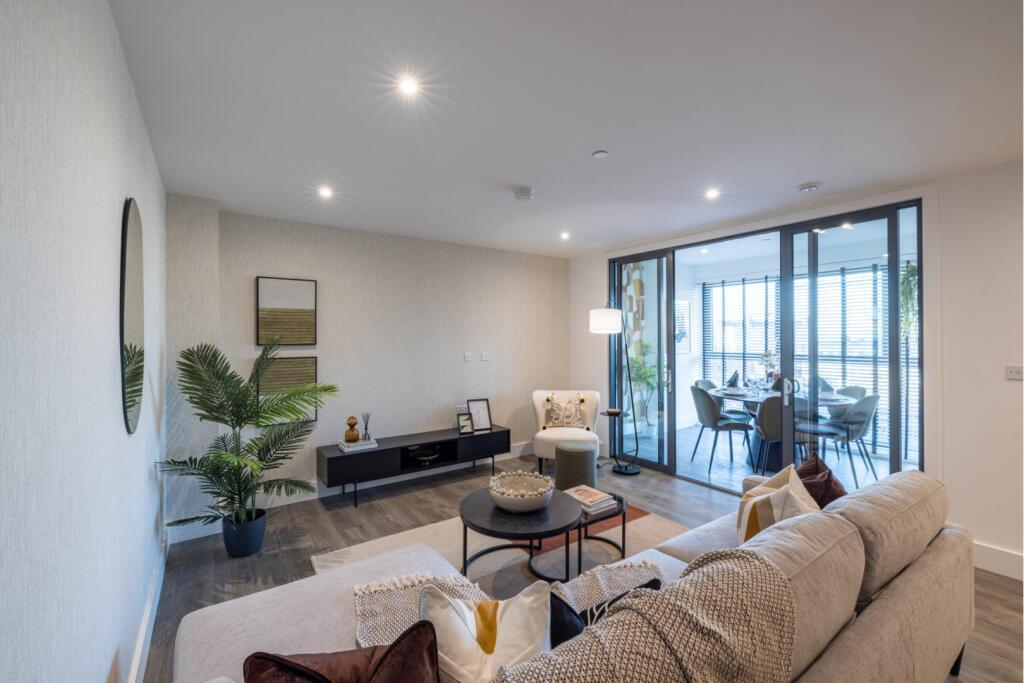
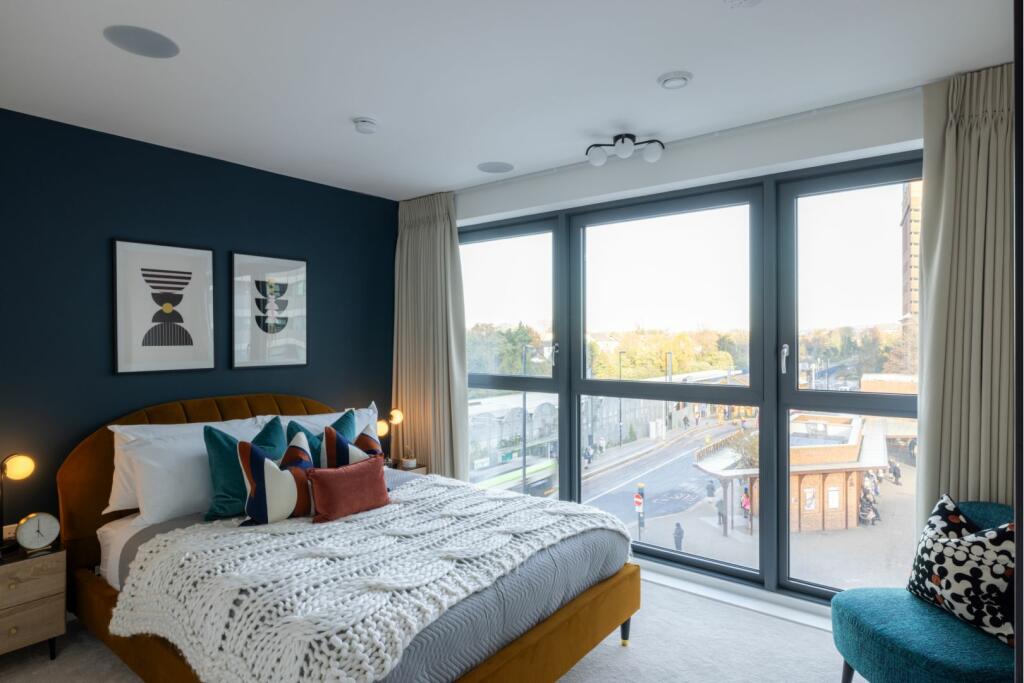
The Property*RATE REDUCER INCENTIVE! RATES FROM 1.09%*JUMP ONTO THE PROPERTY LADDER WITH THE DEVELOPERS FANTASTIC RATE REDUCER INCENTIVE. London Square brings affordability back to home ownership with their fantastic rate reducer incentive. Available only on New Builds and offering fantastic savings, make sure to book your viewing today to find out more!This amazing split level penthouse apartment ticks all of the boxes with TWO private entertaining spaces topping off the list of " I WANTS"Boasting 1350 sq/ft of living space, dual aspect private terraces, a large open plan entertaining space & 3 double bedrooms with master en-suite book a viewing today to ensure you don't miss out.Step through your front door and you’ll feel right at home at London Square Croydon. Smart fitted kitchens with integrated applications, contemporary bathrooms and premium floor finishes create a home where it’s easy to unwind. Alternatively at the end of a busy day you can entertain friends in your bright winter garden. London Square brings superb quality and finish to all its new homes, thanks to its attention to detail and high standards. Living here, you can relax in comfort and style, with modern and energy efficient technology for a more sustainable and economical home.*Rates quoted are based on current market availability and strict lending criteria which may be subject to change at any time. Independent financial advice must be sought from a regulated mortgage broker to access this scheme, accessible via the Developers. SpecificationKitchen• Handless design matt laminate kitchen units available in a choice of colours*• A choice of laminate worktops and full height brick laid tile splashback*• LED strip lighting to underside of wall units• Stainless steel sink with matt black single lever mixer tap• Induction hob• Integrated stainless steel single oven• Integrated stainless steel microwave• Integrated fridge/freezer• Integrated dishwasher• Concealed extractor hood• A range of optional upgrades are available* including upgraded appliances and upgraded worktop to SilestoneMaster Ensuite• Vanity unit with semi-countertop basin and undercounter storage• Bespoke full height mirror fitted to recess over basin and WC• Back to wall WC with concealed cistern, soft close seat and dual flush function• Resin shower tray with sliding doors, matt black frame, square showerhead and hand rinse shower• Full height tiling to shower enclosure available in a choice of colours*• Matt black brassware and heated towel rail• Downlighters to bulkhead over basin and ceilingBathroom• Vanity unit with semi-countertop basin and undercounter storage• Bespoke full height mirror fitted to recess over basin and WC• Back to wall WC with concealed cistern, soft close seat and dual flush function• Bath with bath panel and fixed screen, overhead shower, hand rinse shower and storage niche where applicable• Full height tiling to bath enclosure available in a choice of colours*• Matt black brassware and heated towel rail• Downlighters to bulkhead over basin and ceilingSpec ContinuedGeneral• Underfloor heating throughout• Washer/Dryer to hall service cupboard• Amtico Spacia flooring throughout the hallway, main reception spaces,winter garden and bathrooms, available in a choice of colours*• Carpet to the bedrooms, available in a choice of colours*• White internal smooth doors with satin white skirting and architraves• Black matt ironmongery• Fitted wardrobes with matt black frame and mirrored slidingdoors to bedroom 1• Wardrobes are available to all other bedrooms as an optional upgrade*Communal• Concierge• Three residents’ landscaped terraces• Residents’ lounge area to second floor with Wi-Fi and accessto landscaped terrace• 1st floor residents’ cycle store with ground floor accessvia cycle liftSecurity & Peace Of Mind• Video entry system• Security locks to windows and winter gardens (where applicable)• Hardwired smoke alarms and detection• Heat detection to the kitchen• Sprinkler system installed to each apartment• CCTV surveillance system to external areas• 999 year lease• 10 year NHBC Warranty issued on building completion• 2 year London Square Customer Care WarrantyElectrical• White sockets and switches with white inserts throughout. Stainless steel sockets and switches with black inserts above kitchen worktops• USB port to master bedroom, living area and kitchen• Recessed downlighters to hall and main reception spaces• Pendant lighting to bedrooms• SkyQ, Virgin Media, BT and Hyperoptic connections• Data points to living area and dedicated working from home station where specified• Matt black shaver socket with black insert to master ensuite and bathroom*Please ask the Sales Executives on site for further details, choices and upgrades are subject to timeframes and cut off dates.The DevelopmentLondon Square Croydon is an exciting contemporary development of 108 private apartments and penthouse duplexes, minutes from the shops, restaurants and transport hubs of this vibrant destination. With its high quality design and finish, both inside and out, London Square Croydon brings a new standard to the area, giving you the stylish home you want in this incredibly well connected location.Homes here are designed to be in tune with your lifestyle and to London Square’s award winning standards. Flexible, open plan layouts incorporating work from home stations, contemporary kitchens and bathrooms, private winter gardens and even a concierge and communal space give you the space to live life your way. A concierge is on hand to take deliveries and generally help life run more smoothly. The public square at the ground floor of the building is attractively landscaped, making it the perfect spot to meet and mingle. Opening out onto this space are commercial and retail units giving the whole development a lively creative LocationSituated right opposite West Croydon Station, the development will form an impressive new centrepiece for the area. A new public square will open up the views of neighbouring Grade I listed St Michael’s and All Angels Church, as well as providing a welcoming open space for the ground floor shops and eateries. The landmark tower offers spectacular views over Croydon and towards London’s famous skyline.As Croydon continues its transition into a pulsating creative hub, with its own identity but less than 20 minutes from the City, London Square Croydon will be at the heart of it all. Brilliantly connected, when choosing London Square Croydon, you will be amidst it all. Minutes from the high street and set between two key stations, you will have convenient access to all your needs whether it’s popping out for some milk, fresh produce from local markets or jetting on holiday from Gatwick AirportTransportLondon Square Croydon is brilliantly well-connected between two stations offering fast trains, London Overground, trams and buses with great access to the capital in just 14 minutes. The excellent links to central London and the South combined with easy travel to Gatwick Airport create an amazing business hub with fast routes to local and international destinations.West Croydon, on the East London Overground line and rail and tram network, links directly to the creative hubs of Shoreditch and Hoxton as well as Canada Water. From Canada Water it is one stop to Canary Wharf or two to London Bridge, where the buzzing restaurants and bars around Borough Market await. And with lots of convenient bus routes taking you as far as Wimbledon the whole of the south is easy to get around.Availability303 - 3rd Floor - 2 bedrooms - 751sqft - £475,000201 - 2nd floor - 3 bedrooms -999sqft- £530,0001204 - 12th floor -2 bedrooms -544sqft - £430,0001705 - 17th floor -1 bedroom -544sqft - £375, 0002001 – 20th/21st floor - 3 bedrooms -1350sqft - £820,000General InformationThis Development is brought to you by London Square, founded in 2010 they are dedicated to making London even greater. Their company name was inspired by the ethos of London’s famous squares – landmarks renowned for their legacy and community. Respecting the past and inspired by the future, the Developers are committed to providing exceptional properties with innovative approach to design, build and customer service, winning awards across the industry and making places where people really want to live.Quality is built into the very fabric of these homes, so you can buy with complete confidence. From the selection of construction materials to the external and internal finishes, only high quality products provided by trusted supply chain and fitted by skilled craftspeople are within this Development.Property ownership informationGround rent review period: No review periodService charge review period: No review periodLease end date: 07/07/3023Disclaimer for virtual viewingsSome or all information pertaining to this property may have been provided solely by the vendor, and although we always make every effort to verify the information provided to us, we strongly advise you to make further enquiries before continuing.If you book a viewing or make an offer on a property that has had its valuation conducted virtually, you are doing so under the knowledge that this information may have been provided solely by the vendor, and that we may not have been able to access the premises to confirm the information or test any equipment. We therefore strongly advise you to make further enquiries before completing your purchase of the property to ensure you are happy with all the information provided.BrochuresBrochure