Property Details:
• Type: Detached
• Tenure: Freehold
• Floor Area: N/A
Key Features:
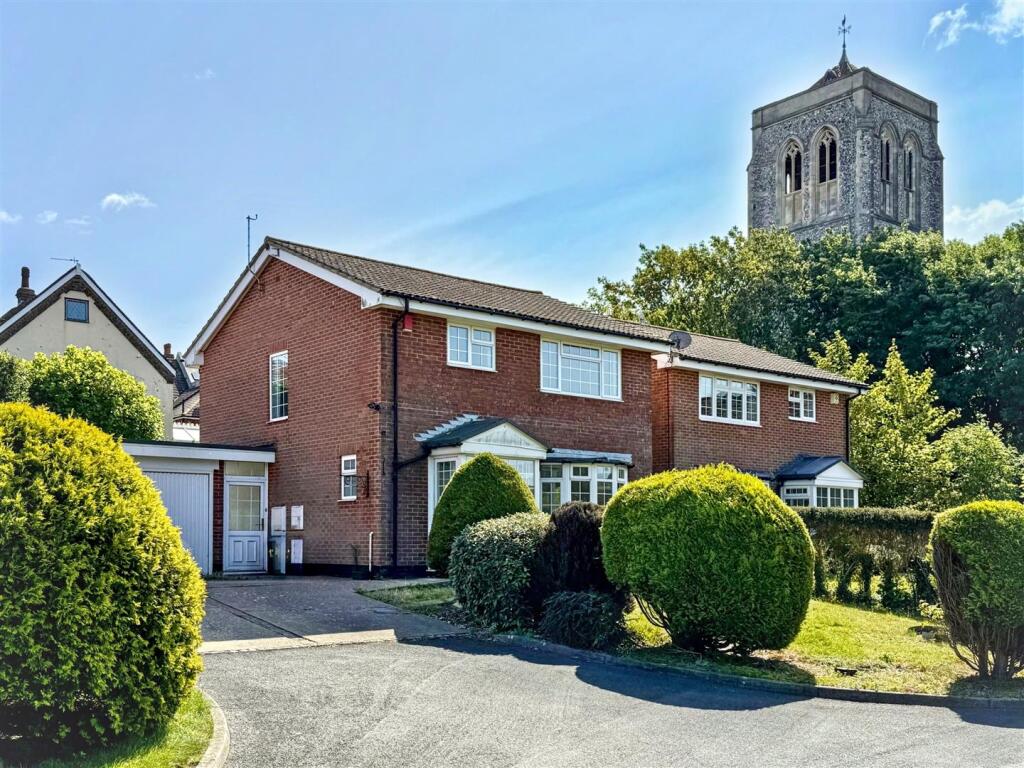
• Refurbished Detached House with Linked Garage
• 3 Bedrooms
• Cloakroom
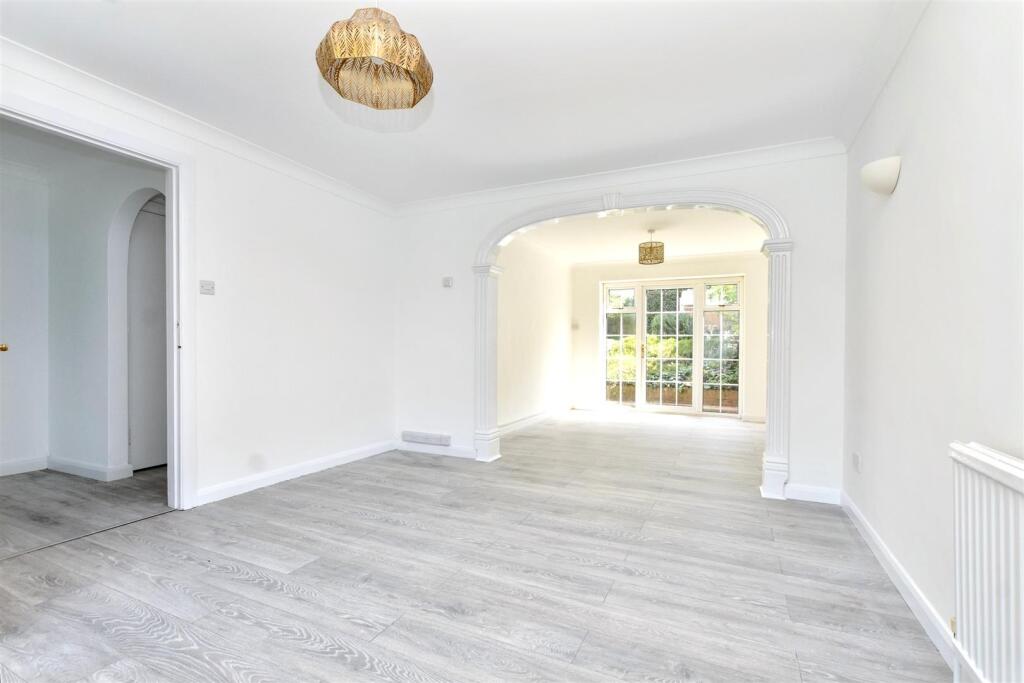
• Sitting Room Area
• Dining Room Area
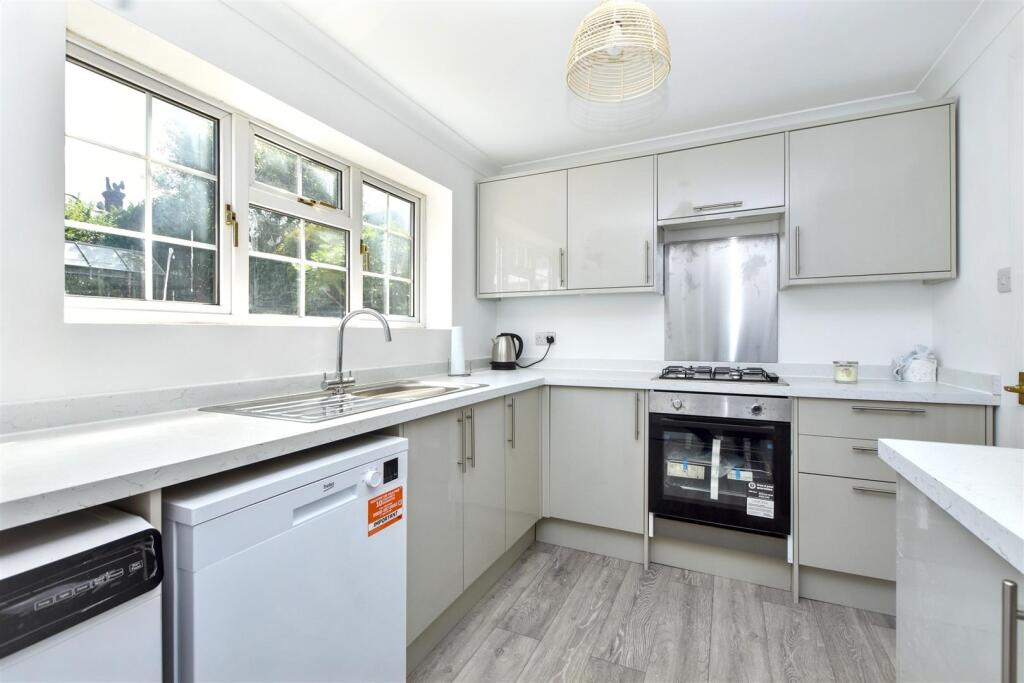
• Refitted Modern Kitchen
• Lean To
• Refitted Modern Bathroom/WC
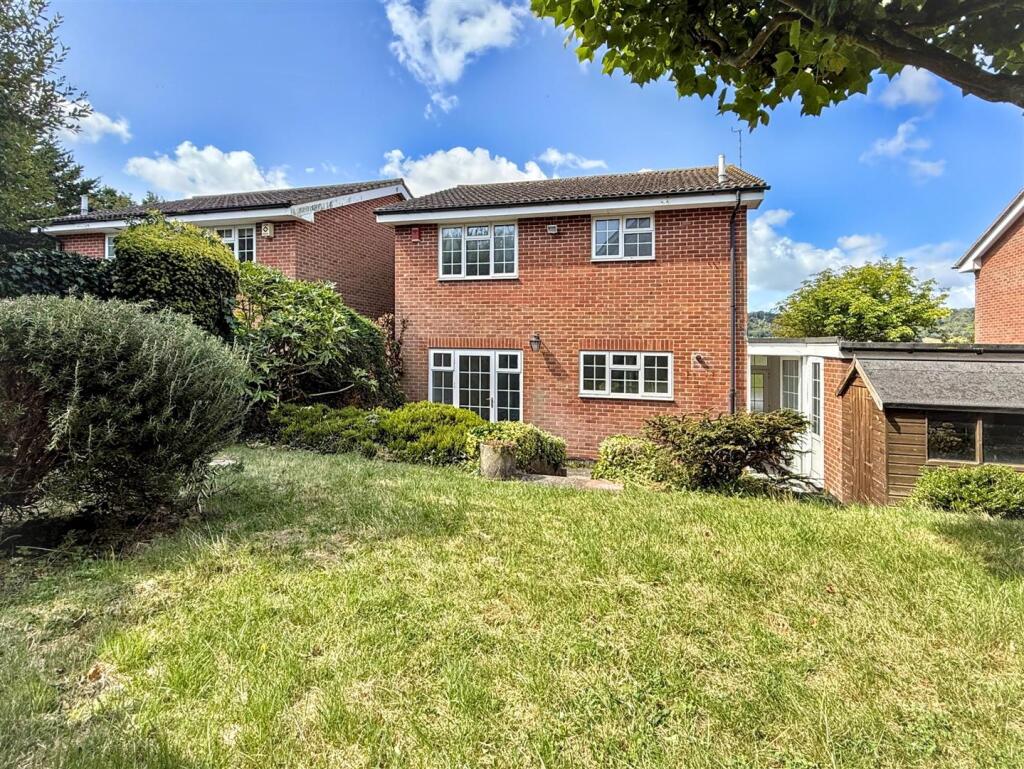
• Mature Gardens, Driveway & Garage
• CHAIN FREE
Location:
• Nearest Station: N/A
• Distance to Station: N/A
Agent Information:
• Address: 15
Cornfield Road
Eastbourne
BN21 4QD
Full Description:
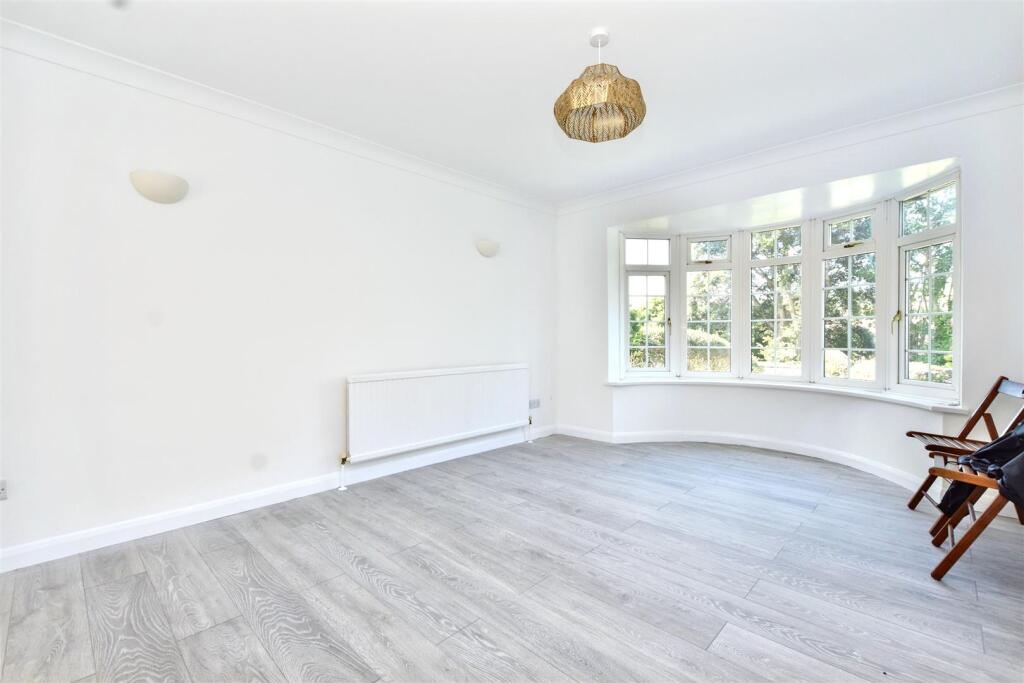
Enjoy distant views of the South Downs from the front of this beautifully refurbished three-bedroom detached home, ideally located in Old Town just steps away from Cavendish School. Offered chain-free, this stylish property features a spacious sitting/dining room, a newly fitted kitchen, a practical lean-to and a modern cloakroom - all enhanced by sleek wood laminate flooring that flows seamlessly throughout the ground floor. Upstairs, you'll find a contemporary refitted bathroom/WC, while the entire home benefits from double glazing, gas-fired central heating and radiators throughout. Outside, mature lawned gardens with planted borders surround the front and rear, complemented by a driveway and garage to the side. Conveniently situated within walking distance of Albert Parade shopping, local amenities, schools and the hospital, the property is also just 1.5 miles from the town centre, mainline railway station and Eastbourne’s picturesque seafront.Entrance - Double glazed door to front porch with double glazed windows. Inner door to-Entrance Hallway - Radiators. Understairs cupboard. Coats cupboard. Wood laminate flooring. Frosted window.Cloakroom - Low level WC. Pedestal wash hand basin with mixer tap. Wood laminate flooring. Radiator. Frosted double glazed window.Sitting Room Area - 4.85m x 3.53m (15'11 x 11'7) - Radiator. Wood laminate flooring. Double glazed window to front aspect with far reaching views towards the South Downs.Dining Room Area - 3.43m x 2.97m (11'3 x 9'9) - Radiator. Wood laminate flooring. Serving hatch. Double glazed window to rear aspect. Double glazed doors to rear.Refitted Kitchen - 3.28m x2.41m (10'9 x7'11) - Range of units comprising of single drainer sink unit and mixer tap with surrounding upstands and worksurfaces with cupboards and drawers under. Inset four ring gas hob with electric oven under. Space for fridge freezer. Space and plumbing for washing machine and dishwasher. Range of wall mounted units. Wall mounted gas boiler. Double glazed window to rear aspect. Door to-Lean To - Wood laminate flooring. Double glazed doors to front and rear aspects.Stairs From Ground To First Floor Landing: - New carpet. Access to loft with ladder (not inspected). Double glazed window to side aspect.Bedroom 1 - 4.14m x 3.58m (13'7 x 11'9) - Radiator. Carpet. Double glazed window to front aspect with far reaching views towards the South Downs.Bedroom 2 - 3.71m x 3.40m (12'2 x 11'2) - Radiator. Carpet. Double glazed window to rear.Bedroom 3 - 2.69m x 2.39m (8'10 x 7'10) - Radiator. Built in wardrobe. Carpet. Double glazed window to front aspect with far reaching views towards the South Downs.Stylish New Bathroom/Wc - Suite comprising of panelled shower bath with mixer tap, shower screen and shower attachment. Pedestal wash hand basin. Low level WC. Radiator. Tiled flooring. Airing cupboard. Frosted double glazed window.Outside - There are mature gardens to the front and rear of the property, the rear which have areas of lawn, patio and planted borders.Parking - A driveway to the side of the property leads to the-Garage - 5.18m x 2.44m (17'92 x 8'24) - Up and over door. Door to garden.Council Tax Band = E - Epc = C - BrochuresLong Acre Close, EastbourneBrochure