Long Beach View, Eastbourne
About this home
Property Details: • Type: Flat • Tenure: LEASEHOLD • Floor Area: N/A
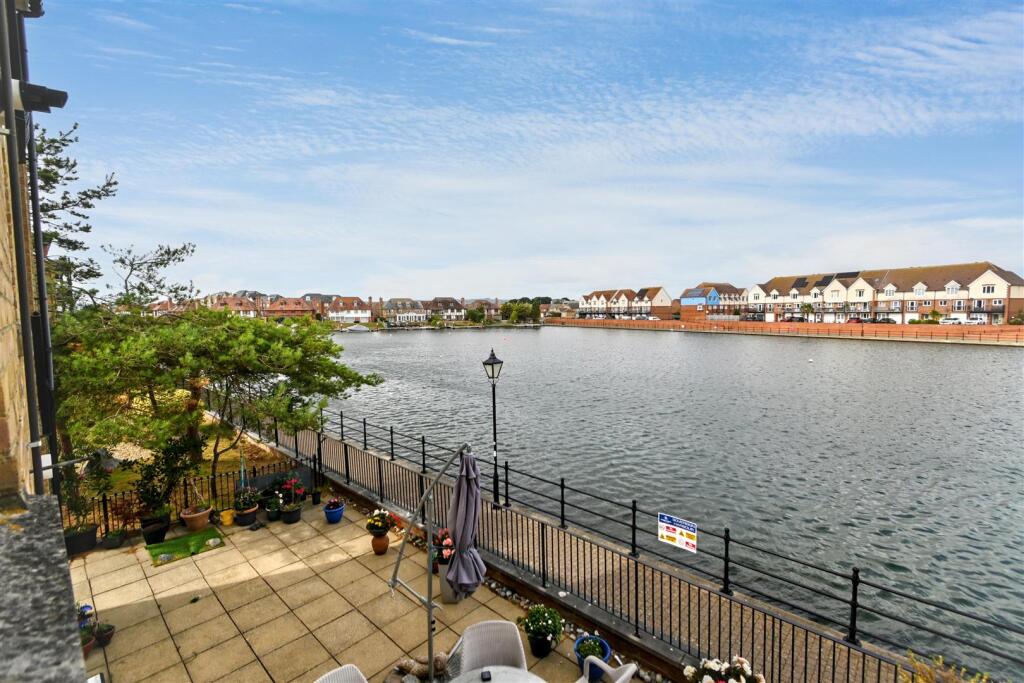
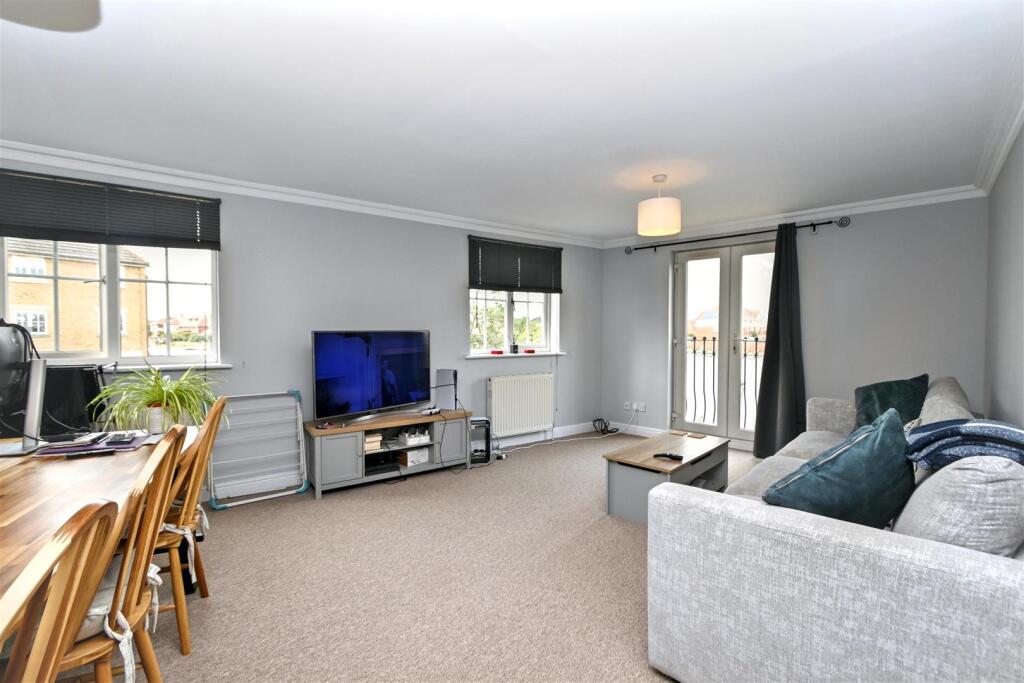
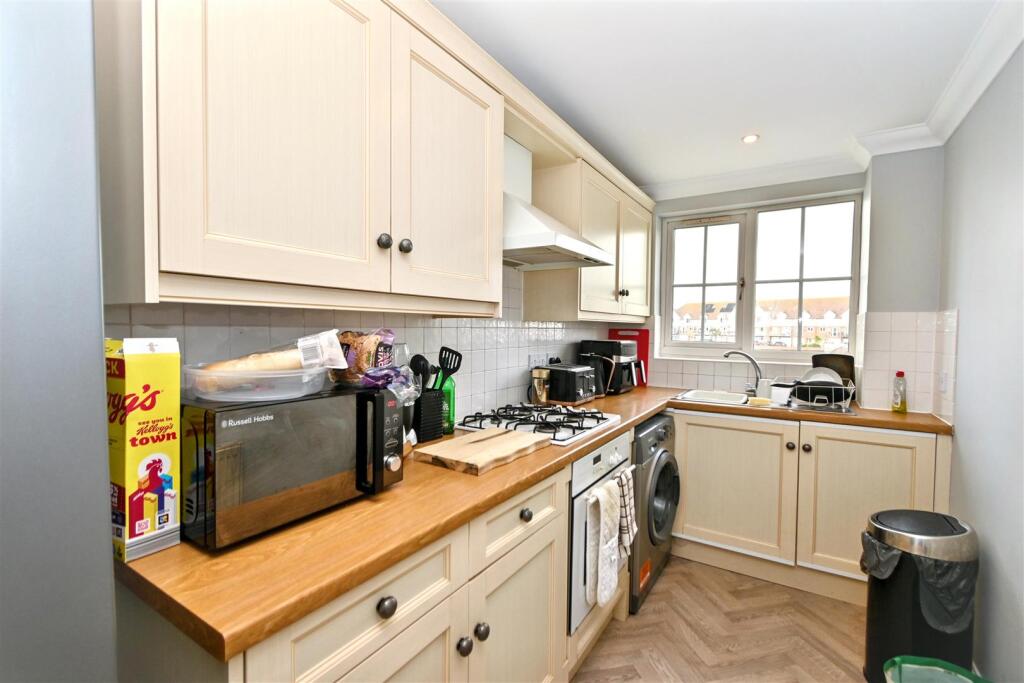
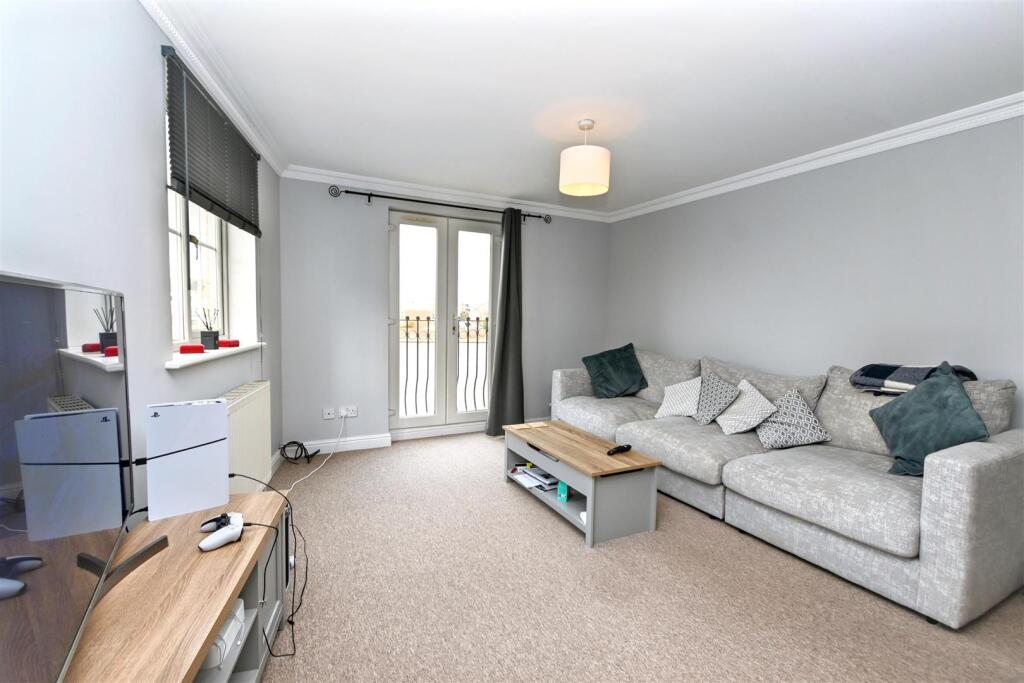
Key Features: • Beautifully Presented 1 Bedroom First Floor Apartment • Generous Lounge/Dining Room With Abundant Natural Light • Magnificent Harbour Views Through A Juliette Balcony • Fitted Kitchen • Modern Bathroom/WC • Allocated Parking Space • Superb Waterfront Position Within Eastbourne’s Highly Regarded North Harbour • Eastbourne’s Beautiful Seafront Within Easy Walking Distance • Ideal Permanent Home, Coastal Retreat Or Investment Opportunity • CHAIN FREE
Location: • Nearest Station: Pevensey & Westham Station • Distance to Station: 1.2686195383239198 miles
Agent Information: • Address: 15 Cornfield Road Eastbourne BN21 4QD
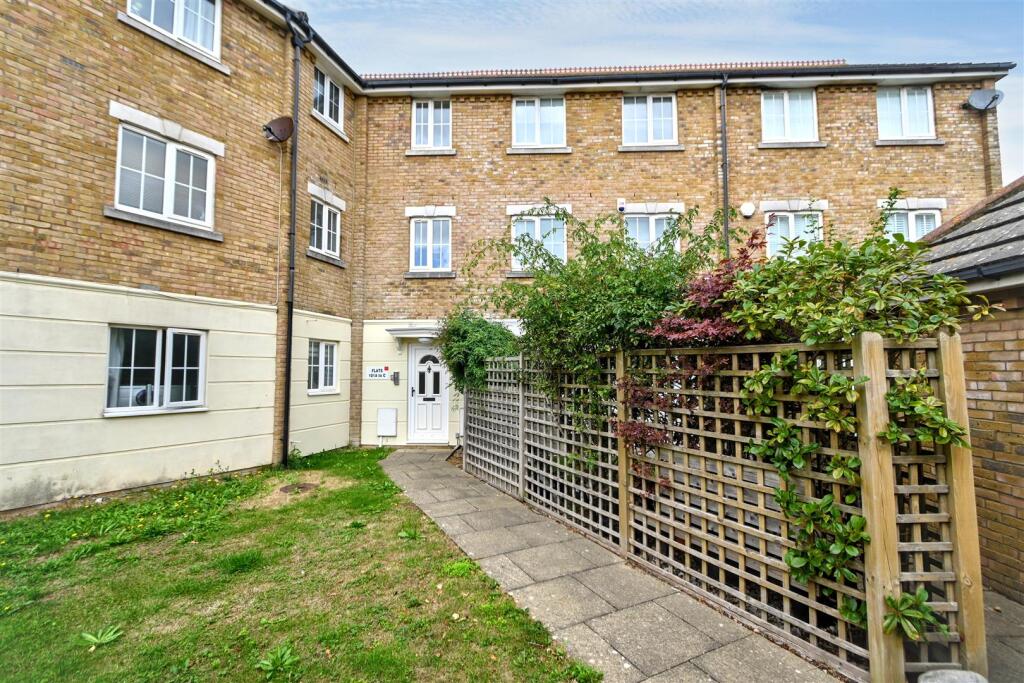
Full Description: Enjoying a superb position directly on the waterfront within Eastbourne’s highly regarded North Harbour, this beautifully presented first floor apartment offers bright, spacious and stylishly updated accommodation, together with stunning views across the harbour. The property is offered CHAIN FREEand would make an ideal permanent home, coastal retreat or investment opportunity. A particular feature is the generous lounge/dining room, which enjoys an abundance of natural light and magnificent harbour views through a Juliette balcony. The location is equally appealing, with a variety of shops, cafés and restaurants close by, while Eastbourne’s beautiful seafront is also within easy walking distance. For those requiring a car, the property further benefits from off road parking. An excellent opportunity to acquire a well maintained and thoughtfully updated apartment in a highly desirable waterfront setting, combining a peaceful harbour outlook with convenient access to the many amenities Eastbourne has to offer.<br /><br /><b>Entrance</b> - Communal entrance with security entry phone system. Stairs to first floor private entrance door to -<br /><br /><b>Hallway</b> - Radiator. Entry handset.<br /><br /><b>Lounge/Dining Room</b> - 7.47m x 5.56m (24'6 x 18'3) - 2 radiators. 2 Double glazed windows to side aspect. Double glazed doors to Juliette balcony.<br /><br /><b>Fitted Kitchen</b> - 3.63m x 1.73m (11'11 x 5'8 ) - Range of fitted wall and base units. Worktop with inset single drainer sink unit and mixer tap. Built-in gas hob and electric oven under. Extractor cooker hood. Plumbing and space for appliances. Double glazed window.<br /><br /><b>Bedroom</b> - 3.89m x 3.00m (12'9 x 9'10 ) - Radiator. Cupboard. Double glazed window.<br /><br /><b>Modern Bathroom/Wc</b> - White suite comprising panelled bath with chrome mixer tap and wall mounted shower. Low level WC. Wash hand basin with mixer tap. Fully tiled. Frosted double glazed window.<br /><br /><b>Outside</b> - Communal gardens.<br /><br /><b>Parking</b> - Allocated parking space.<br /><br /><b>Epc = C</b> - <br /><br /><b>Council Tax Band = C</b> - <br /><br />