Property Details:
• Type: End of Terrace
• Tenure: N/A
• Floor Area: N/A
Key Features:
• 3 Bedrooms
• Allocated Parking
• En Suite
• Kitchen/Diner
• Immaculately Presented
• Popular Location
• Close To Local Amenities
• Built In Storage In Every Bedroom
Location:
• Nearest Station: N/A
• Distance to Station: N/A
Agent Information:
• Address: Maldon
Full Description:
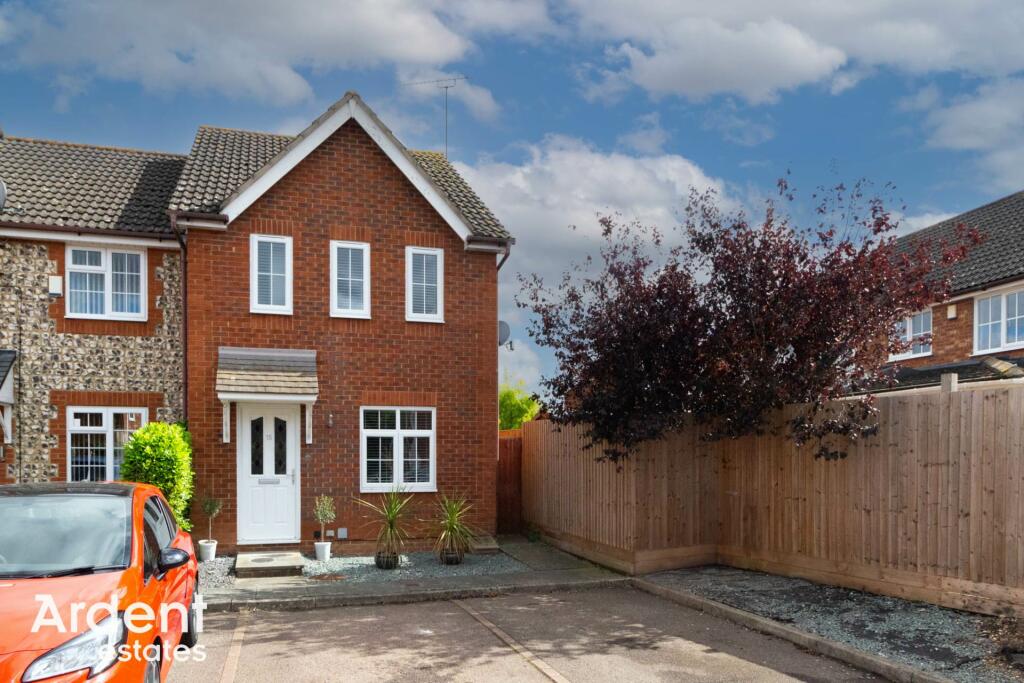
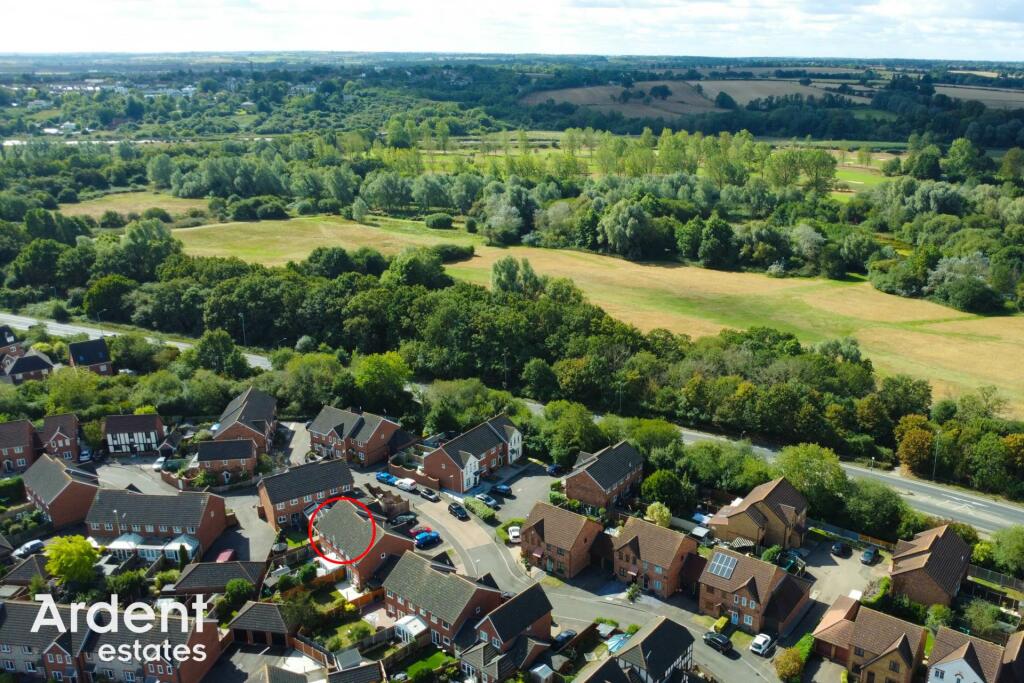
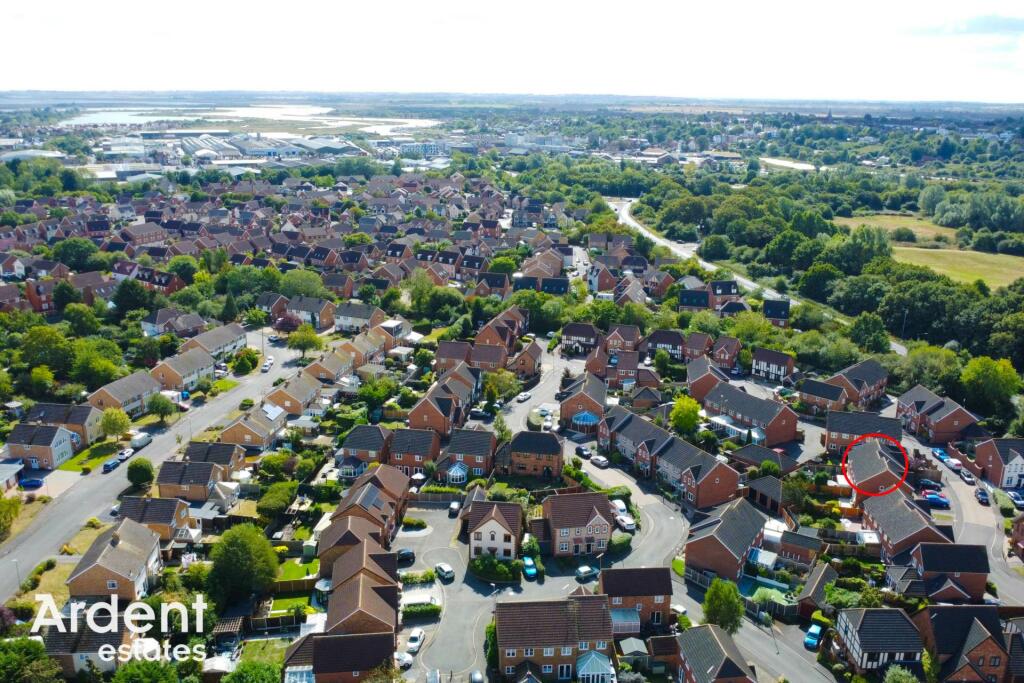
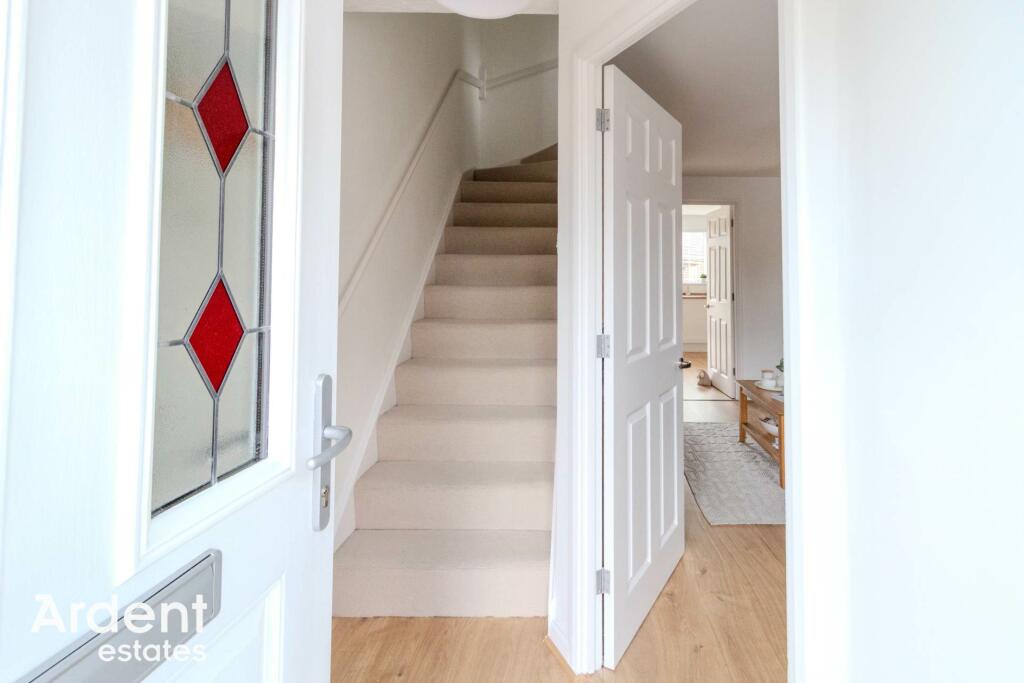
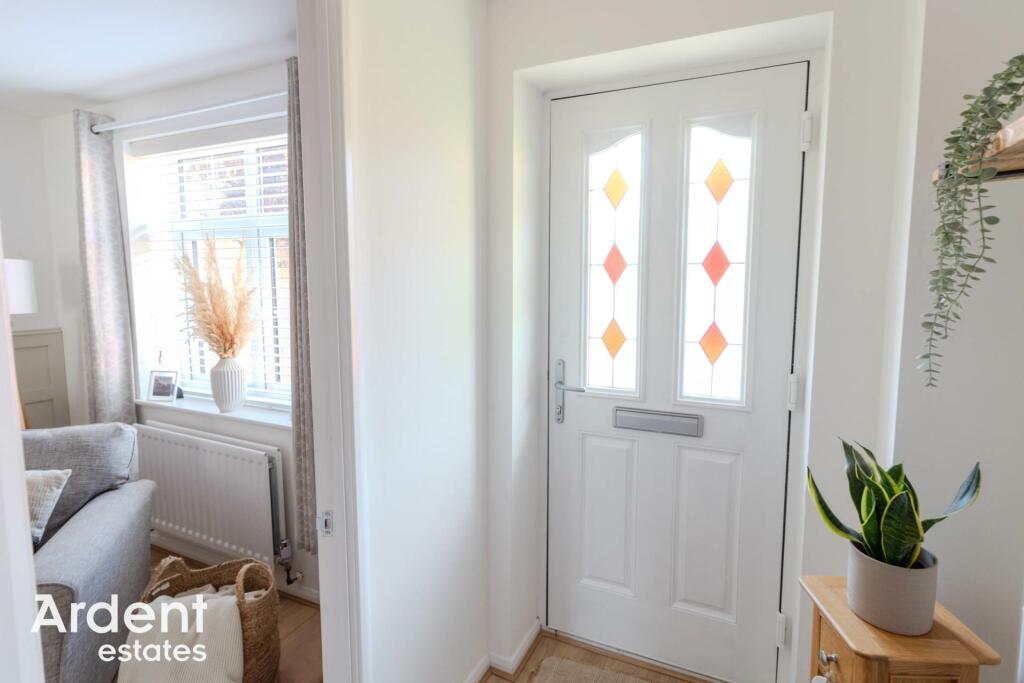
GUIDE PIRCE £350,000 - £365,000Situated in the popular Blackwater Park Development, this immaculately presented three bedroom end of terrace home offers modern living with the added benefit of an en suite to the master bedroom and allocated parking for convenience, including visitor parking spaces shared between the three properties. The accommodation comprises three generously sized bedrooms, each with fitted wardrobes, including a master bedroom with a convenient en suite shower room. The property also includes a family bathroom with WC and a spacious lounge for relaxation. The well appointed kitchen/diner offers plenty of space for family meals and entertaining.The rear garden is a charming outdoor space, complete with a shed for additional storage. Located close to local shops, schools, and amenities, this home provides both comfort and convenience in an ideal setting.Bedroom 1 - 11'10" (3.61m) x 10'5" (3.18m)2 windows to front, wardrobe, 2 radiatorsEn Suitewindow to front, shower cubicle, wc, wash basin, radiatorBedroom 2 - 10'7" (3.23m) x 7'8" (2.34m)window to rear, wardrobe, radiatorBedroom 3 - 10'2" (3.1m) x 5'6" (1.68m)window to rear, wardrobe, radiatorBathroomwindow to side, bath with shower attachment, wc, wash basin, radiatorLandingstairs to ground floor, loft access- ladder, fully boarded, powerEntrance Hallstairs to 1st floor, radiatorLounge - 15'7" (4.75m) x 10'5" (3.18m)window to front, radiatorKitchen/Diner - 13'5" (4.09m) x 11'8" (3.56m)sliding doors to garden, window to rear, fridge/freezer, oven, hob, extractor fan, dishwasher, washing machine,storage cupboard, range of base and wall units, work surfaces, radiatorFrontallocated parking for 1 vehicleGardenlawn area, patio area, shed, side access, water tap, shrub bedsNoticePlease note we have not tested any apparatus, fixtures, fittings, or services. Interested parties must undertake their own investigation into the working order of these items. All measurements are approximate and photographs provided for guidance only.