For Rent
Price on request
Land for saleParc An Dix Lane, Phillack, Hayle TR27
Studio
Hayle TR27


Property Details: - Type: Semi-detached house - Bedrooms: 2 - Bathrooms: 1
Agent: Cross Estates - St Ives Phone: 01736 397427
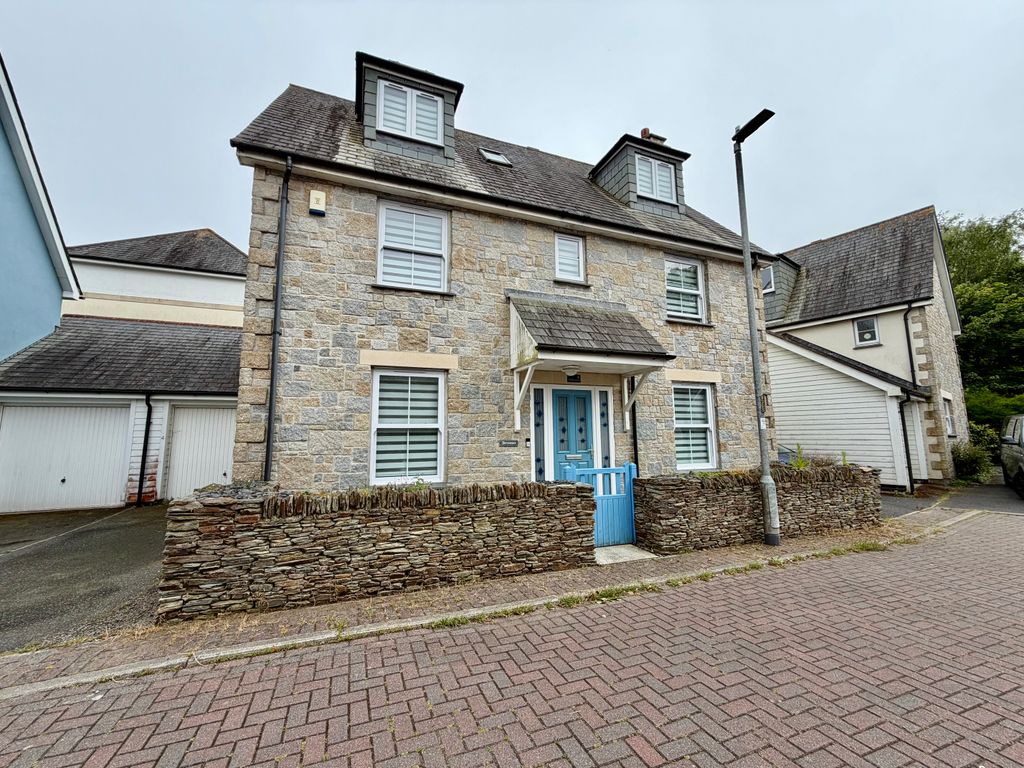
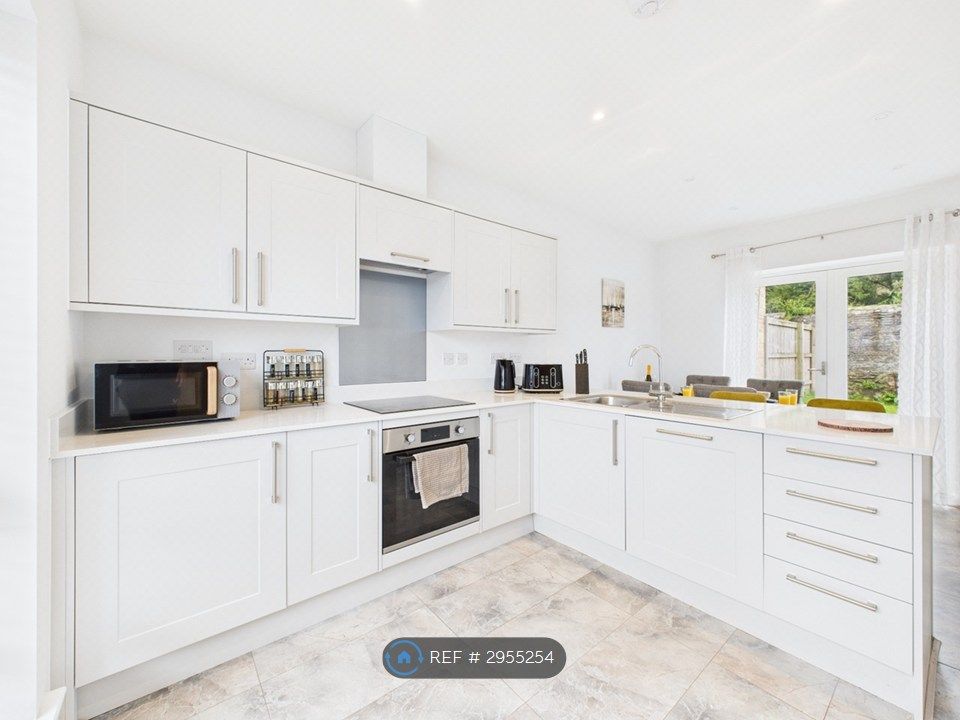
A superbly presented modern two bedroom semi-detached house that would be ideal for first-time buyers, professional couples or those looking to downsize. With well planned accommodation over two floors, off road parking and a lovely enclosed rear garden, all within a popular residential location in the coastal town of Hayle. Located close to schools and short walk down into the main town, this property also offers gas central heating and double glazing. Accommodation being offered is a lounge, kitchen / diner and WC on the ground floor with two double bedrooms and bathroom on the first floor. Viewing is highly recommended<br/><br/>Location<br/>Long Croft Crescent enjoys a convenient position within the thriving coastal town of Hayle, offering an excellent balance of everyday convenience and access to some of Cornwall's most spectacular scenery. Popular with first-time buyers, families and retirees alike, the area provides a welcoming community atmosphere while being within easy reach of local amenities.Hayle itself has become one of West Cornwall's most sought-after towns, boasting a fantastic range of independent shops, supermarkets, cafés, restaurants and leisure facilities, together with excellent primary and secondary schools and healthcare services. The town is also well connected, with a mainline railway station providing direct services to London Paddington and easy access to the A30 for commuting throughout Cornwall.One of Hayle's greatest attractions is its stunning three miles of golden sandy beaches, including Hayle Towans and Gwithian, renowned for surfing, swimming, coastal walks and breathtaking sunsets. The South West Coast Path is also nearby, offering miles of spectacular scenery to explore.For those looking to enjoy the wider area, the picturesque harbour town of St Ives is just a short drive away, while Penzance, Truro and Cornwall Airport Newquay are all easily accessible, making Long Croft Crescent an ideal location for both permanent living and those seeking a relaxed Cornish lifestyle close to the coast.<br/><br/>Entrance and Lounge<br/>Stepping inside, the entrance hallway provides access to the first floor and leads into a good size lounge. A comfortable room with a large front-facing window allowing plenty of natural light, it offers ample space for sofas and furniture, ample power points and space for TV, radiator<br/><br/>Kitchen / Diner<br/>To the rear of the property is the impressive kitchen/dining room, undoubtedly the heart of the home. Fitted with an excellent range of eye and base level units with generous worktop space, the kitchen includes a one and a quarter bowl sink, four-ring gas hob with electric oven beneath and extractor over, integrated fridge, freezer and dishwasher, together with plumbing for a washing machine. There is also a useful understairs storage cupboard and a further cupboard housing the boiler. The dining area comfortably accommodates a family dining table and benefits from double glazed French doors opening directly onto the rear garden, making it a fantastic space for entertaining or enjoying summer evenings.Completing the ground floor is a convenient cloakroom fitted with a WC, wash hand basin and radiator, whilst also housing the property's consumer unit.<br/><br/>First Floor Landing<br/>The first floor landing provides access to the loft space together with a built-in airing cupboard offering useful slatted shelving<br/><br/>Bedrooms<br/>Both bedrooms are genuine doubles. The principal bedroom enjoys a pleasant outlook over the rear garden through two double glazed windows and offers excellent space for wardrobes and additional bedroom furniture. The second bedroom, positioned to the front of the property, is equally generous and benefits from two front-facing windows together with a built-in wardrobe/storage cupboard over the stairs.<br/><br/>Bathroom<br/>The family bathroom is fitted with a panelled bath with mains-fed shower over, pedestal wash hand basin, close-coupled WC, heated towel rail and partially tiled walls.<br/><br/>Outside<br/>Outside, the property continues to impress. To the front, there is driveway parking for two vehicles together with attractive planted borders and a pathway leading to the side of the property. The enclosed rear garden offers a wonderful space to enjoy throughout the year, featuring a patio ideal for outdoor dining, a level lawn, timber garden shed, outside water tap and gated side access.<br/><br/>Agents Note<br/>Combining comfortable living accommodation with practical outside space and off-road parking, this is a fantastic opportunity for first-time buyers, singles, couples or investors looking for a home that is ready to move into while still offering the chance to make it their own over time.<br/><br/>Material Information<br/># Verified Material Information## Costs and tenureTenure: FreeholdCouncil tax band: BEPC rating: B## The buildingSemi-detached house, standard constructionAccessibility adaptations: Wide doorways## ServicesMains electricityMains waterMains foul drainageMains surface water drainageMains gas central heatingHeating features: Double glazingBroadband: FTTP (Fibre to the Premises)Mobile coverage: O2 good, Vodafone great, Three great, EE greatParking: Driveway and Off StreetNot in a controlled parking zoneNo disabled parking available## Risks and restrictionsNot a listed buildingNot in a conservation areaNo tree preservation orderNon-coal mining area: yesAll information is provided without warranty. Contains HM Land Registry data © Crown copyright and database right 2021. This data is licensed under the Open Government Licence v3.0.The information contained is intended to help you decide whether the property is suitable for you. You should verify any answers which are important to you with your property lawyer or surveyor or ask for quotes from the appropriate trade experts: builder, plumber, electrician, damp, and timber expert.<br/><br/>Agents Note - Fees<br/>The estate is subject to a fee for maintaining the communal areas. This is through Copper Hills Management Company<br/><br/>Council Tax Band: B<br/>Tenure: Freehold