Log in Sign up
Back to search Home Countries United Kingdom Barnoldswick Long Ing Lane, Barnoldswick
£115,000

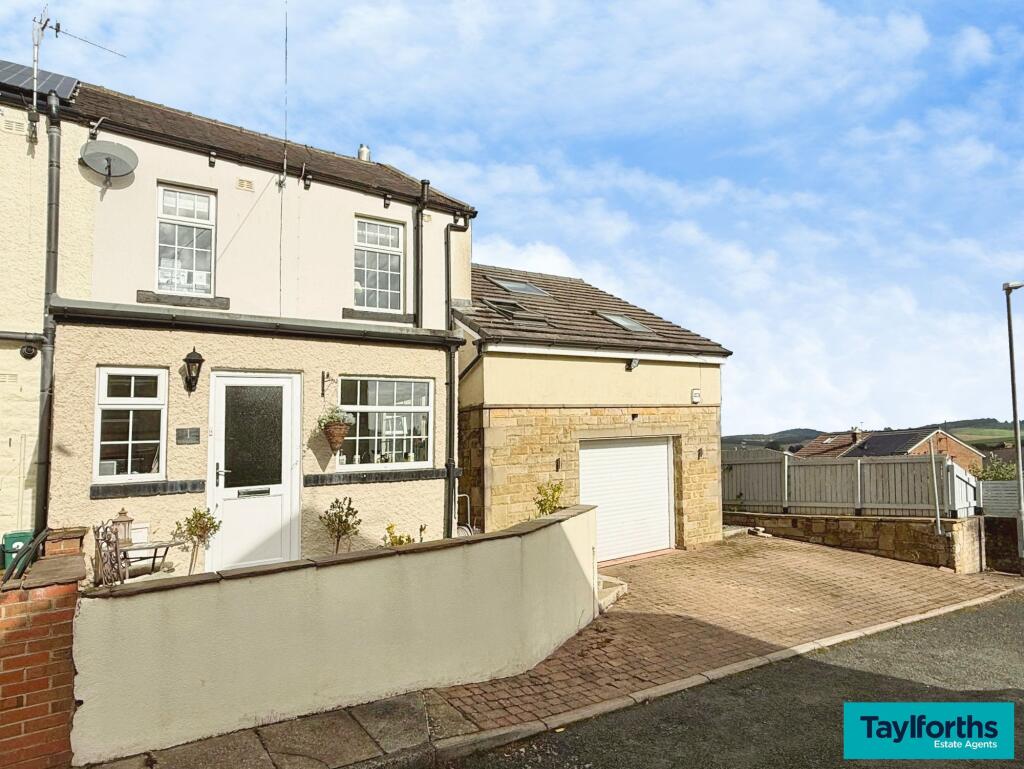
Long Ing Lane, Barnoldswick

Long Ing Lane, Barnoldswick
2 beds 1 baths Terraced house

Property facts

Property type
Terraced house
Bedrooms
2
Bathrooms
1

Only details supplied with this listing are shown. Ask the listing contact to confirm measurements, taxes and costs.

About this home

Property Details: - Type: Terraced house - Bedrooms: 2 - Bathrooms: 1

Agent: Carling Jones - Skipton Phone: 01756 317923

Nestled in the charming area of Barnoldswick, this terraced house offers a perfect blend of comfort and convenience. With two well-proportioned bedrooms, this property is ideal for small families, couples, or individuals seeking a buy-to-let investment.<br/><br/>Barnoldswick is a friendly small and popular bustling market town offering a wide range of individual shops, services and schools and straddling the Yorkshire/Lancashire border. Located only five miles from Colne and seven miles from Skipton and is famed as being the highest point on the Leeds Liverpool canal. Colne offers a much wider range of larger services, shops, leisure facilities and supermarkets and also has motorway access via the M65 to all of the major towns of East Lancashire and Manchester.<br/><br/>Planned over two floors with gas-fired central heating and UPVC double glazed windows, the accommodation is described in brief below with approximate room sizes:-<br/><br/><b>Ground Floor</b> - <br/><br/><b>Sitting Room</b> - 4.55m x 3.96m (14'11 x 13'0) - Decorative fireplace, radiator and understairs cupboard.<br/><br/><b>Kitchen</b> - 3.96m x 3.94m (13'0 x 12'11) - Range of wall and base units with sink unit, laminate worktop and tiled splashback. Electric oven, ceramic hob, extractor fan and plumbing for washing machine. Tiled flooring. Vaillant combination boiler.<br/><br/><b>First Floor</b> - <br/><br/><b>Landing</b> - <br/><br/><b>Bedroom One</b> - 3.96m x 3.56m (13'0 x 11'8) - Large double room with decorative fireplace and radiator.<br/><br/><b>Bedroom Two</b> - 3.81m x 2.18m (12'6 x 7'2) - Double room with built-in wardrobes and radiator.<br/><br/><b>Bathroom</b> - Three piece suite comprising; low suite wc, hand basin and bath with electric shower over. Part tiled walls and vinyl flooring. Radiator.<br/><br/><b>Outside</b> - To the rear there is a level yard.<br/><br/><b>Council Tax & Tenure</b> - Tenure: Freehold<br/>Council Tax Band: A<br/><br/><b>Agents Note & Disclaimer</b> - These details do not form part of an offer or contract. They are intended to give a fair description of the property, but neither the vendor nor Carling Jones accept responsibility for any errors it may contain. Purchasers or prospective tenants should satisfy themselves by inspecting the property<br/><br/><b>Services</b> - We have not been able to test the equipment, services or installations in the property (including heating and hot water systems) and recommend that prospective purchasers arrange for a qualified person to check the relevant installations before entering into any commitment<br/><br/><b>Anti Money Laundering Regulations</b> - To enable us to comply with the expanded Money Laundering Regulations we are required to obtain proof of how the property purchase is to be financed as well as identification from all prospective buyers. Buyers are asked to please assist with this so that there is no delay in agreeing a sale. The cost payable by the successful buyer(s) for this is £12 (inclusive of VAT) per named buyer and is paid to the firm that administers the money laundering ID checks, Movebutler. Please note the property will not be marked as sold subject to contract until appropriate identification has been provided and all AML checks are completed.<br/><br/><b>Viewings</b> - Strictly by appointment through the agents Carling Jones - contact a member of the team at the Skipton Office on[use Contact Agent Button]<br/><br/>

Location

If the interactive map is unavailable, open the supplied location in maps.

Open location in maps

The pin uses coordinates supplied with this listing. Confirm the exact location with the listing contact.

Listing information

Original source
www.onthemarket.com
Added to Mirror
Record updated

Added and updated dates describe the Mirror record. Source publication and verification dates are shown separately when known; none establishes time on market. Confirm current price and availability with the listing contact.

View original listing

Similar homes nearby

Photos coming soon
For Rent
£695/mo
Frederick Street, Barnoldswick, BB18
2 bd 1 ba Terraced
Barnoldswick
Listed by Discover Property Management, Darwen
Photos coming soon
For Rent
£575/mo
Bessie Street, Barnoldswick, BB18
1 bd 1 ba Terraced
Barnoldswick
Listed by Belvoir, Skipton
Milton Grove, Barnoldswick, BB18
For Sale
£300,000
Milton Grove, Barnoldswick, BB18
4 bd 2 ba End of Terrace
Barnoldswick
Listed by Taylforths Residential, Barnoldswick
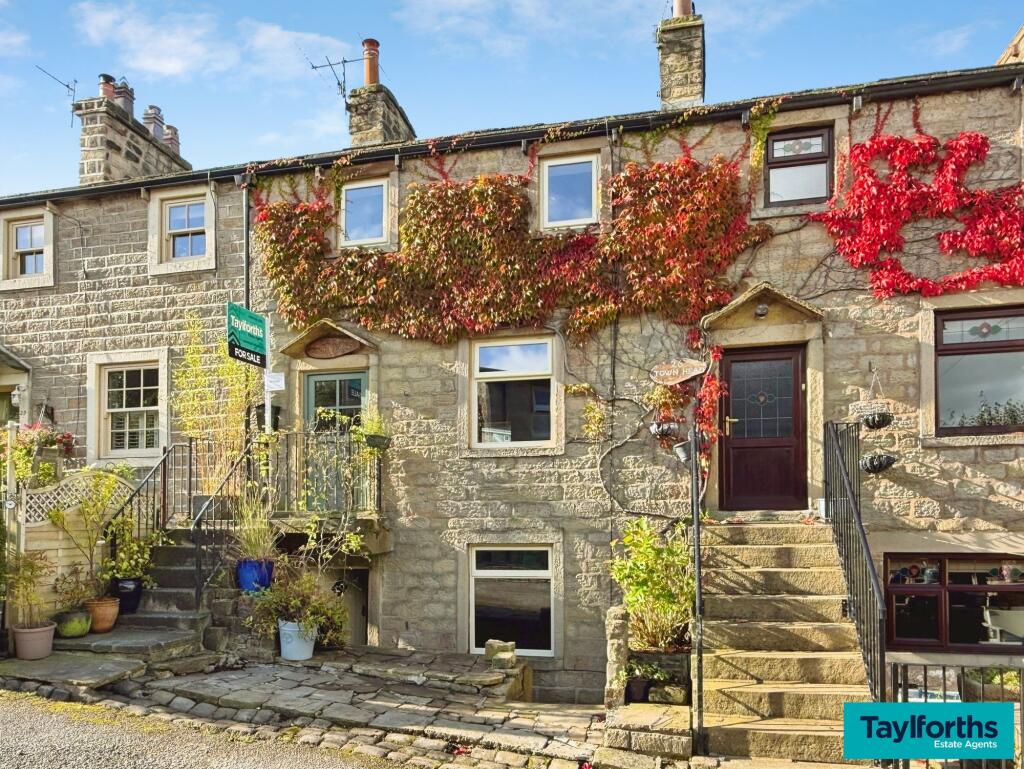
Town Head, Barnoldswick, BB18
For Sale
£170,000
Town Head, Barnoldswick, BB18
2 bd 1 ba House
Barnoldswick
Listed by Taylforths Residential, Barnoldswick
Gisburn Road, Barnoldswick, BB18
For Sale
£210,000
Gisburn Road, Barnoldswick, BB18
4 bd 1 ba Terraced
Barnoldswick
Listed by Taylforths Residential, Barnoldswick
Rainhall Road, Barnoldswick, BB18
For Sale
£265,000
Rainhall Road, Barnoldswick, BB18
4 bd 2 ba End of Terrace
Barnoldswick
Listed by Taylforths Residential, Barnoldswick
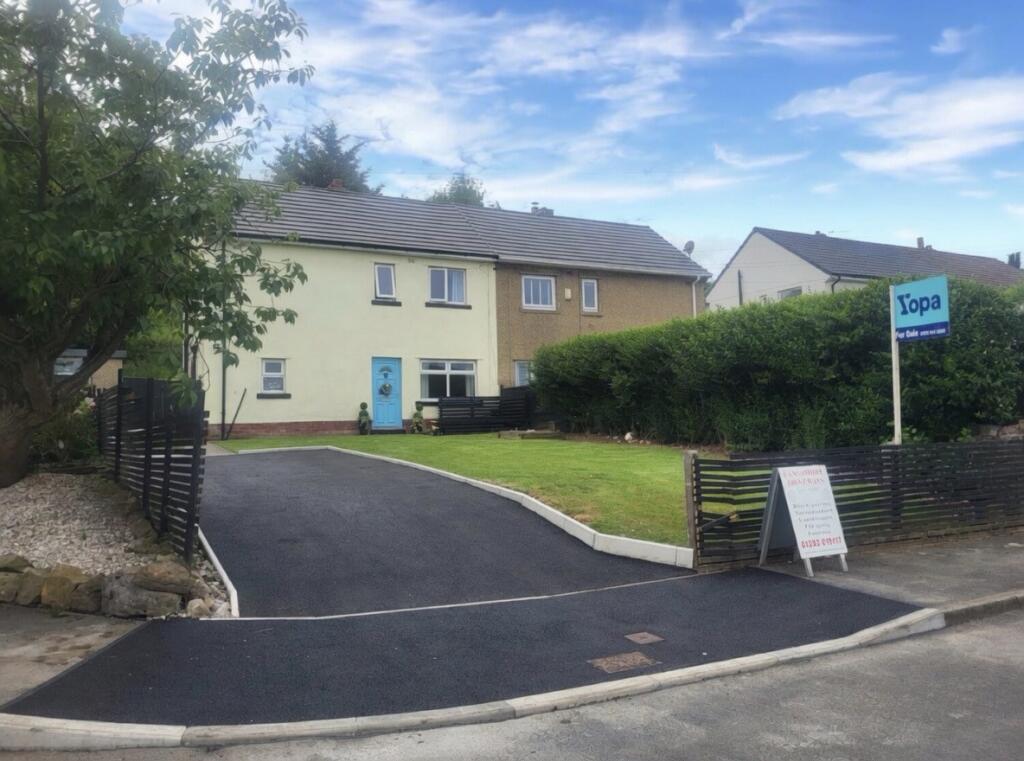
Park Road, Barnoldswick, BB18
For Sale
£225,000
Park Road, Barnoldswick, BB18
3 bd 1 ba Semi-Detached
Barnoldswick
Listed by Yopa, North West & Midlands
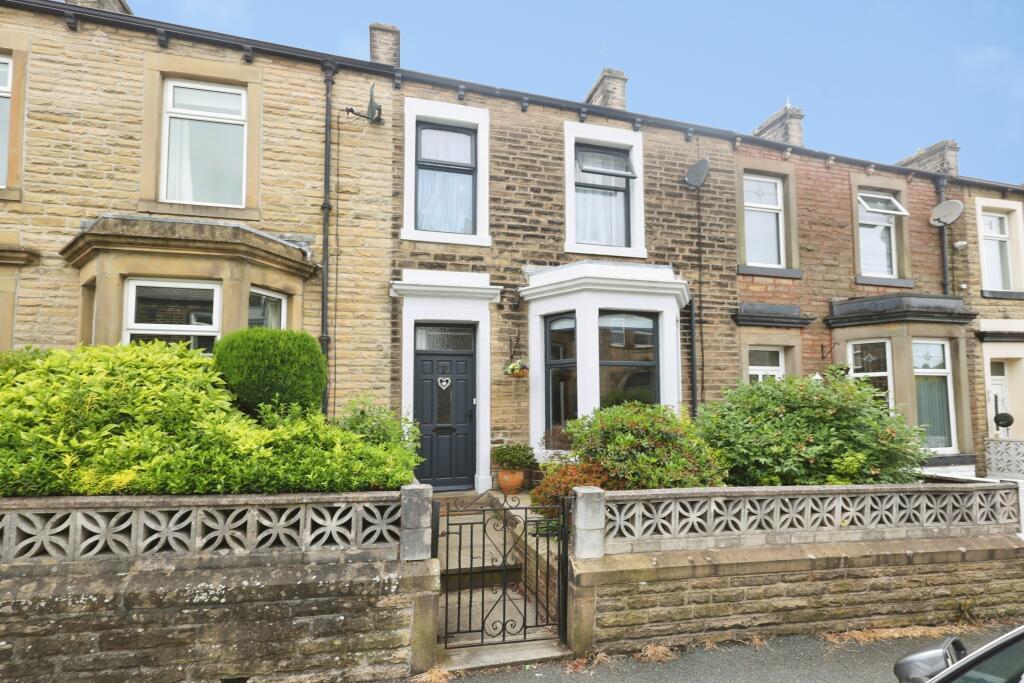
Mosley Street, Barnoldswick, BB18
For Sale
£200,000
Mosley Street, Barnoldswick, BB18
5 bd 2 ba Terraced
Barnoldswick
Listed by Purplebricks, covering Blackburn
£115,000
2 beds · 1 baths
Log in Sign up