
For Sale
GBP450,000
Spencer Way, London
2 bd
1 ba
Flat
London
Listed by Felicity J. Lord - Wapping

Property Details: • Type: End of Terrace • Tenure: N/A • Floor Area: N/A
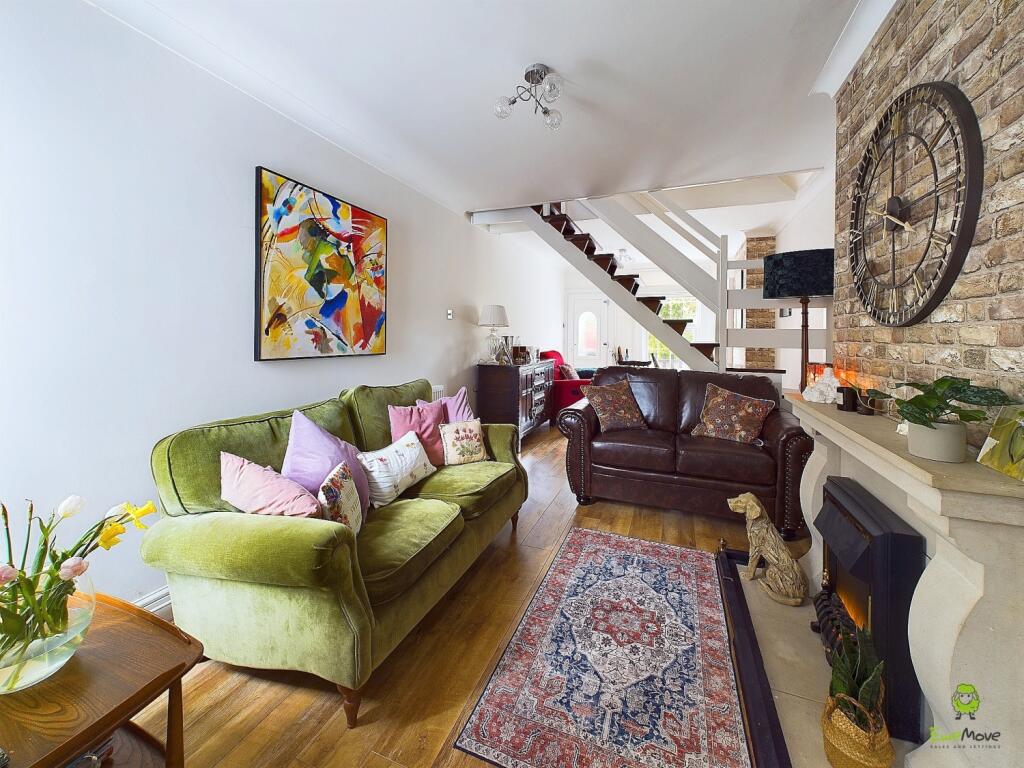
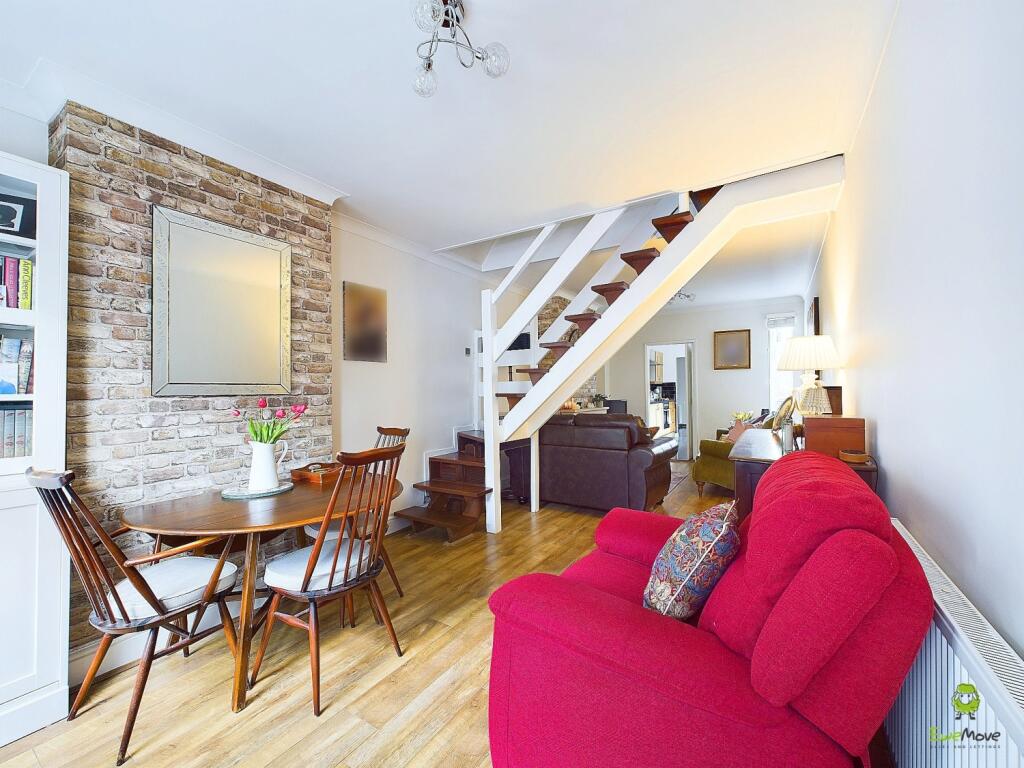
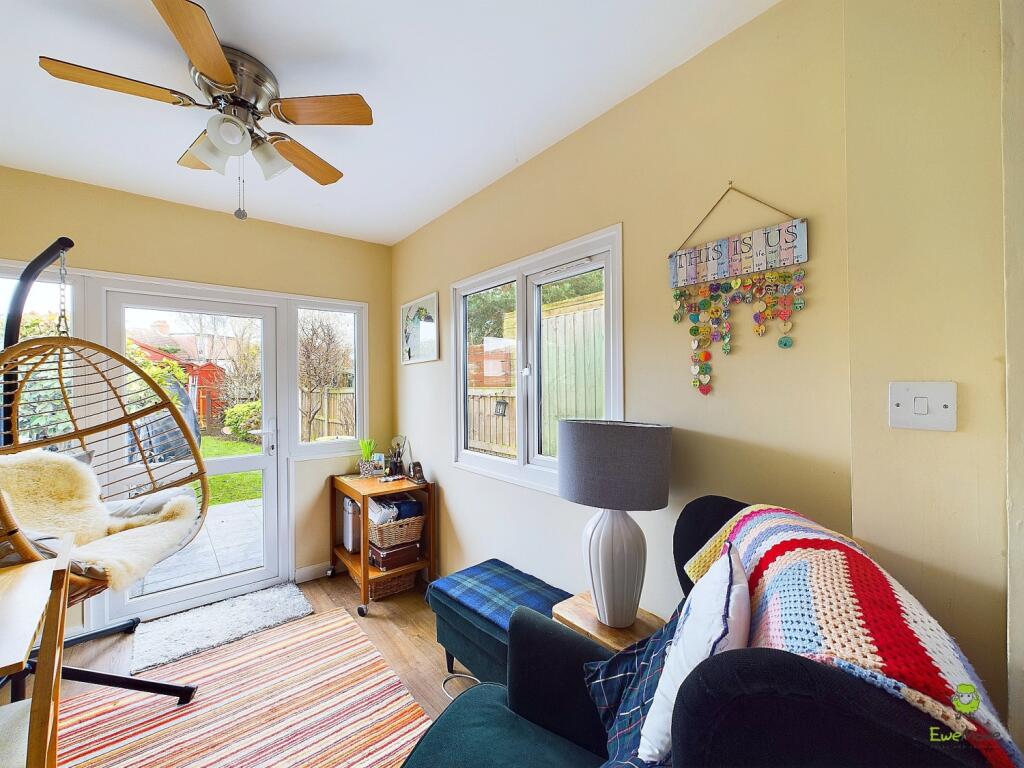
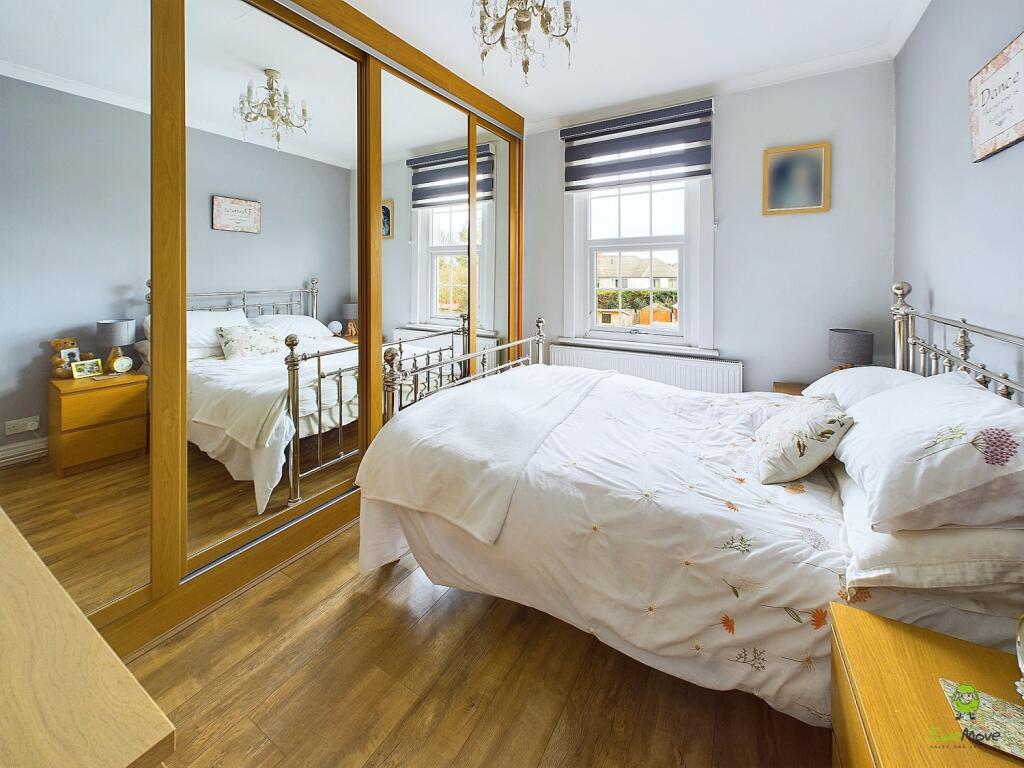
Key Features: • Spacious Through Lounge • Convenient Transport Links • Two Good Size Bedrooms • Local Amenities on Your Doorstep • Sunroom Extension • Excellent Schools Nearby • Ideal for First-Time Buyers
Location: • Nearest Station: N/A • Distance to Station: N/A
Agent Information: • Address: 22 The Pantiles Bexleyheath DA7 5HD
Full Description: Guide Price £400,000 to £425,000Step into a home where timeless elegance meets contemporary comfort. This delightful 2-bedroom property, with its eye-catching Mock-Tudor façade, exudes curb appeal with its stunning timber detailing and inviting charm.Upon entering, you're greeted by a spacious, open-plan lounge, creating an ideal space for both relaxation and entertaining. The modern kitchen offers a sleek, functional area for your culinary creations. Adding to the allure is the sunroom extension, a light-filled oasis perfect for unwinding or transforming into a home office, dining area, or playroom – the possibilities are endless!Upstairs, you'll discover two generously sized bedrooms, each designed to provide a tranquil retreat after a busy day. The property further benefits from on-street parking, making everyday life that little bit easier.At the back of the garden, you'll find a charming cabin log with electricity, providing an additional versatile space for a home office, hobby room, or a cosy retreat.Situated in a prime location, you're just a stone's throw from Bexleyheath Station, offering quick and convenient travel links into central London. For local transport bus route provides direct access to Woolwich and the Elizabeth Line. With a vibrant shopping district just around the corner, you'll have an array of cafes, restaurants, and shops right at your fingertips.This home is a true gem, offering the perfect combination of character, space, and location. Ideal for first-time buyers or those seeking a well-connected, charming home!Entrance Porch0.42m x 0.93m - 1'5" x 3'1"Living/Dining Room7.73m x 3.12m - 25'4" x 10'3"Kitchen3.29m x 2.41m - 10'10" x 7'11"Hall3.37m x 0.93m - 11'1" x 3'1"Bathroom3.37m x 1.36m - 11'1" x 4'6"Sun Room3.1m x 2.39m - 10'2" x 7'10"Bedroom 13.54m x 2.43m - 11'7" x 7'12"Bedroom 23.18m x 3.14m - 10'5" x 10'4"


.jpg?width=590&quality=80)
