Property Details:
• Type: Terraced
• Tenure: N/A
• Floor Area: N/A
Key Features:
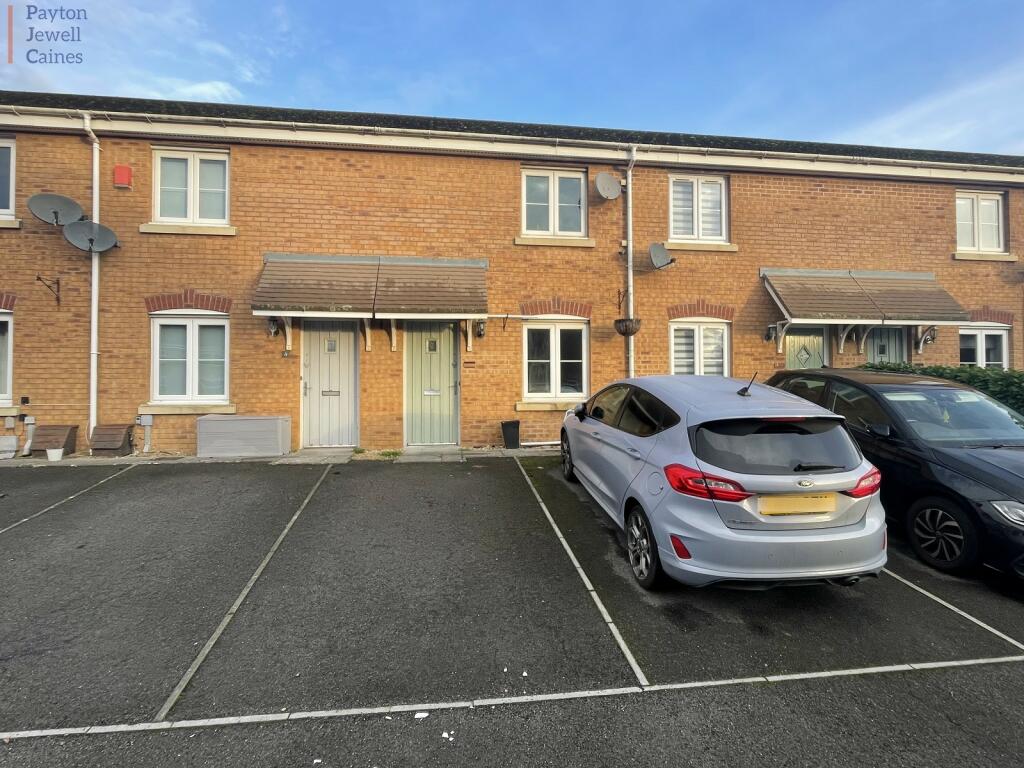
• Modern two bedroom mid terraced house
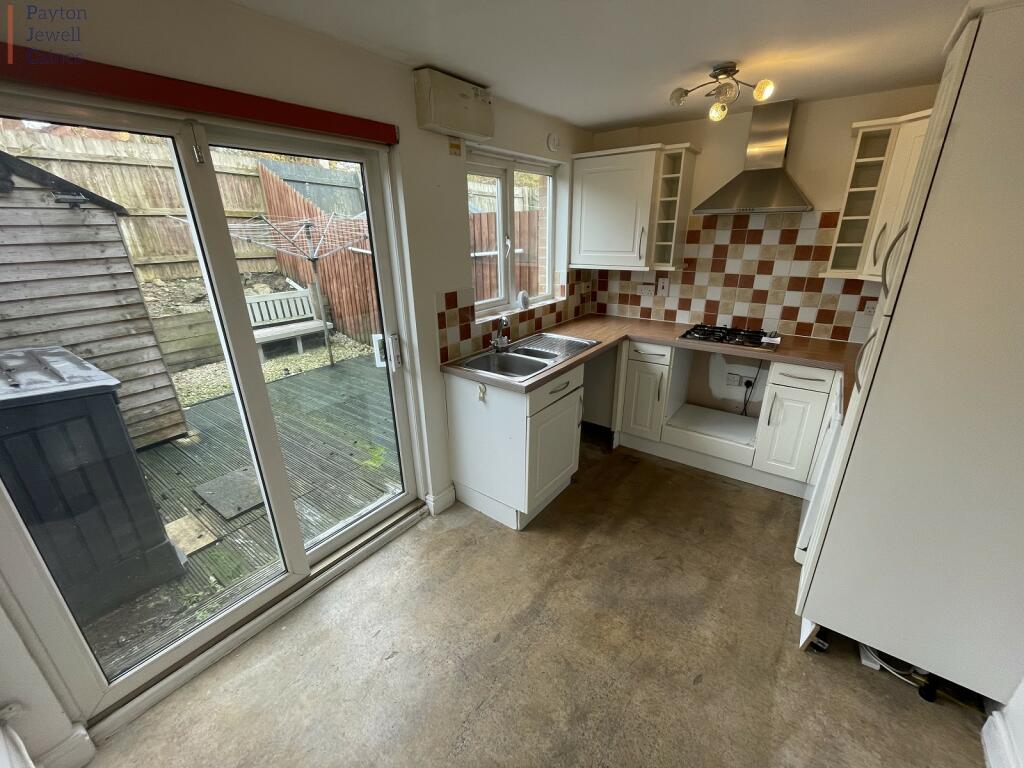
• Open plan kitchen/diner
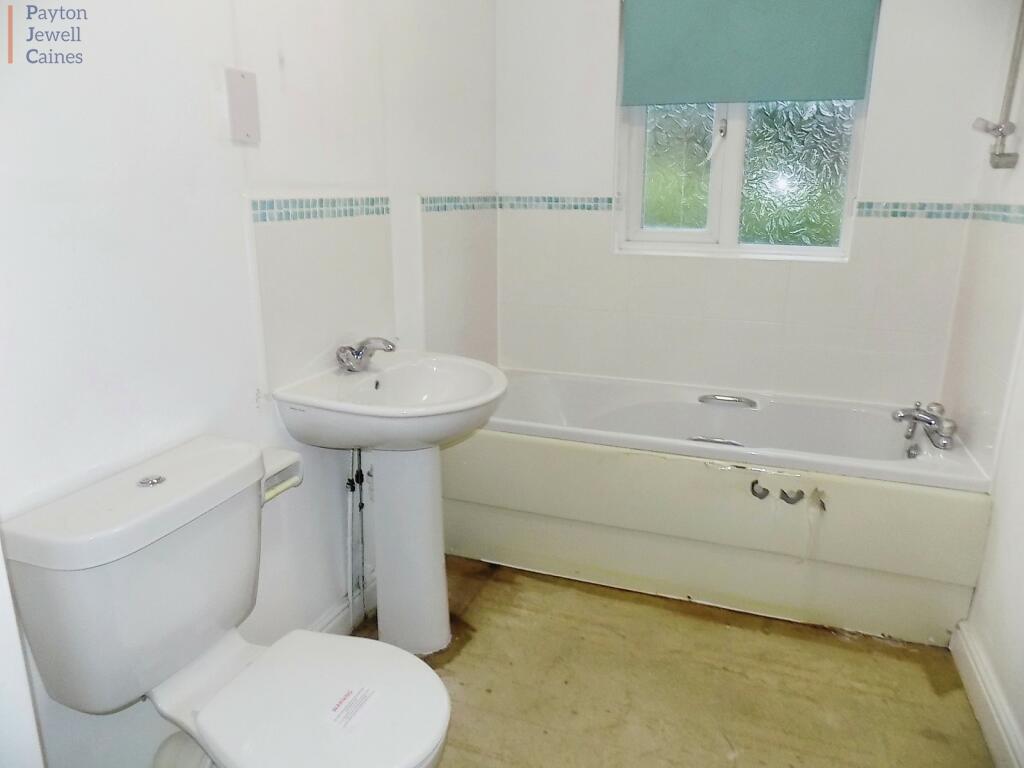
• Downstairs w.c. / upstairs bathroom
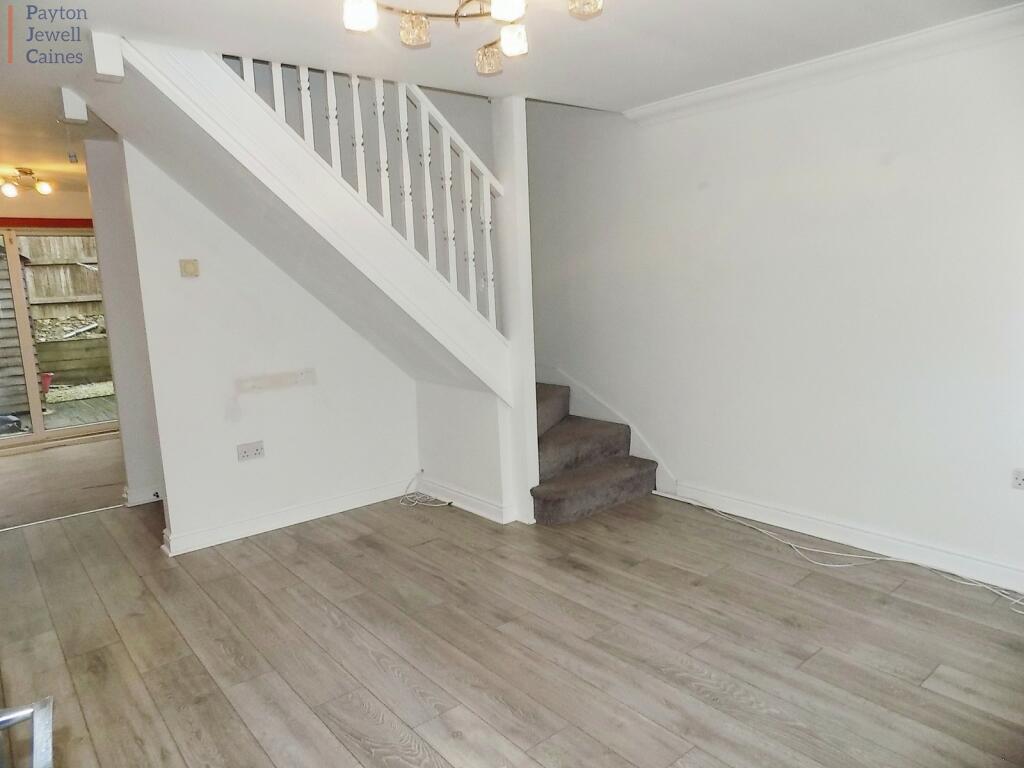
• Contemporary open feel to the downstairs
• Low maintenance enclosed rear garden
• Dedicated car parking / sold with no onward chain
• EPC - C / Council tax - C
Location:
• Nearest Station: N/A
• Distance to Station: N/A
Agent Information:
• Address: 8 Dunraven Place,
Bridgend,
CF31 1JD
Full Description:
Introducing this two bedroom mid terraced house located on a popular modern development to the East of Bridgend and within easy walking distance of local amenities including convenience stores, food outlets, doctors surgeries, schools and local pubs.
This property would be an ideal first time or investment purchase and is sold with no onward chain.
Key features
Freehold
Dedicated car parking space to the front
Gas fired central heating
Ideal first time or investor purchase
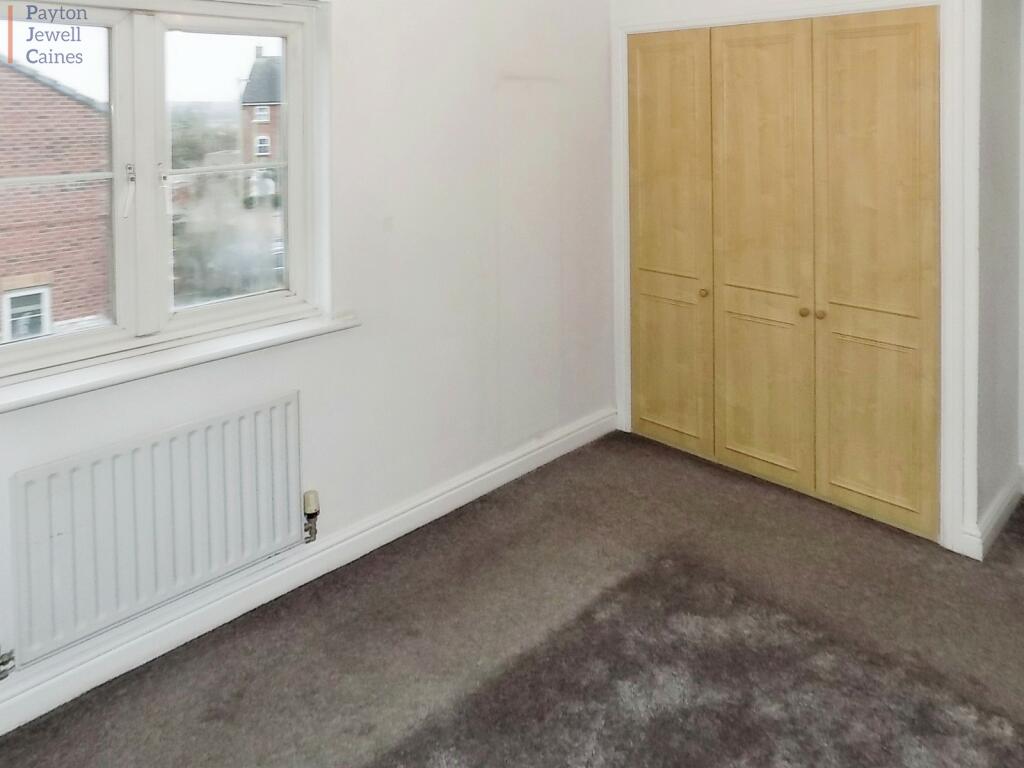
No onward chainEntranceVia part glazed front door into the lounge/diner.Lounge/diner3.75m x 3.80m (12' 4" x 12' 6")Overlooking the front via PVCu double glazed window and finished with central light fitting, emulsioned and coved ceiling, emulsioned walls, skirting and laminate flooring. Stairs leading to the first floor.Downstairs w.c.Ceiling mounted extractor, light fitting, emulsioned ceiling and walls, skirting and vinyl flooring. Two piece suite in white comprising w.c. and wall mounted wash hand basin with ceramic tiles to the splash back and radiator.Kitchen/breakfast room3.70m x 2.50m (12' 2" x 8' 2")Overlooking the rear garden via PVCu double glazed window and PVCu sliding patio doors with fitted roller blind. Wall mounted fuse box, emulsioned ceiling with two matching pendants, emulsioned walls with tiling to the splash back areas and skirting. A range of low level and wall mounted kitchen units in white with brushed chrome handles and complementary roll top work surface housing an inset one and half basin sink with mixer tap and drainer. Integrated four gas ring hob with overhead extractor hood, space for cooker below. Plumbing for washing machine and further under counters appliances and space for fridge/freezer. Wall mounted gas fired boiler.LandingVia stairs with fitted carpet and wooden balustrade. Access to loft storage.Family bathroomPVCu frosted glazed window to the rear with a fitted roller blind, ceiling mounted extractor, emulsioned ceiling with central light fitting, emulsioned walls, radiator and skirting. Three piece suite in white comprising w.c. wash hand basin with chrome mixer tap and bath with chrome mixer tap.Bedroom 13.80m x 2.75m (12' 6" x 9' 0")Overlooking the front via PVCu double glazed window and finished with emulsioned ceiling and walls, skirting and fitted carpet. Triple fitted wardrobe.Bedroom 22.00m x 3.60m (6' 7" x 11' 10")Overlooking the rear garden via PVCu double glazed window and finished with emulsioned ceiling and walls, skirting and fitted carpet. Fitted storage cupboard housing the hot water tank.OutsideEnclosed rear garden laid to decking with an area of chipped stone and a raised bed. Storage shed and rotary line.
Dedicated car parking to the front.NOTEAll Services/Appliances have not and will not be testedBrochuresBrochure