Property Details:
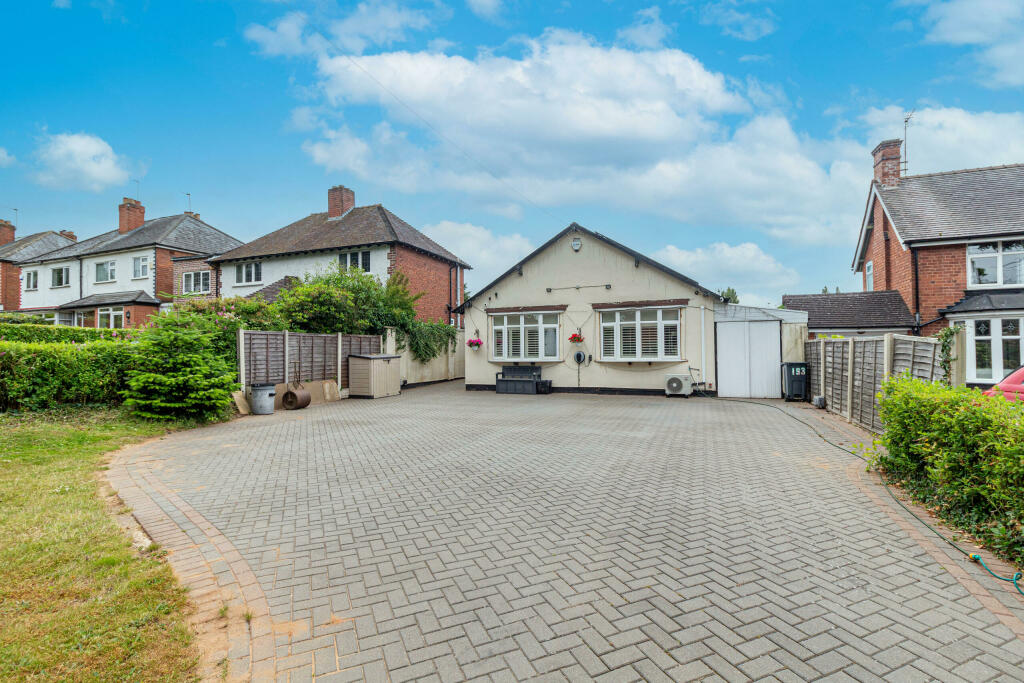
• Type: Detached Bungalow
• Tenure: N/A
• Floor Area: N/A
Key Features:
• Detached
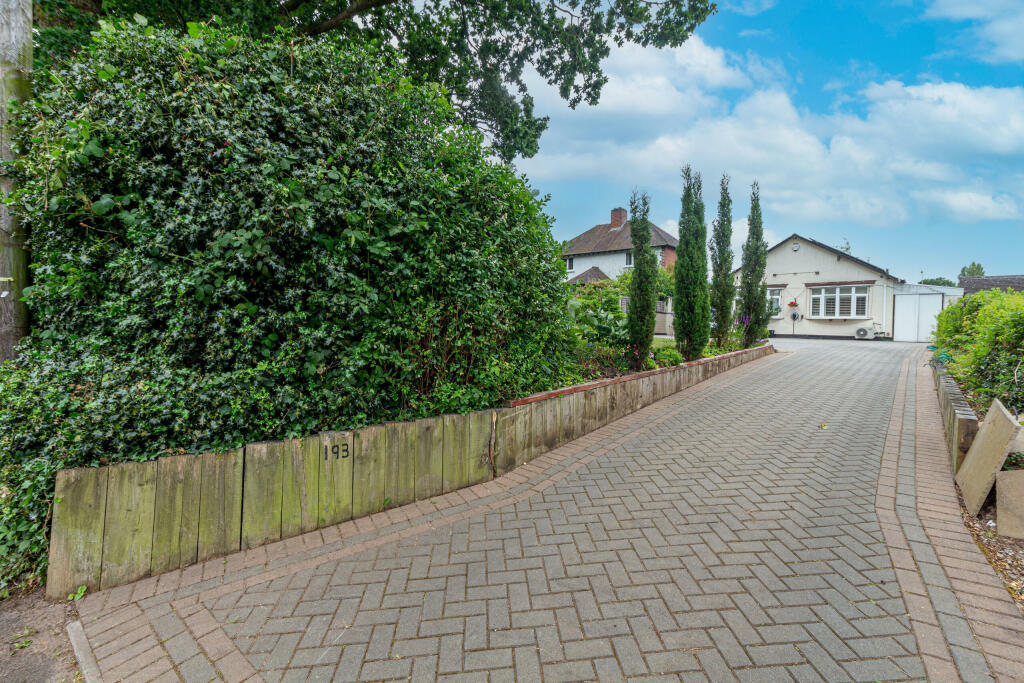
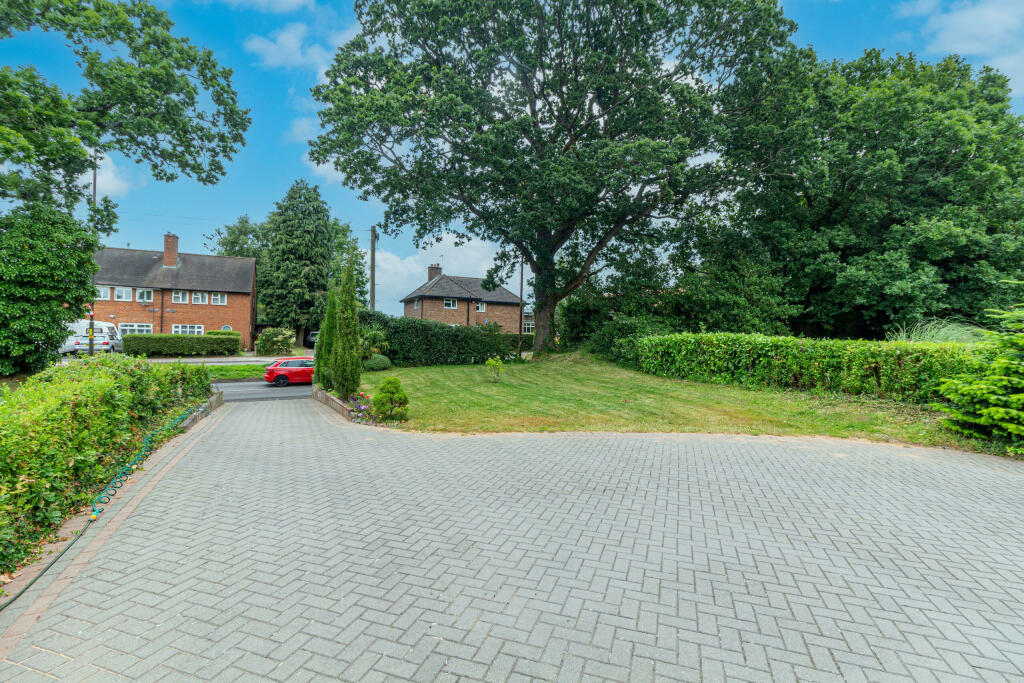
• Large Block Paved Driveway
• Orangery/Garden Room
• Large South-Facing Rear Garden
• Solar Panels with Battery Storage Unit.
• Air Conditioning Units (Living Room, Main Bedroom and Bedroom Two)
• Close to Longbridge Village Development
Location:
• Nearest Station: N/A
• Distance to Station: N/A
Agent Information:
• Address: 1 St. Godwalds Road,
Bromsgrove,
B60 3BN
Full Description:
A well-presented, three-bedroom detached bungalow located in West Heath, approximately nine miles south of Birmingham city centre. Convenient for local shops and other amenities and close to the Lickey Hills Country Park and motorway links for all directions.
The area around West Heath, specifically Longbridge, is a vibrant and rapidly expanding residential location. Known as Longbridge Village, it offers a range of facilities and amenities including major retailers like Marks and Spencer, Sainsbury's, and Boots. The area features a variety of eateries and the popular street food venue, Herbert’s Yard. Longbridge has excellent transport links with a railway station providing direct access to Birmingham University, Queen Elizabeth Hospital, and Birmingham New Street. The area also includes several parks and green spaces, making it a desirable place to live.
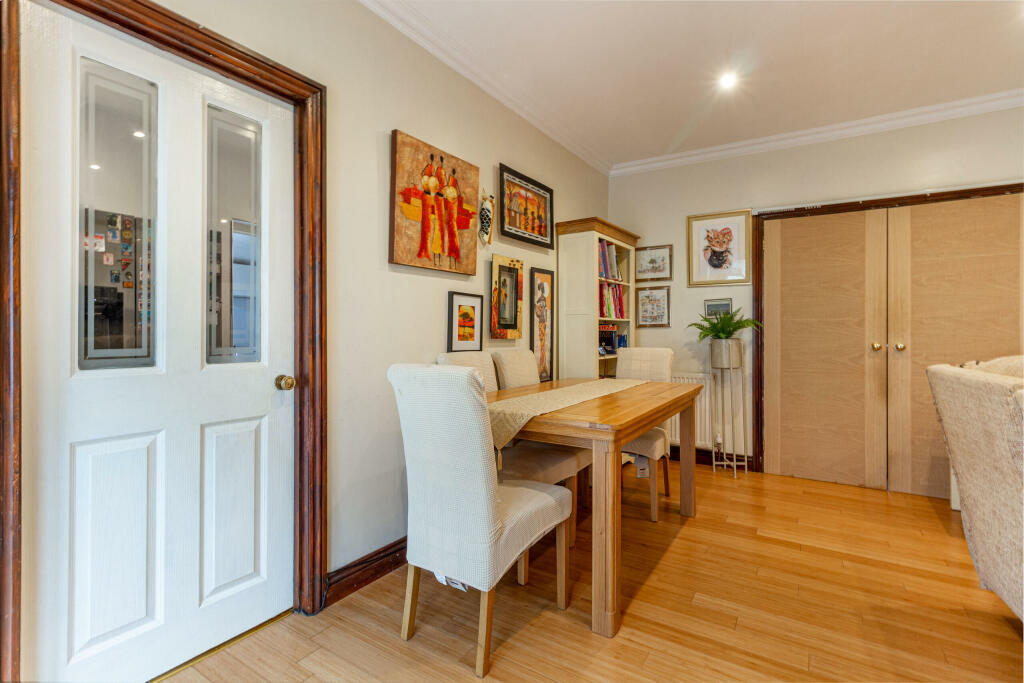
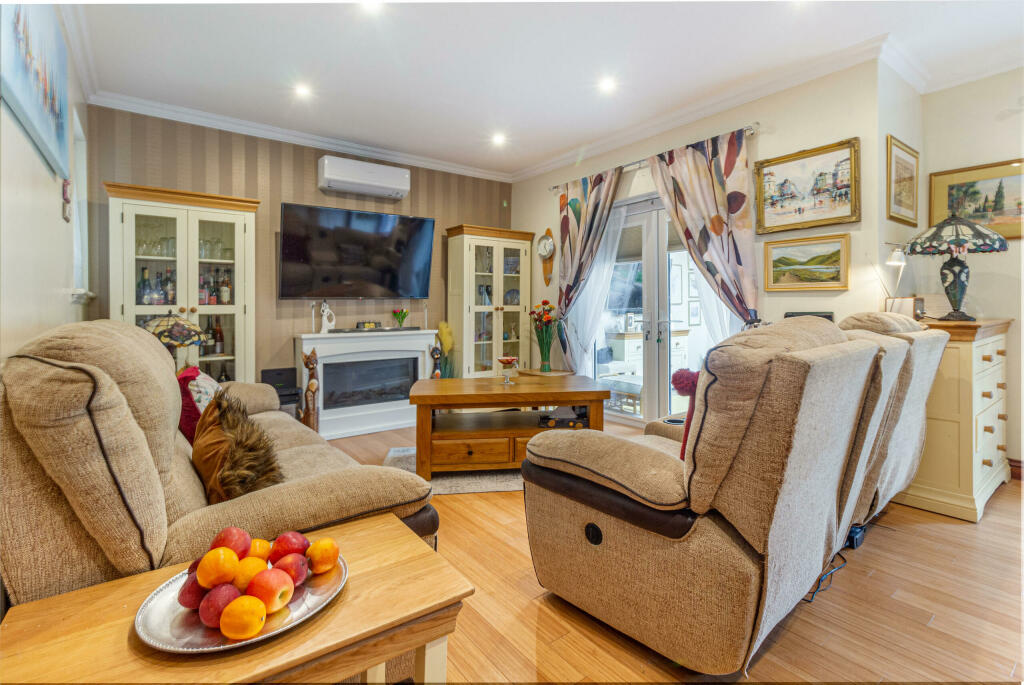
To the front of the property is a large, block paved driveway with a lawn to the side. You enter at the side of the property and to the right of the hallway you access the master bedroom, second bedroom and the main bathroom. To the left of the hallway, you enter a lounge/diner which leads into the kitchen and large orangery/garden room. Off the kitchen, there is access to a utility room, garage, separate WC and bedroom 3.
To the rear is a good-sized garden that includes a covered patio area and a smaller patio to the right-hand side of the garden.
The property benefits from air conditioning units in the living room, main bedroom and bedroom two. Also there are solar panels on the roof together with a battery storage unit.
Tenure: Freehold*
EPC Rating: B
Council Tax Band: C
Approx. Floor Area: 108.9 sq m (1172 sq ft)
Rear Garden Orientation (approx.): South
For room measurements please refer to the floorplan.
*The property is believed to be freehold by the current owners. This will be verified during the legal process by the conveyancers.