For Rent
Price on request
2 bed terraced house for saleSilver Street, Stansted, Essex CM24
Studio
Stansted Mountfitchet
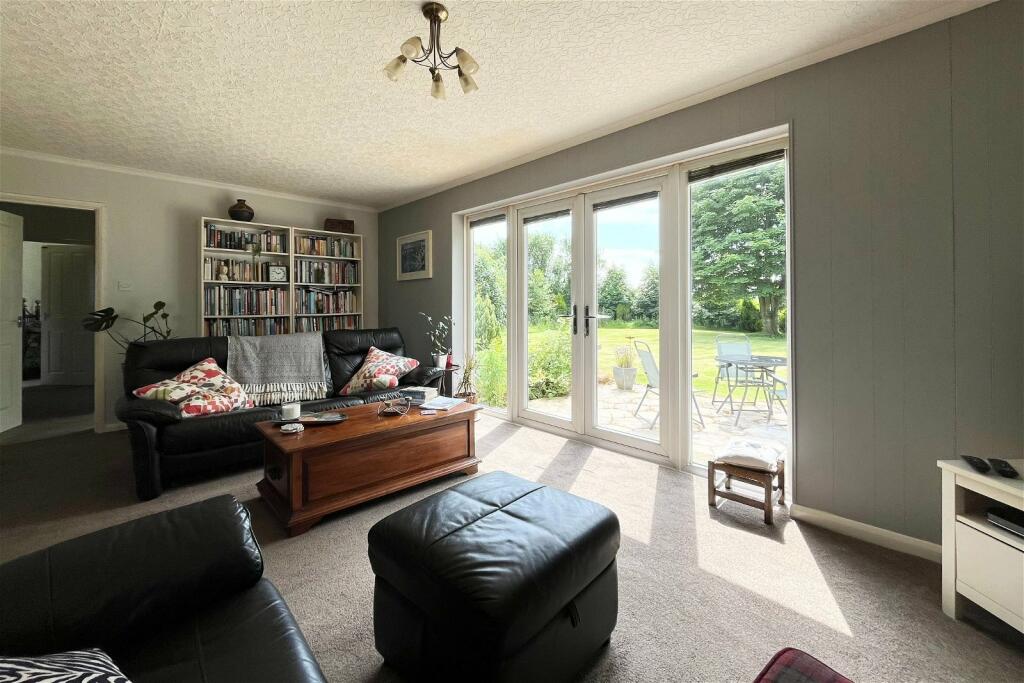
Property Details: • Type: Detached Bungalow • Tenure: N/A • Floor Area: N/A
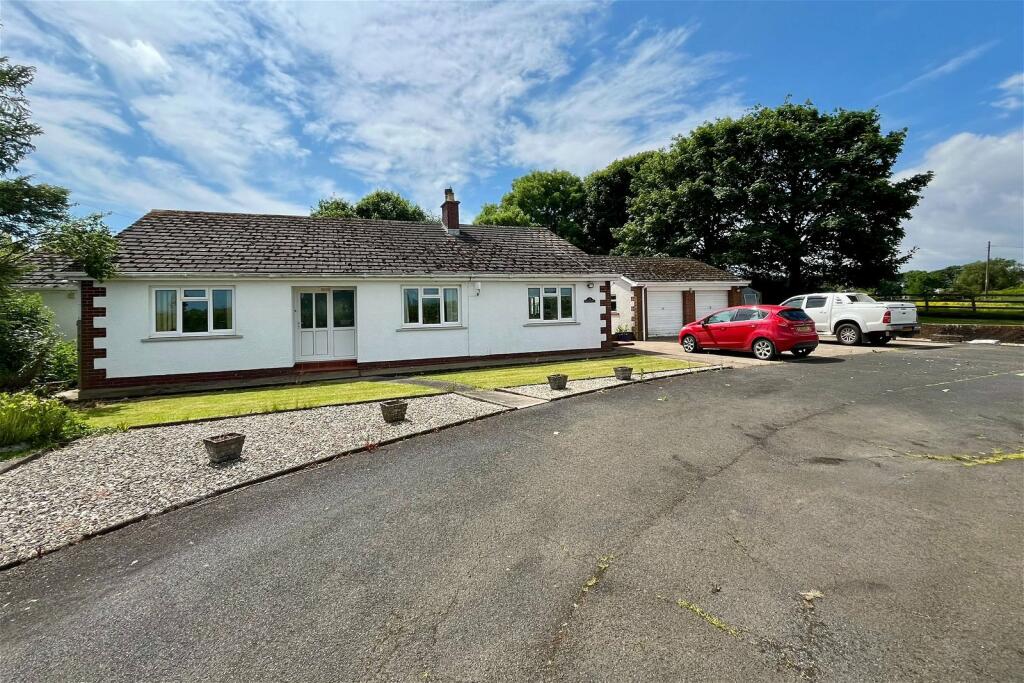
Key Features: • VIDEO VIEWING AVAILABLE • Well Presented Four Bedroom Detached Bungalow • Detached Double Garage • Open Plan Living/Dining/Kitchen Area • Generous Plot with Mature Gardens • Rural Setting Between Kirkbride and Anthorn • Within the Solway Coast Area of Outstanding Natural Beauty (AoNB) • Annexe/Holiday Let Potential • Double Driveway • EPC G | Freehold
Location: • Nearest Station: N/A • Distance to Station: N/A
Agent Information: • Address: Portland Building Clifford Court Cooper Way Parkhouse Carlisle CA3 0JG
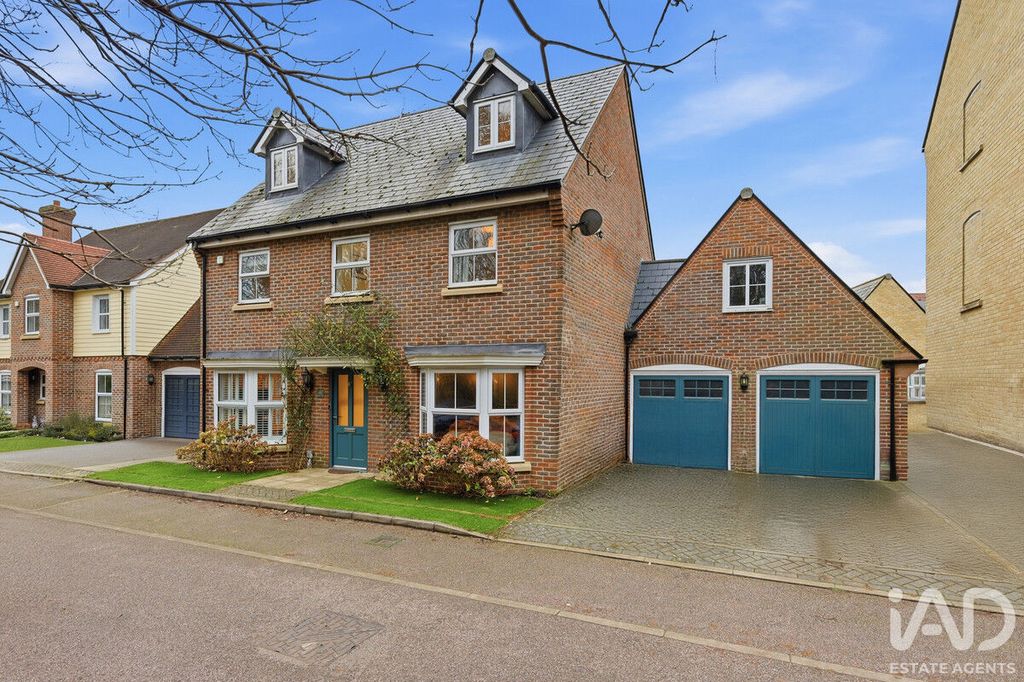
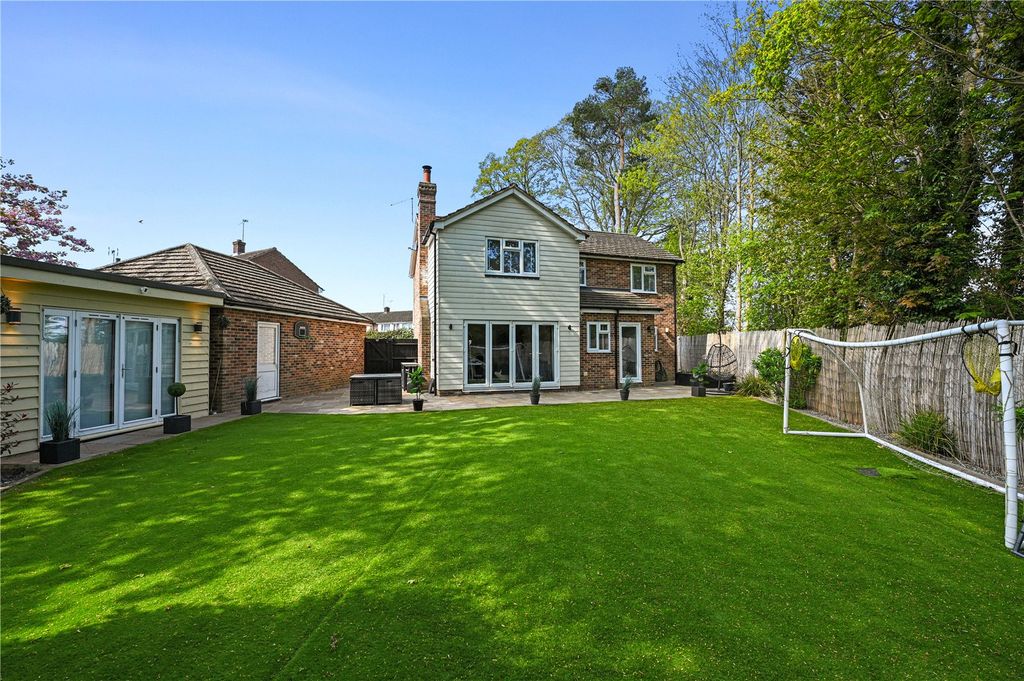
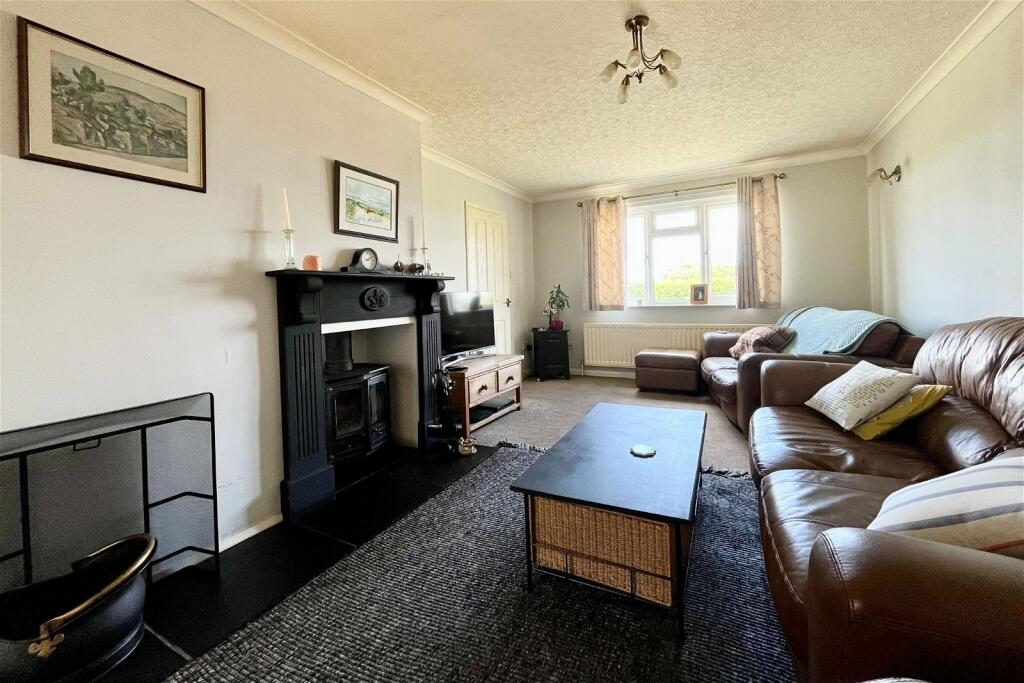
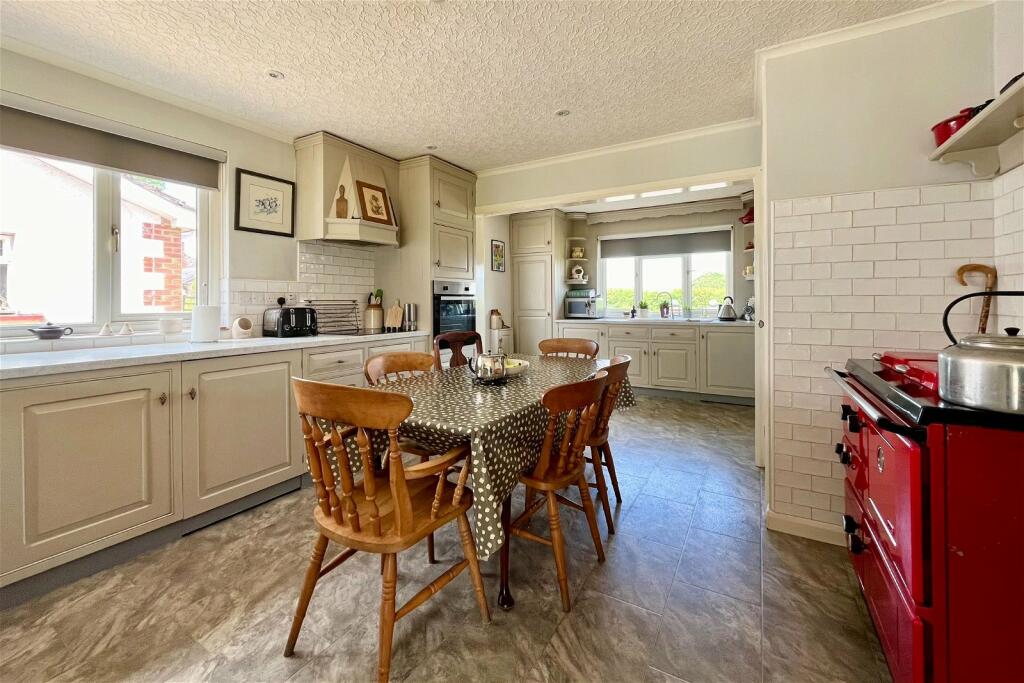
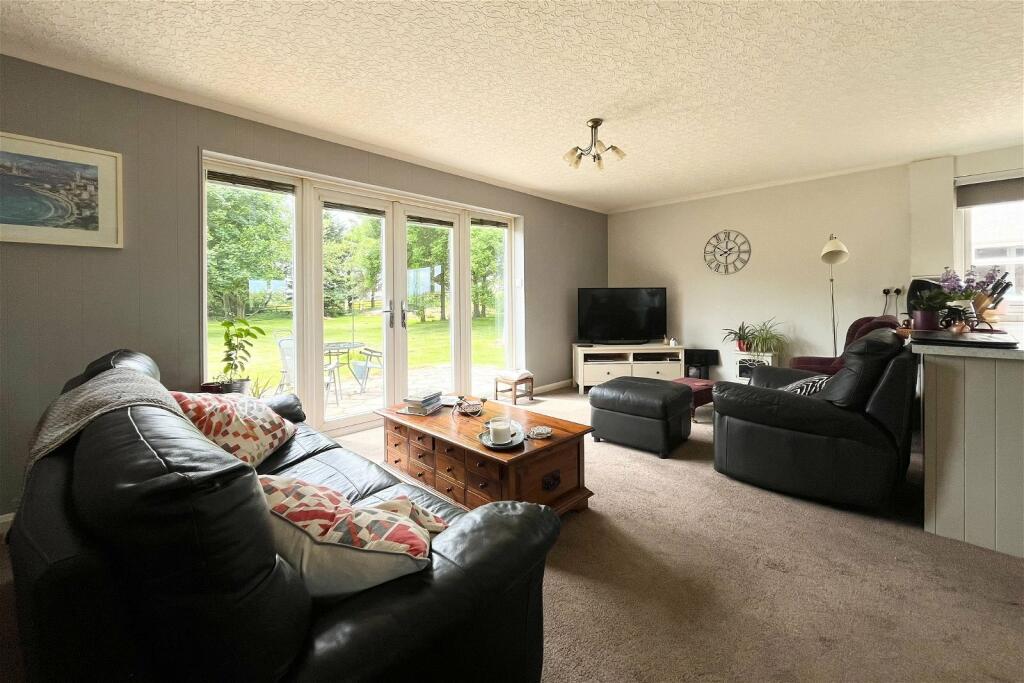
Full Description: A well presented four double bedroomed detached bungalow with a detached double garage set on a generous plot in the hamlet of Longcroft, between Kirkbride and Anthorn in the heart of the Solway Coast Area of Outstanding Natural Beauty (AoNB). With internal accommodation exceeding 1500 sq ft, if space is what you require then this could be the home for you. To the front of the property is a large 'U' shaped driveway with a double entrance providing parking for for a number of vehicles. This also leads to the detached double garage which has two up and over doors, power, lighting and water. There is also a toilet and basin. A secondary driveway leads through to the lovely and expansive rear garden. The home is the epitome of modern living. The living areas are all open with each other. A side entrance door accesses the well stocked dining kitchen, this leads into a family day room that has French patio doors leading out to the rear. The lounge is off the family room and has a front facing window and a feature fireplace with a log burning stove. The kitchen has a lovely feel, well in keeping with it rural surroundings. This has an oil fired stove (which provides the heating and hot water), a secondary electric hob, an eye level oven and grill, an integrated dishwasher and more than enough wall and base units. There is also a cupboard housing the immersion hot water tank. There is plenty space for a central dining table and this will surely be the hub of the home. Three of the bedrooms are off the central hallway, all doubles, as is the modern family bathroom featuring a freestanding bath, basin and toilet. The fourth double bedroom is off the third bedroom and a rear vestibule and has an ensuite shower room. The vestibule has rear exit door so could be utilised for commercial use such as an Air BnB or even an annexe as this could be independent to the home. The garden to the rear is expansive and mature, mainly laid to lawn with trees and mature bushes. There is a vegetable garden and a polytunnel behind the garage, and the garden is serviced by the secondary driveway.ROOM DIMENSIONSEntrance HallOpen Plan Living Area & Family Room comprisingLounge - 5.97m x 3.56m (19'7" x 11'8")Family Room - 6.4m x 3.48m (21'0" x 11'5")Dining Kitchen - 6.25m x 3.78m (20'6" x 12'5")Bathroom - 2.9m x 2.49m (9'6" x 8'2")Bedroom 1Bedroom 2Bedroom 3Rear Hall/VestibuleBedroom 4 - 4.65m x 2.69m (15'3" x 8'10") to maximumEnsuite - 2.62m x 1.35m (8'7" x 4'5")what3words directions ///marriage.thrilled.branchedSERVICESMains water and electricity. Oil central heating. Drainage is to a septic tank - the vendor will ensure that this meets the current general binding rules upon completion. A wayleave agreement is in place for the maintenance of the overhead cables.Council Tax Band: DPlease note:All internal measurements are approximate and are cited to the nearest 3 inches.These property details, whilst understood to be accurate, are for guidance only and do not constitute any part of an offer or contract. Prospective purchasers cannot rely on them as statements or representations of fact, and all details must be verified through their legal representatives.No person in the employment of Tiffen & Co Estate Agents has the authority to make or give any representation or warranty in relation to the property.All appliances mentioned in these details have not been tested and therefore cannot be guaranteed to be in working order.Free Market Appraisal - Would you like to know how much your house is worth? We would be delighted to provide you with a free, no obligation valuation for your home. Please contact us to arrange an appointment.Looking for Property? - Please contact us to advise us what you are looking for so we can send you details and updates on all of our properties that match your needs.Need a Mortgage? Tiffen & Co Estate agents offer advice from Mortgage Advice Bureau, one of the UK's largest award winning mortgage brokers. We can search over 11,000 different mortgages from a selection of over 90 different lenders to find the right deal for you. Our advice will be specifically tailored to your needs and circumstances which could be for your first home, moving home, investing in property or remortgaging. Contact us to arrange a free consultation with one of our experienced advisors. There may be a fee for mortgage advice. The actual amount you pay will depend upon your circumstances. The fee is up to 1%, but a typical fee is 0.3% of the amount borrowed.Referral Fees - Tiffen & Co work with preferred conveyancers for a house sale or purchase. Our conveyancers are competitively priced and you are under no obligation to use their services. Should you choose to use them Tiffen & Co will receive a referral fee of £120 on completion of a sale or purchase.