
For Sale
£450,000
Carlton Road, Harpenden
3 bd
2 ba
Apartment
Harpenden
Listed by Connells - Harpenden
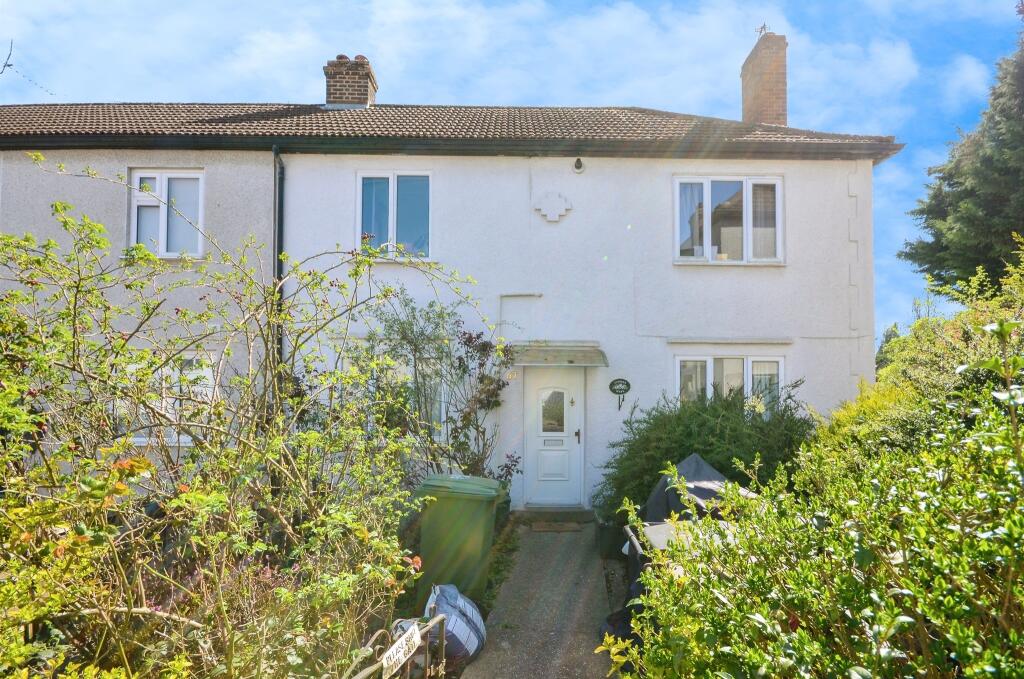
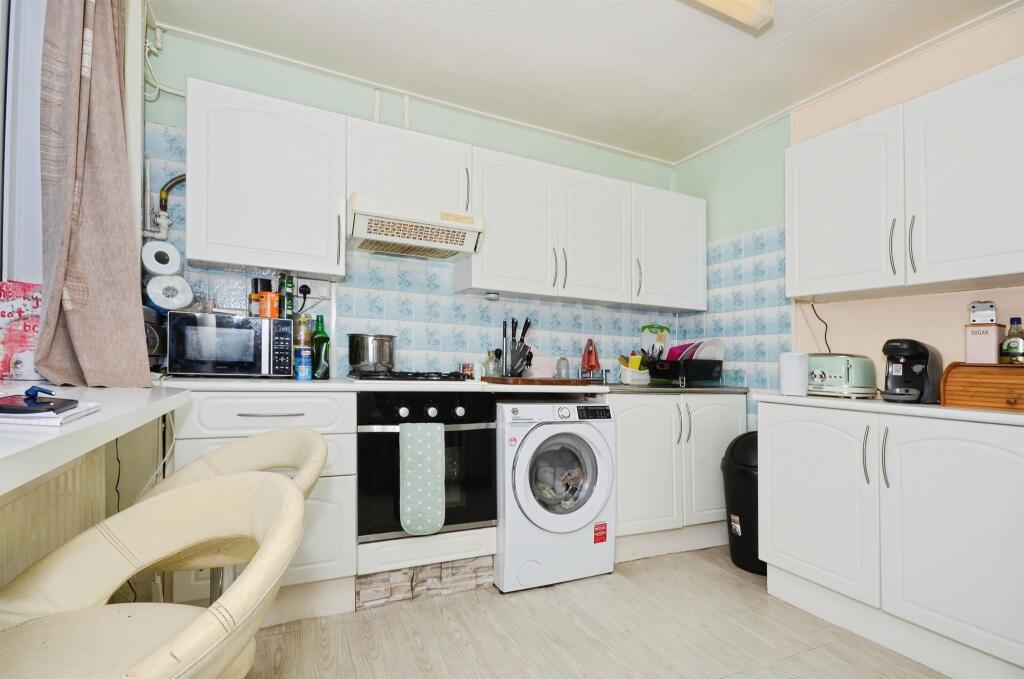
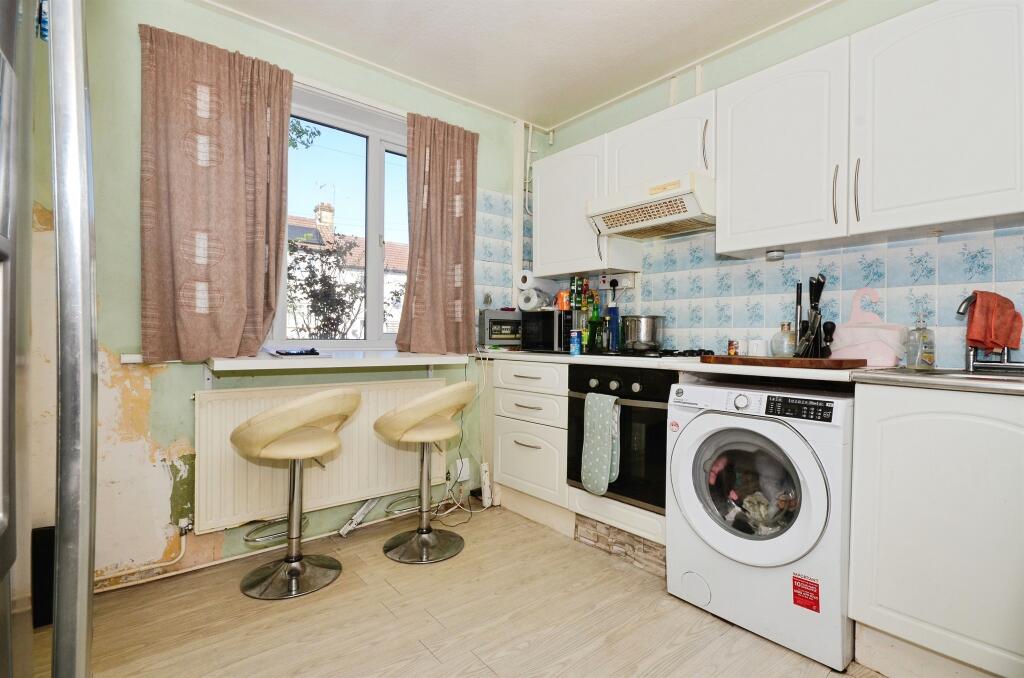
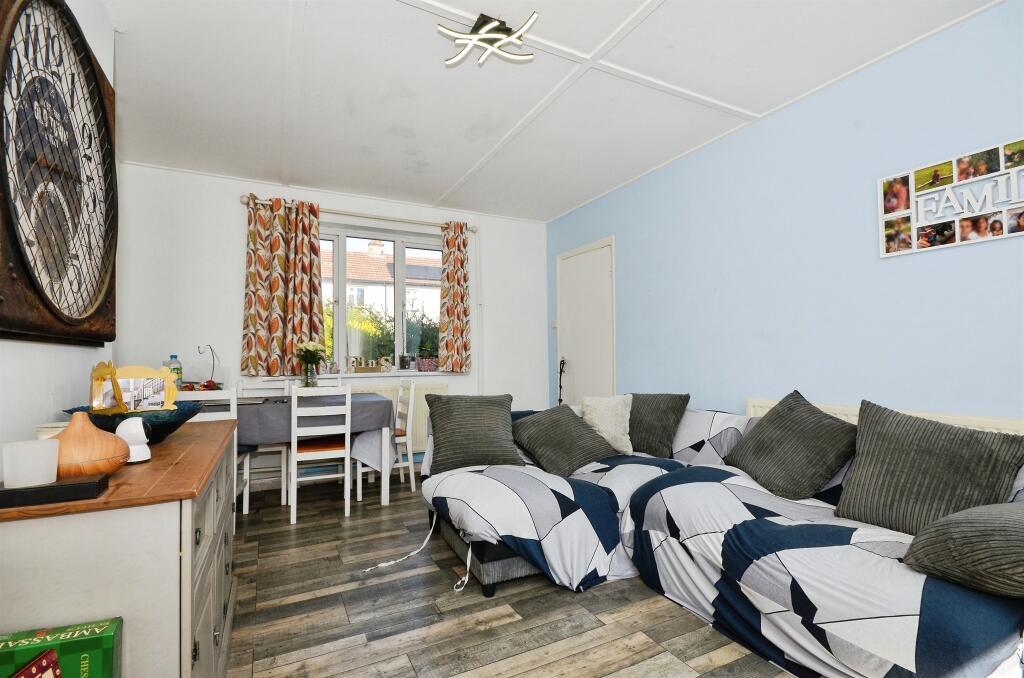
Property Details: • Type: Semi-Detached • Tenure: Freehold • Floor Area: N/A
Key Features: • 3 Bedroom Semi-Detached Family Home • Dual Aspect Reception Room • Kitchen/Breakfast Room • Garden Room • Large Southernly Aspect Rear Garden • Potential For Extension (STPP) • Close To Local Schooling • Popular Southdown Location
Location: • Nearest Station: N/A • Distance to Station: N/A
Agent Information: • Address: 50 High Street, Harpenden, AL5 2SU
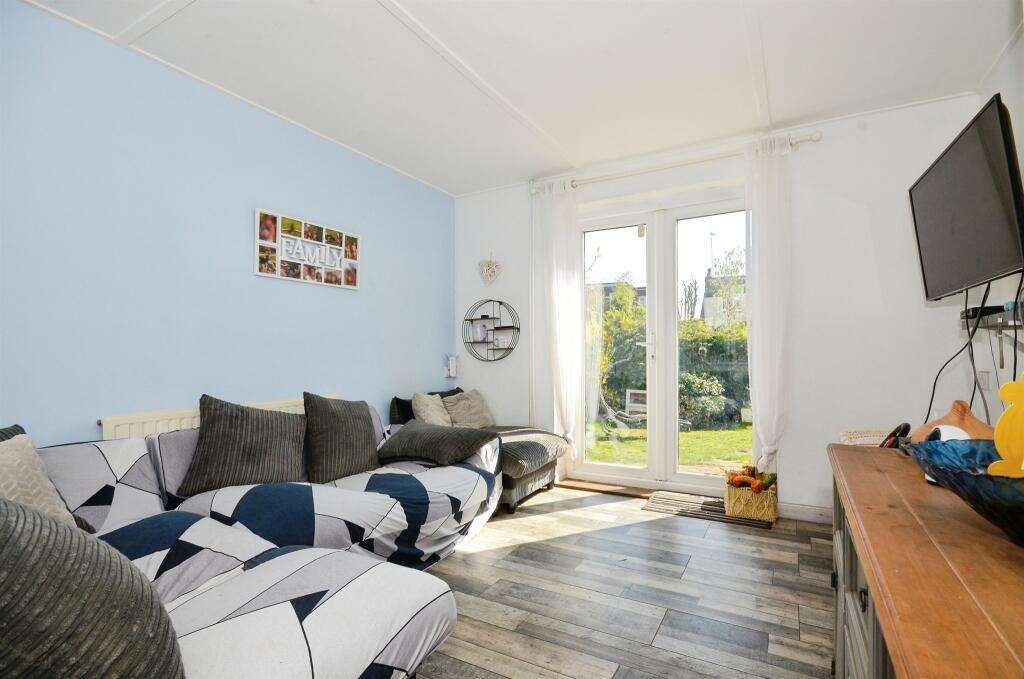
Full Description: SUMMARYA good sized 3 bedroom semi-detached family home offering a large dual aspect lounge, kitchen and breakfast room, ground floor bathroom and a pantry. On the first floor we have 3 good sized bedrooms. Outside offers a deceptively large Southerly aspect rear garden that includes a 16' Garden RoomDESCRIPTIONA good sized 3 bedroom semi-detached family home located within a cul de sac in the highly sought after Southdown Area of Harpenden, close to The Grove School and the local amenities. The property offers a large dual aspect lounge, kitchen and breakfast room, ground floor bathroom and a pantry. On the first floor we have 3 good sized bedrooms. Outside offers a deceptively large Southerly aspect rear garden that includes a 16' Garden Room.The property requires some modernisation and offers enormous potential for extension to the rear and side, subject to the usual planning constraints.Entrance Hall Stairs Ascending to first floor, doors to further accommodation.Lounge 15' 11" Max Dimensions x 11' 4" Max Dimensions ( 4.85m Max Dimensions x 3.45m Max Dimensions )Large dual aspect room with window to front, patio doors overlooking the rear garden and a radiator.Kitchen & Breakfast Room 11' 2" Max Dimensions x 10' 8" Max Dimension ( 3.40m Max Dimensions x 3.25m Max Dimension )A generous kitchen with window to front, door to lobby and rear garden. The kitchen consists of a range of eye level and base units with contrasting work surfaces, breakfast bar, tiled splash back, built-in oven, hob and extractor.Ground Floor Bathroom 7' 9" x 5' 11" ( 2.36m x 1.80m )A good sized family bathroom with window to rear, suite consists of a panelled bath with overhead shower, pedestal hand wash basin, low level WC and a radiator.First Floor Bedroom 1 15' 11" x 11' 2" ( 4.85m x 3.40m )A large principal bedroom with dual aspect with a large built in wardrobe.Bedroom 2 11' 4" Max dimensions x 11' 2" Max dimensions ( 3.45m Max dimensions x 3.40m Max dimensions )Another good sized double bedroom with window to front and a radiator.Bedroom 3 A generous single bedroom with window to rear and a radiator.Outside To the front of the property is a good-sized garden with a paved pathway. To the rear of the property is a substantial garden mainly laid to lawn with a garden room currently being utilised as a home office.1. MONEY LAUNDERING REGULATIONS - Intending purchasers will be asked to produce identification documentation at a later stage and we would ask for your co-operation in order that there will be no delay in agreeing the sale. 2: These particulars do not constitute part or all of an offer or contract. 3: The measurements indicated are supplied for guidance only and as such must be considered incorrect. 4: Potential buyers are advised to recheck the measurements before committing to any expense. 5: Connells has not tested any apparatus, equipment, fixtures, fittings or services and it is the buyers interests to check the working condition of any appliances. 6: Connells has not sought to verify the legal title of the property and the buyers must obtain verification from their solicitor.BrochuresPDF Property ParticularsFull Details


