Property Details:
• Type: Semi-Detached
• Tenure: Freehold
• Floor Area: N/A
Key Features:
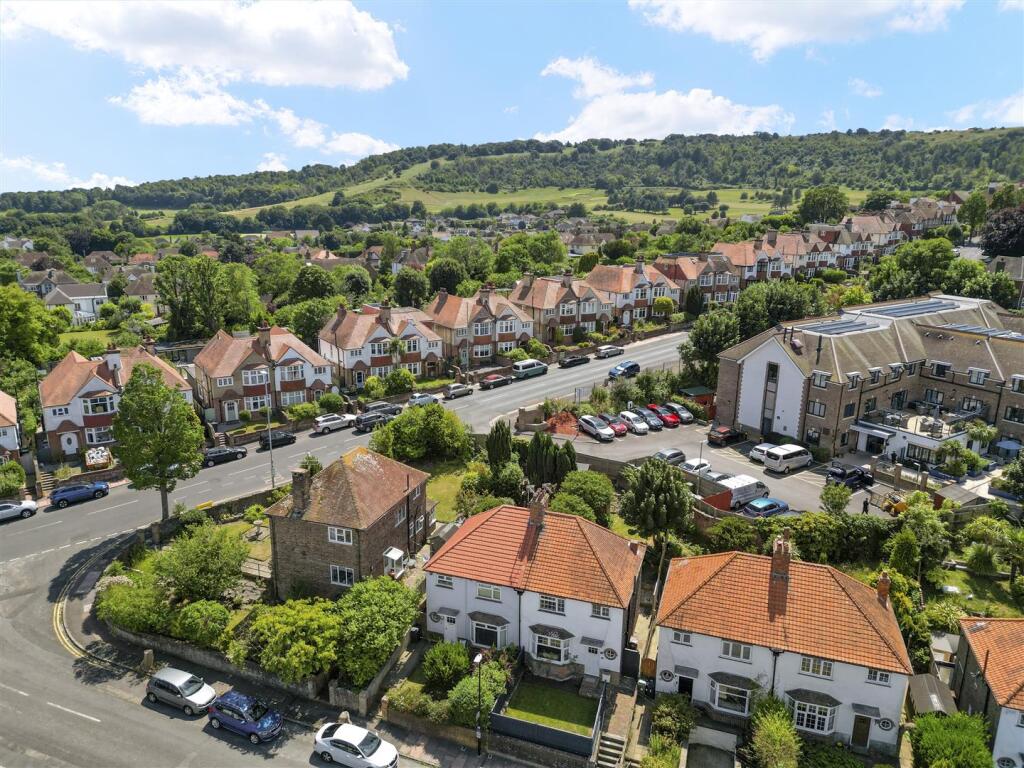
• Prime Old Town location – Close to schools, shops, buses & South Downs
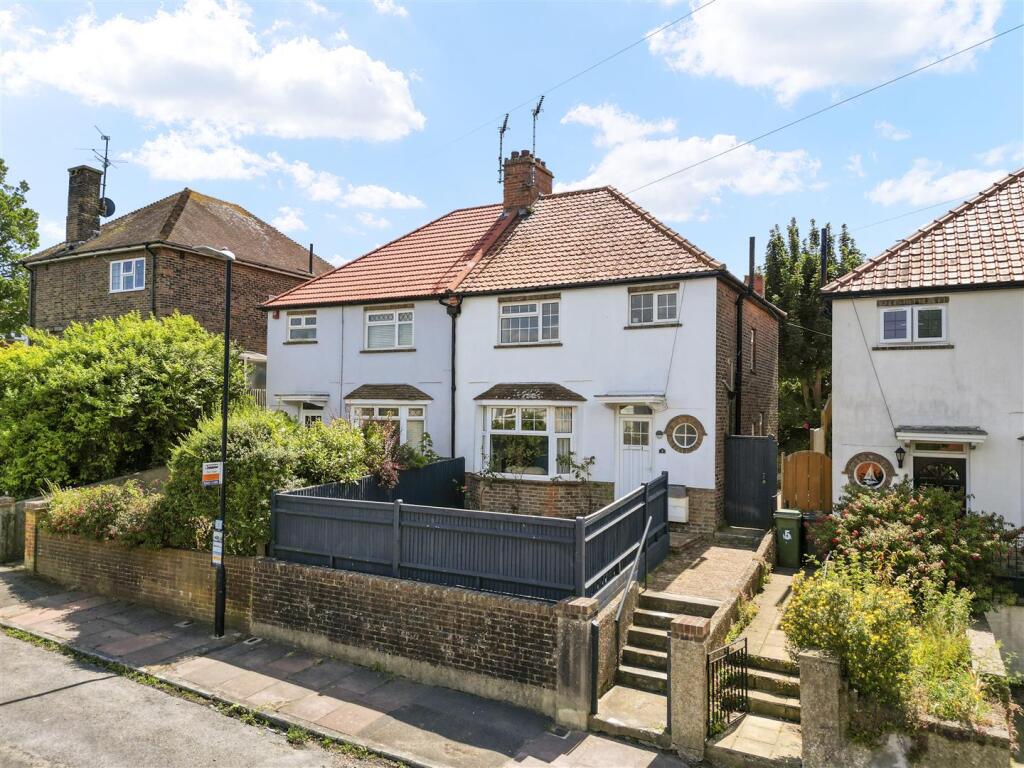
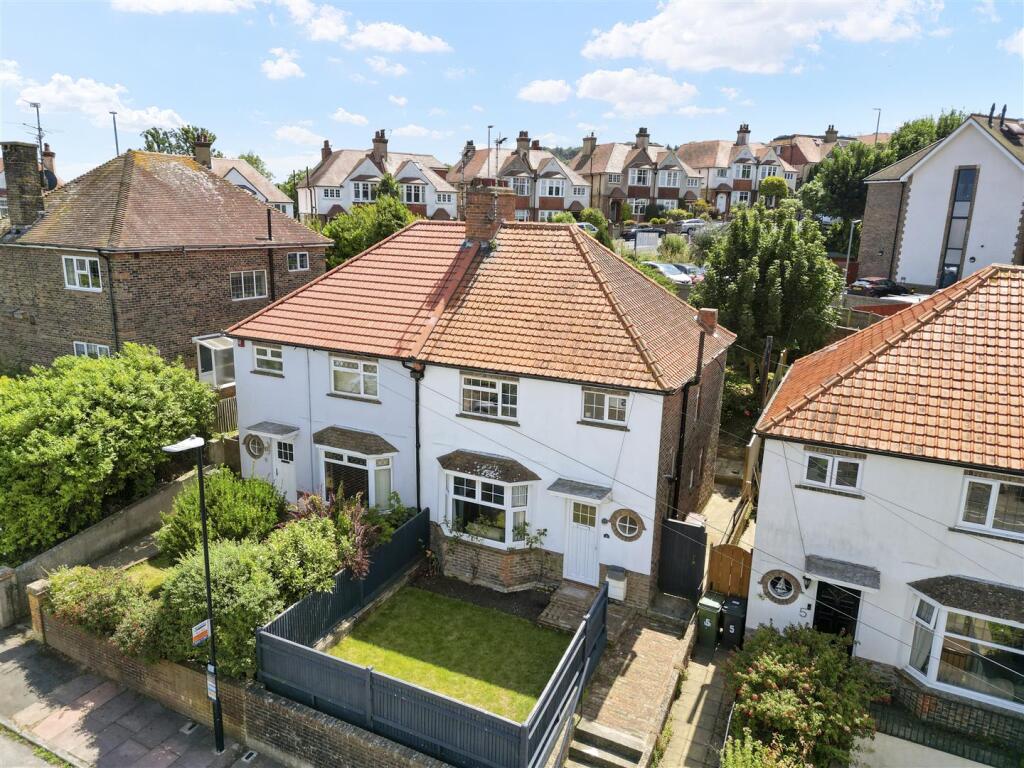
• Semi-detached family home with three well-proportioned bedrooms
• Bright and airy living room with double glazed bay window - adding character and charm
• Separate dining room with direct garden access
• Spacious fitted kitchen with plenty of space for dining table
• Scope to enhance and improve by creating an open plan kitchen/dining room
• Family bathroom fitted with a panelled enclosed bath, wc and wash hand basin
• Private and enclosed rear garden laid to patio and lawn with flower and tree borders
• Additional lawned and enclosed front garden, creating an area to play, relax and unwind
• Excellent potential to improve and increase value - Internal viewing highly recommended
Location:
• Nearest Station: N/A
• Distance to Station: N/A
Agent Information:
• Address: Covering Eastbourne
Full Description:
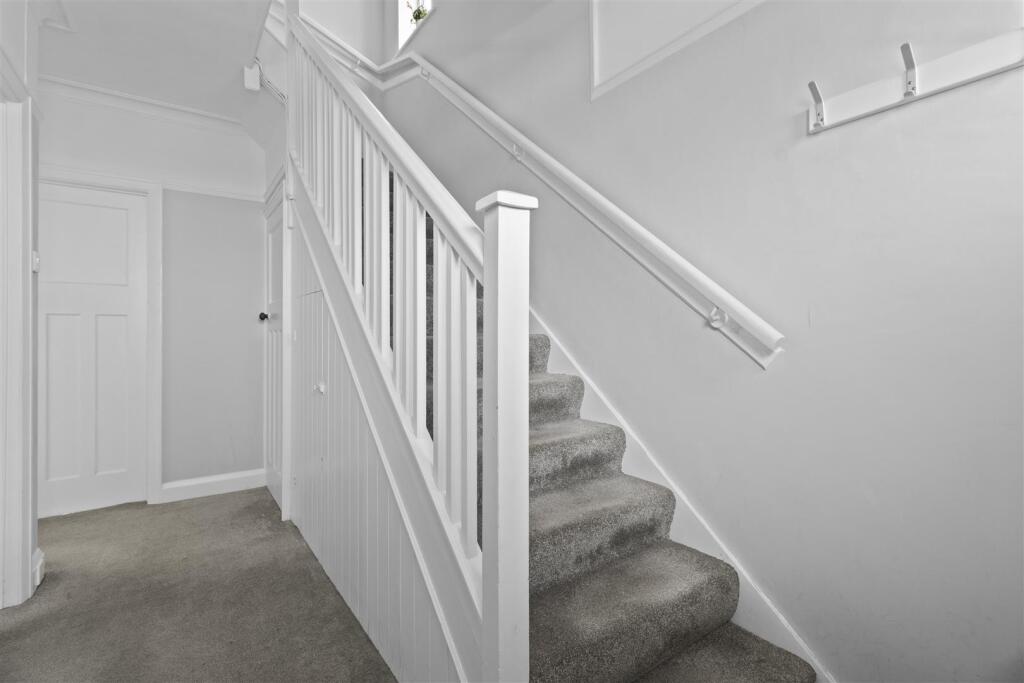
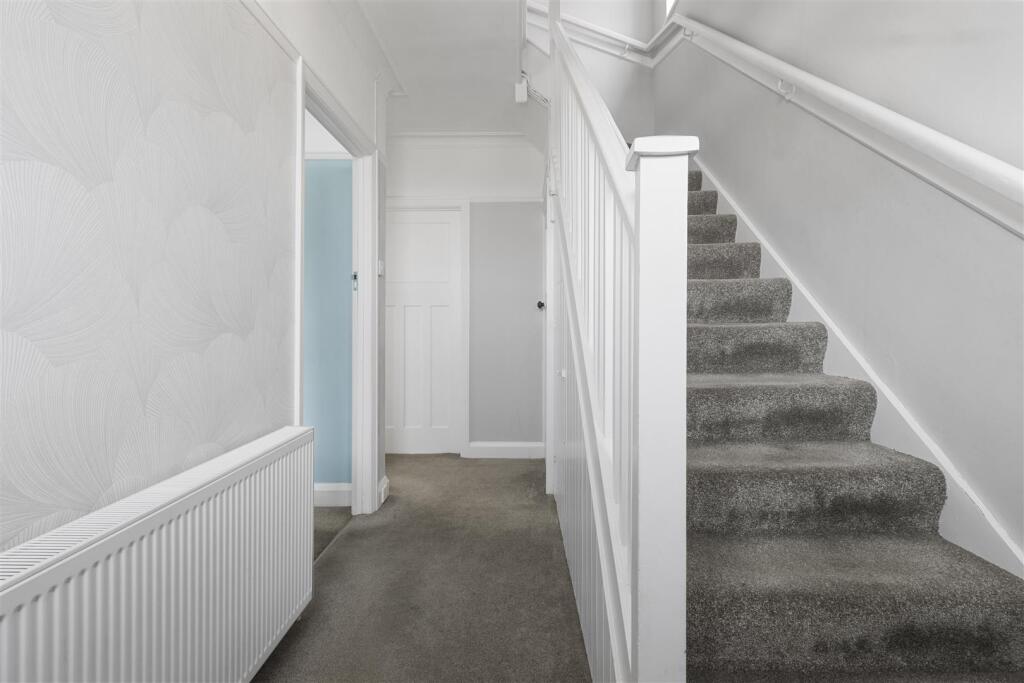
Phil Hall Estate Agents welcome to the market Longland Road, nestled in the heart of Eastbourne's highly sought-after Old Town, this delightful three-bedroom semi-detached home offers an ideal setting for family life. Situated within walking distance of outstanding local schools, popular shops, regular bus routes, and scenic access to the South Downs, this property combines convenience with charm.Upon entering, you are greeted by a welcoming entrance hall, a space that immediately conveys the character of the home. From here, a staircase leads to the first-floor landing, while doors open into the main ground floor accommodation.To the left is the front-facing living room, a bright and inviting space complete with a traditional bay window that floods the room with natural light. A central feature fireplace adds warmth and charm, making this a perfect retreat for cosy evenings or family gatherings.At the rear of the home lies a separate dining room, ideal for formal meals or everyday family life. This room enjoys direct access to the garden through rear-facing doors, enhancing the connection between indoor and outdoor living.Adjacent to the dining room is a spacious kitchen, thoughtfully fitted with a range of wall-mounted and base units, complemented by generous worktop space. The layout allows ample room for a breakfast table or informal dining area, while also offering the exciting potential to knock through the dividing wall between the kitchen and dining room, creating a large, modern open-plan kitchen/diner with direct garden access—perfect for contemporary family living and entertaining.The staircase from the hall leads to a spacious first-floor landing that connects to all three bedrooms and the family bathroom.Bedroom One, situated at the front of the property, is a generous double room featuring large windows that draw in the morning sun, whilst bedroom two and three both benefit with views over the garden.Location, Location, Location - Longland Road is ideally located within walking distance of excellent schools, including both primary and secondary options that are highly regarded in the area. The neighbourhood is served by independent shops, charming cafés, local pubs, and regular bus routes into Eastbourne town centre and seafront.For nature lovers and active families, access to the South Downs National Park is just moments away, providing endless opportunities for walking, hiking, and cycling through some of the most beautiful landscapes in the South East.Entrance Hall - Living Room - 3.78m max x 3.71m into bay (12'05 max x 12'02 into - Dining Room - 2.72m x 2.57m (8'11 x 8'05) - Kitchen - 3.71m x 3.15m max (12'02 x 10'04 max) - First Floor Landing - Bedroom One - 3.78m max x 3.15m (12'05 max x 10'04) - Bedroom Two - 3.71m x 3.02m max (12'02 x 9'11 max) - Bedroom Three - 2.69m max x 2.69m (8'10 max x 8'10) - Bathroom - 1.93m x 1.85m (6'04 x 6'01) - Outside - The front garden is laid to lawn with fence boundaries, creating an attractive and welcoming frontage that enhances the home’s kerb appeal.To the rear, the garden is a real highlight. A paved patio area directly adjoins the house, providing the perfect spot for al fresco dining, morning coffee, or weekend barbecues. Steps lead up to a well-maintained lawn area, bordered by mature trees, shrubs, and seasonal flowers that bring colour and privacy throughout the year. Whether you're a keen gardener or simply seeking a peaceful place to unwind, this outdoor space will appeal.BrochuresLongland Road, EastbourneWeb LinkBrochure