Property Details:
• Type: Detached
• Tenure: N/A
• Floor Area: N/A
Key Features:
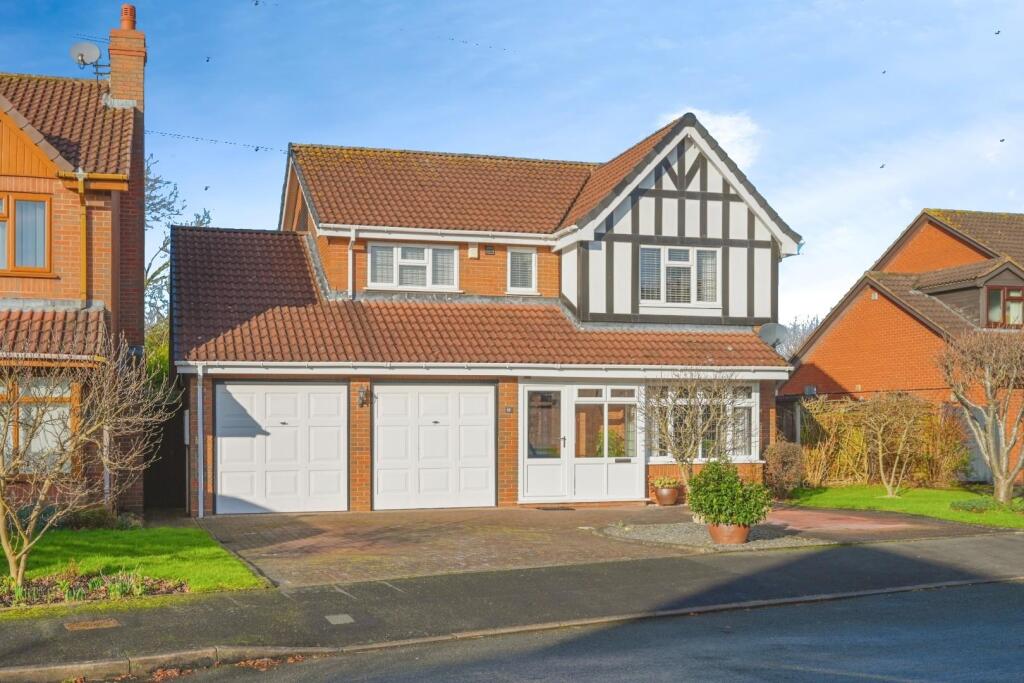
• DETACHED FAMILY HOME
• FOUR BEDROOMS
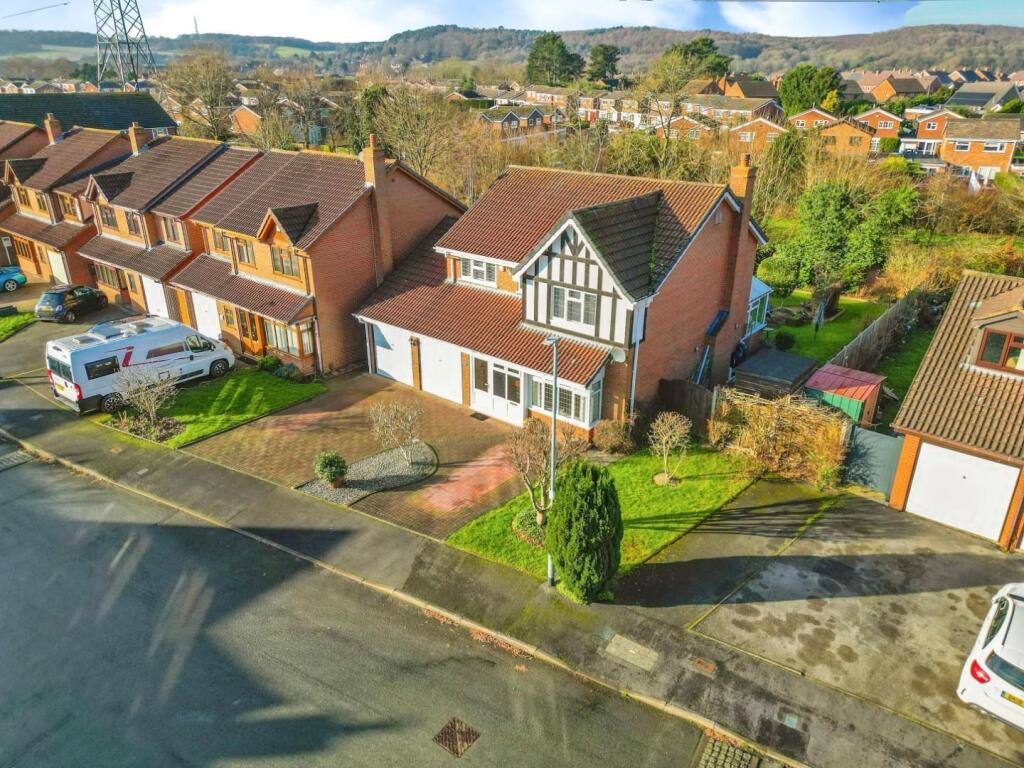
• DRIVEWAY WITH PARKING FOR MULTIPLE VEHICLES
• THREE BATHROOMS
• DOWNSTAIRS WC
• ENCLOSED GARDEN
Location:
• Nearest Station: N/A
• Distance to Station: N/A
Agent Information:
• Address: 6
Victoria Road
Tamworth
B79 7HL
Full Description:
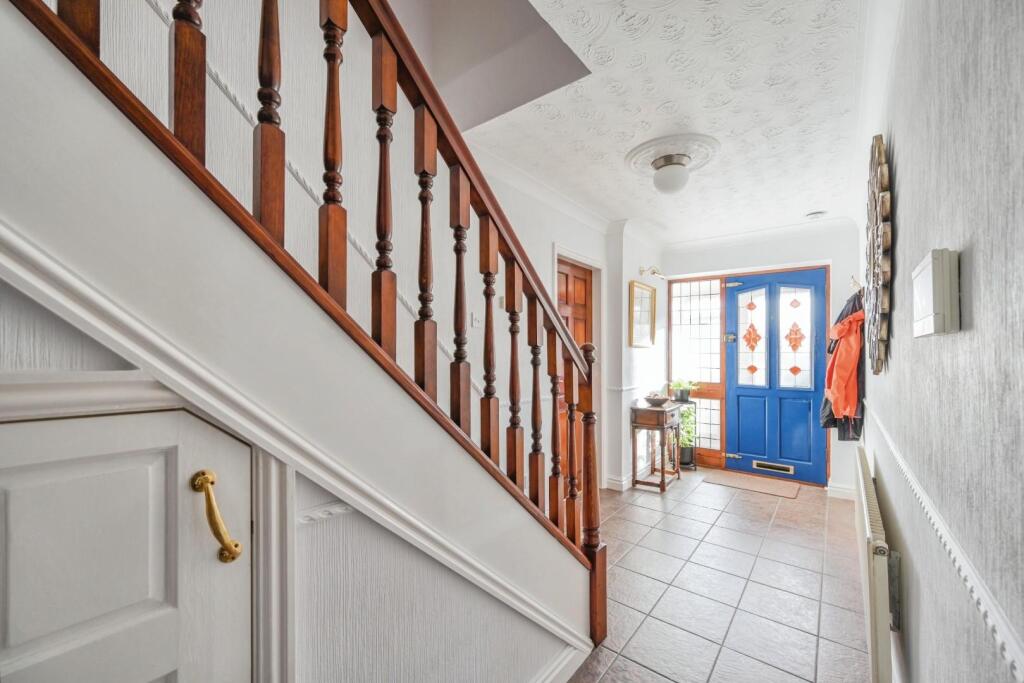
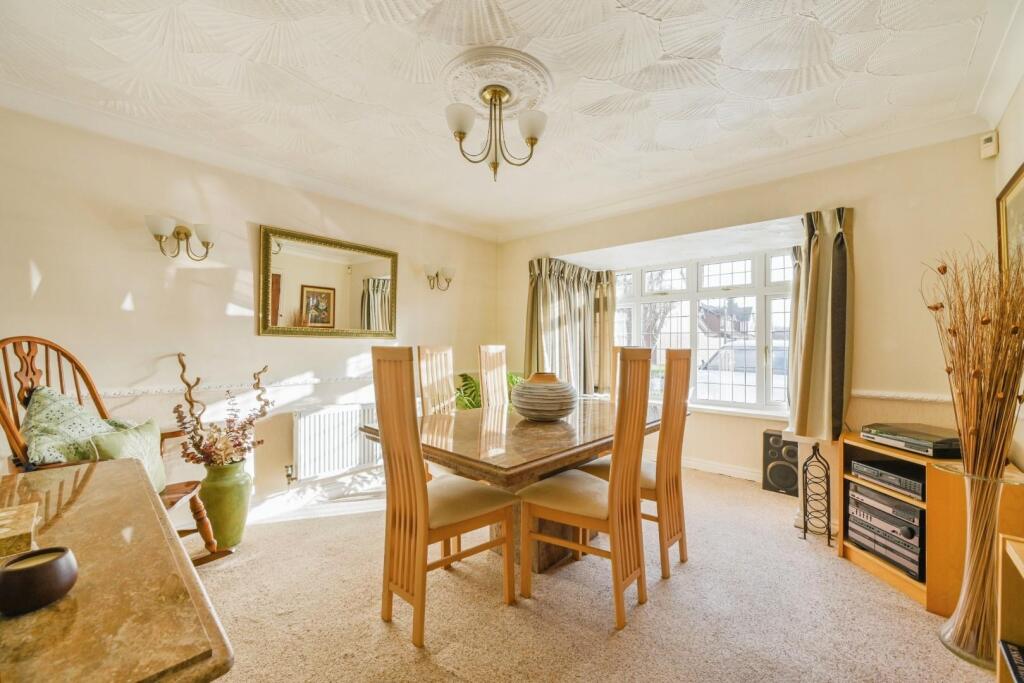
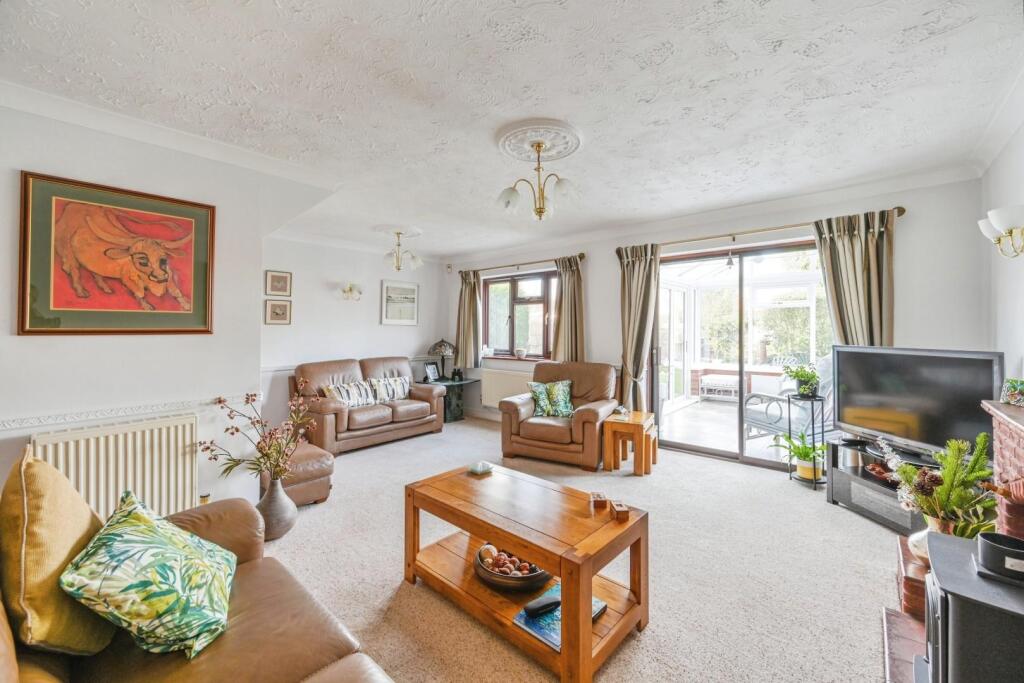
HUNTERS OF TAMWORTH are delighted to be offering FOR SALE this stunning, spacious, four bedroom, detached, family home located in the popular area of Riverside on the North side of Tamworth.This property benefits from being in close proximity to excellent primary and secondary schools, local amenities, transport links and if you are a lover of nature, 5 minutes away only from countryside walks.This property comprises; A porch, entrance hall, dining room, lounge, conservatory, downstairs WC, kitchen/ diner, utility, four bedrooms (two with En suites), a family bathroom, enclosed garden and a double garage.Hall - Ceramic tiled flooring, radiator, stairs to first floorDining Room - 3.35m 2.74m x 3.35m 1.83m (11' 9" x 11' 6") - Carpeted flooring, double glazed bay window to front, radiator, power points, wall lights.Lounge - 5.49m 0.30m x 4.27m 2.44m (18' 1" x 14' 8") - Carpeted flooring, double glazed window to rear, patio doors to conservatory, radiator, feature fireplace, wall lights.Kitchen/Diner - 4.88m x 2.44m 3.05m (16' x 8' 10") - Ceramic tiled flooring, wall and base units, radiator, double glazed window to rear, door to garden, down lights, sink and drainer.Utility - 2.13m 0.91m x 1.22m 2.13m (7' 3" x 4' 7") - Stainless steel sink and drainer, double glazed window to side, power points, tiled splash back.Downstairs Wc - Ceramic tiled flooring, low flush WC, sink and vanity, tiled splash back, radiator.Double Garage - 4.88m 0.30m x 4.57m 0.91m (16' 1" x 15' 3") - Up and over door, ceiling light, power points.Conservatory - 3.05m 3.05m x 2.74m 2.13m (10' 10" x 9' 7") - Bifold doors to garden, radiator, power points.Bedroom 1 - 4.27m 1.52m x 3.35m 1.83m (14' 5" x 11' 6") - Carpeted flooring, double glazed window to front, fitted wardrobes, radiator, power pointsEn Suite - 3.05m 0.91m x 2.13m 1.22m (10' 3" x 7' 4") - Wood effect vinyl flooring, walk in shower, heated towel rail, double glazed window to front, sink and vanity, low flush WC.Bedroom 2 - 3.96m 2.74m x 3.35m 3.05m (13' 9" x 11' 10") - Carpeted flooring, double glazed window to front, power points, radiator.En Suite - 1.83m 0.91m x 1.83m 0.30m (6' 3" x 6' 1") - Walk in shower, wood effect vinyl flooring, sink, low flush WC, velux window, extractor fanBedroom 3 - 2.74m 2.74m x 2.44m 2.44m (9' 9" x 8' 8") - Carpeted flooring, radiator, built in cupboard, double glazed window to rear, power points.Bathroom - 2.44m 3.05m x 1.52m 2.13m (8' 10" x 5' 7") - Tile effect laminate flooring, bath with shower overhead, double glazed window to rear, low flush WC, sink, part tiled walls, heated towel rail.Bedroom 4 - 2.74m 2.74m x 2.13m 3.35m (9' 9" x 7' 11") - Wood effect vinyl flooring, double glazed window to rear, fitted wardrobes, power points, radiator.Garden - Paved patio, lawn, mature boarders.BrochuresLongleat, Tamworth