Longley Walk, Birmingham
Property facts
- Property type
- Terraced
- Bedrooms
- 3
- Bathrooms
- 1
Only details supplied with this listing are shown. Ask the listing contact to confirm measurements, taxes and costs.
About this home
Property Details: • Type: Terraced • Tenure: FREEHOLD • Floor Area: N/A
Key Features: • 3 Bedrooms • Fitted Kitchen /Diner • Fitted Bathroom • Lounge • Large rear Garden • Double Glazed • Central Heating • New consumer board
Location: • Nearest Station: Marston Green Station • Distance to Station: 1.3705294168163495 miles
Agent Information: • Address: 66, Station Road, Marston Green, Solihull, B37 7BA
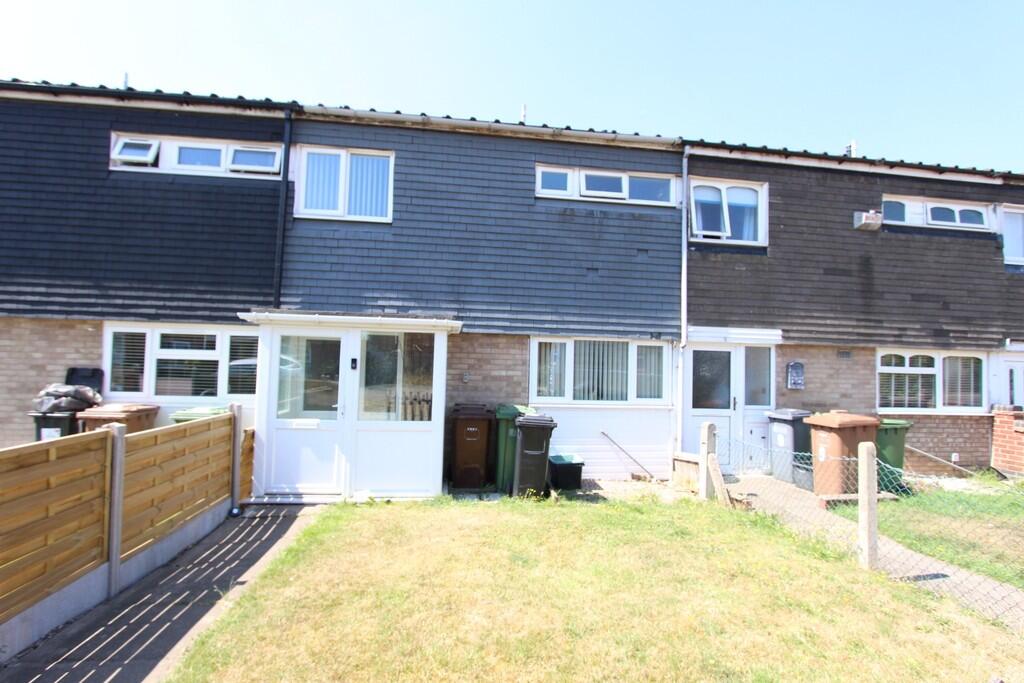
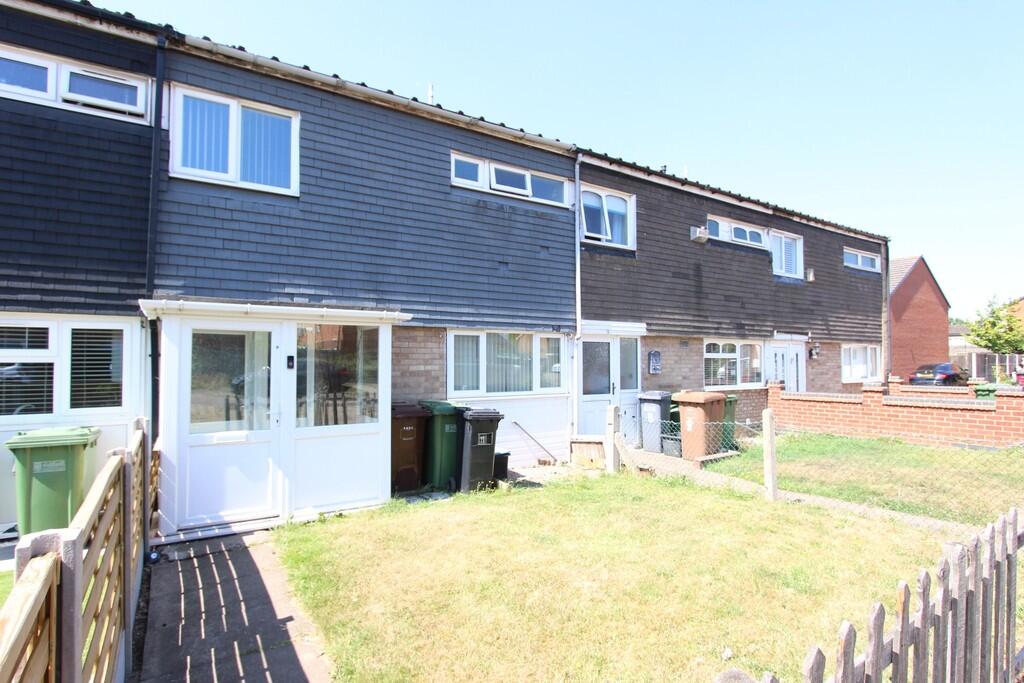
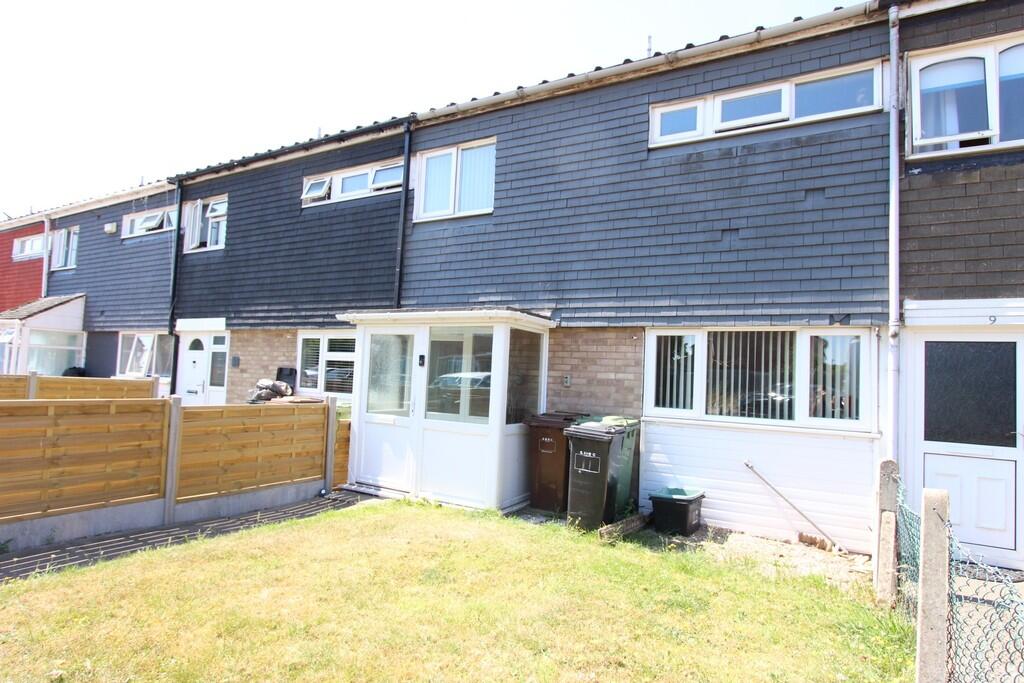
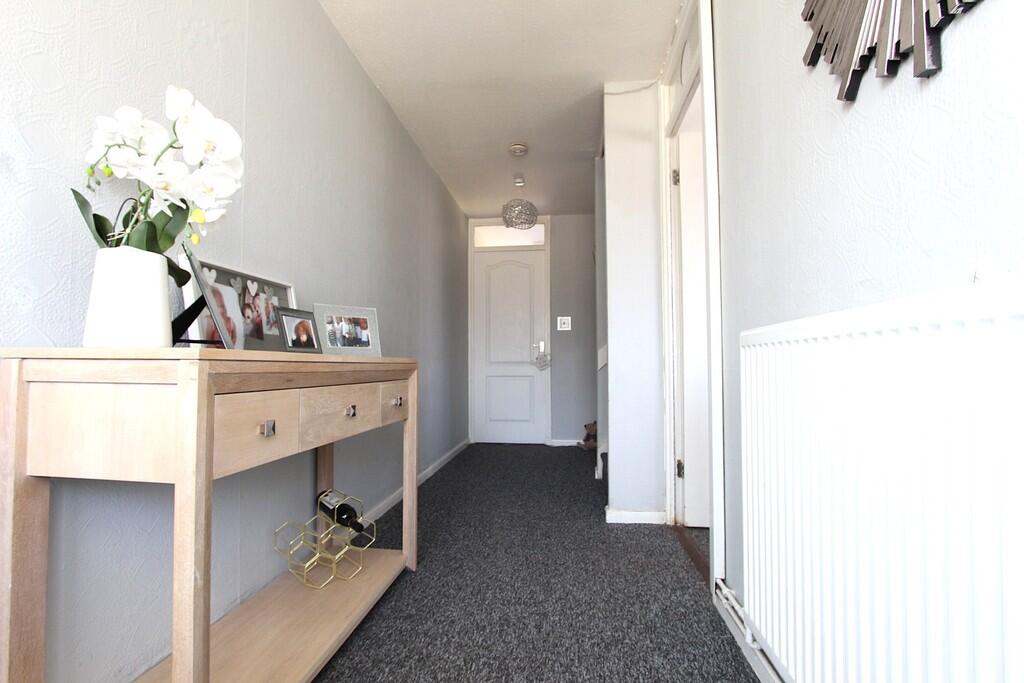
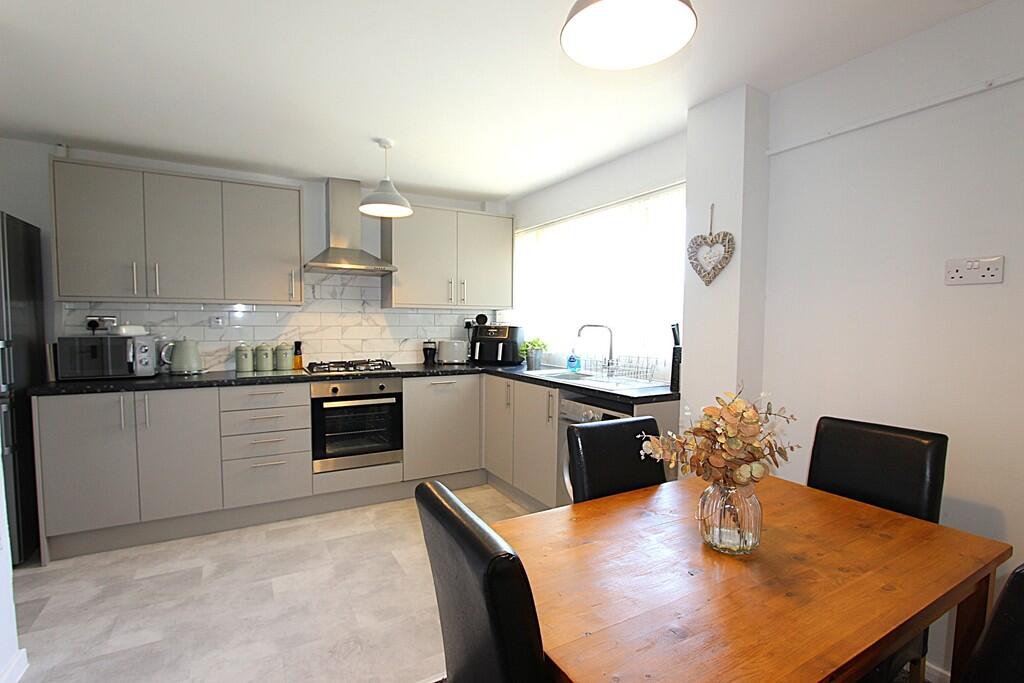
Full Description: <strong></strong> <strong></strong> Urban Grey Estates are delighted to offer for sale this well-presented three-bedroom family home situated in a popular residential location within Chelmsley Wood. Ideally positioned close to a range of local schools, shops, parks and excellent transport links, the property offers convenient access to the M6, M42, Birmingham Airport, Birmingham Business Park, NEC and Marston Green village.<br /><br />The property has been improved by the current owners, benefiting from a recently refurbished contemporary kitchen/diner, a stylishly refitted family bathroom and a new consumer unit, providing peace of mind for prospective purchasers. Offering generous accommodation throughout together with enclosed front and rear gardens, this property is ideal for first-time buyers, growing families or investors. <br /><br /><strong>Porch</strong> <strong>1.96m (6'5") x 1.04m (3'5")</strong> Entered via a uPVC double glazed entrance door with uPVC double glazed windows to the front and side, providing a useful sheltered entrance before leading into the main hallway. <br /><br /><strong>Entrance</strong> <strong>Hall</strong> <strong>5.18m (17'0") x 1.51m (4'11")</strong> A welcoming entrance hall with radiator, staircase rising to the first floor accommodation and doors leading to the principal ground floor rooms. <br /><br /><strong>Kitchen</strong> <strong>/</strong> <strong>Diner</strong> <strong>3.89m (12'9") x 3.88m (12'9")</strong> A recently refurbished and beautifully presented kitchen fitted with a modern range of matching wall and base units incorporating complementary work surfaces and a stainless steel sink with drainer. Integrated appliances include a built-in oven, gas hob and dishwasher, with additional space and plumbing for a washing machine and fridge/freezer. A useful storage cupboard housing a new consumer unit, radiator and uPVC double glazed window to the front complete this bright and practical family dining space. <br /><br /><strong>Lounge</strong> <strong>3.88m (12'9") x 3.35m (11'0")</strong> A spacious and comfortable reception room enjoying views over the rear garden through a large uPVC double glazed window. Featuring a double radiator and ample space for family seating, creating an ideal room for relaxing or entertaining. <br /><br /><strong>Rear</strong> <strong>Porch</strong> <strong>1.83m (6'0") x 1.51m (4'11")</strong> Providing convenient access to the rear garden via a uPVC double glazed door and offering additional storage space. <br /><br /><strong>First</strong> <strong>Floor</strong> <strong></strong> <br /><br /><strong>Landing</strong> <strong>2.40m (7'10") x 2.33m (7'8")</strong> With access to all first floor accommodation, built-in airing cupboard, separate boiler cupboard and loft access. <br /><br /><strong>Bedroom</strong> <strong>One</strong> <strong>3.29m (10'9") x 3.01m (9'11")</strong> A generous double bedroom overlooking the rear garden with uPVC double glazed window and radiator. <br /><br /><strong>Bedroom</strong> <strong>Two</strong> <strong>2.99m (9'10") x 2.00m (6'7")</strong> A well-proportioned bedroom with uPVC double glazed window to the front, ideal as a child's bedroom, guest room or home office. <br /><br /><strong>Bedroom</strong> <strong>Three</strong> <strong>2.40m (7'10") x 2.40m (7'10")</strong> A comfortable third bedroom overlooking the rear garden, complete with uPVC double glazed window, making an excellent nursery, study or single bedroom. <br /><br /><strong>Family</strong> <strong>Bathroom</strong> <strong>2.39m (7'10") x 1.71m (5'7")</strong> Recently refurbished to a high standard, the contemporary bathroom comprises a modern three-piece suite including a panelled bath with shower over and glazed shower screen, pedestal wash hand basin and low-level WC. Finished with attractive tiled surrounds, heated towel rail and three uPVC double glazed windows providing excellent natural light. <br /><br /><strong>Outside</strong> <strong></strong> <br /><br /><strong>Front</strong> <strong>Garden</strong> <strong></strong> The property enjoys an enclosed front garden which is predominantly laid to lawn with a paved pathway leading to the entrance door, creating an attractive approach. <br /><br /><strong>Rear</strong> <strong>Garden</strong> <strong></strong> The enclosed rear garden offers a pleasant outdoor space for families and entertaining, being mainly laid to lawn with a paved patio seating area and a useful brick-built storage shed.
Features & amenities
Location
If the interactive map is unavailable, open the supplied location in maps.
Open location in mapsThe pin uses coordinates supplied with this listing. Confirm the exact location with the listing contact.
Listing information
- Original source
- www.rightmove.co.uk
- Added to Mirror
Added and updated dates describe the Mirror record. Source publication and verification dates are shown separately when known; none establishes time on market. Confirm current price and availability with the listing contact.
View original listing