Property Details:
• Type: House
• Tenure: N/A
• Floor Area: N/A
Key Features:
• NEWLY REFURBISHED 3 BEDROOM DETACHED HOME
• RECEPTION ROOM
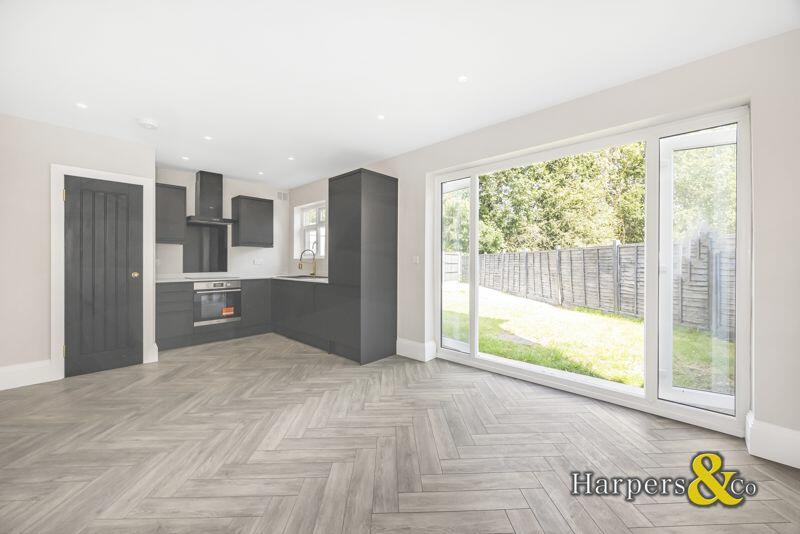
• OPEN PLAN FITTED KITCHEN/DINING ROOM
• 2 DOUBLE BEDROOMS AND ONE SINGLE
• DESIGNER BATHROOM
• WELL MAINTAINED REAR GARDEN
• DRIVEWAY TO FRONT FOR SEVERAL VEHICLES
• CLOSE PROXIMITY TO ALBANY PARK STATION
• CATCHMENT AREA FOR SCHOOLS
• CLOSE TO AMENITIES
Location:
• Nearest Station: N/A
• Distance to Station: N/A
Agent Information:
• Address: Harpers House, 8 Bexley High Street,
Bexley,
DA5 1AD
Full Description:
GUIDED £625,000 - £650,000 CHAIN FREE Newly refurbished & 3 bedroom DETACHED family home within close proximity to Albany Park station, local schools and amenities. Elegant interior and no expense spared. Would make a wonderful family home.
Harpers & Co are delighted to offer this immaculately presented family home. The property has been refurbished to an excellent very tasteful standard and ready to move in. The property comprises of a front reception room and an open plan kitchen/dining room with French doors to rear garden. To the first floor there are 2 double bedrooms and a single with a designer fitted bathroom. The rear garden is well maintained and the property benefits from a driveway to front for several vehicles.
Situated approx 0.1mile from Albany Park Station and amenities and within good catchment area for local primary and secondary schools. EXCELLENT L.OCATION.
Early viewings recommended for this stunning family home in a sought after location. Call today for an appointment through Award Winning Sole Agents Harpers & Co .Entrance Hall Door to front, spotlights to ceiling, Herringbone flooring, radiator, skirting, under stairs storage, stairs to first floor.Reception room 14' 2'' x 13' 0'' (4.32m x 3.95m)Double glazed square bay window to front, spotlights to ceiling, skirting, Herringbone flooring, radiator, multiple power points.Kitchen/Dining room 19' 5'' x 10' 10'' (5.91m x 3.30m)Double glazed window and French doors to rear garden, spotlights to ceiling, Herringbone flooring, skirting, radiator, multiple power points, range of black wall and base units, integrated electric oven and hob, black sink unit with drainer and faucet tap , integrated dishwasher and fridge freezer.Landing Carpeted.Bedroom 114' 6'' x 11' 2'' (4.43m x 3.41m)Double glazed square bay window to front, spotlights to ceiling, skirting, carpet, radiator, multiple power points, built in cupboard.Bedroom 2 10' 11'' x 10' 9'' (3.32m x 3.27m)Double glazed window to rear, spotlights to ceiling, skirting, carpet, radiator, multiple power points.Bedroom 3 8' 6'' x 7' 11'' (2.60m x 2.41m)Double glazed window to front, spotlights to ceiling, skirting, carpet, radiator, multiple power points.Bathroom Frosted double glazed window to side and rear, spotlights to ceiling, low level WC, vanity wash hand basin, bath with shower attachment over and glass screen, black heated towel rail.Rear garden39' 4'' x 30' 3'' (12.00m x 9.21m)Laid to lawn, gated front access, outside tap and light.Driveway Block paved driveway to front for several vehicles, gated side access, power and light.BrochuresFull Details