Property Details:
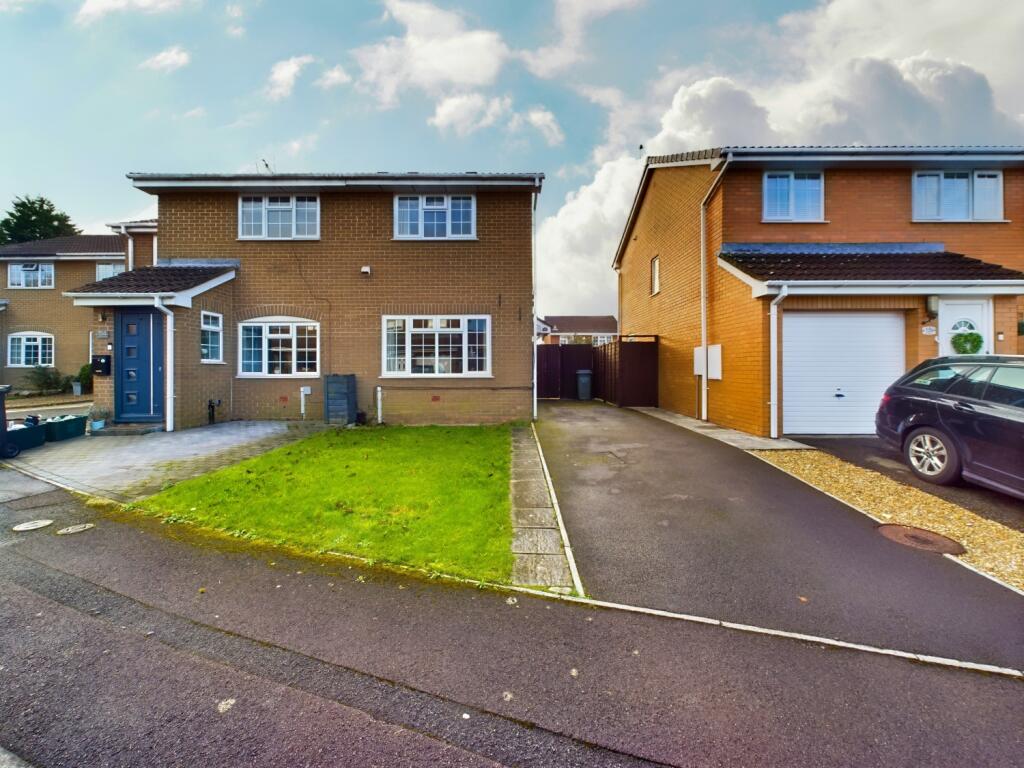
• Type: Semi-Detached
• Tenure: N/A
• Floor Area: N/A
Key Features:
• No Chain
• Off Street Parking for Two Vehicles
• Two Bedrooms
• Cul-De-Sac Location
• Enclosed Garden
• Well-Presented
• Semi-Detached
Location:
• Nearest Station: N/A
• Distance to Station: N/A
Agent Information:
• Address: 21 Station Road,
Yate,
Bristol,
BS37 5HT
Full Description:
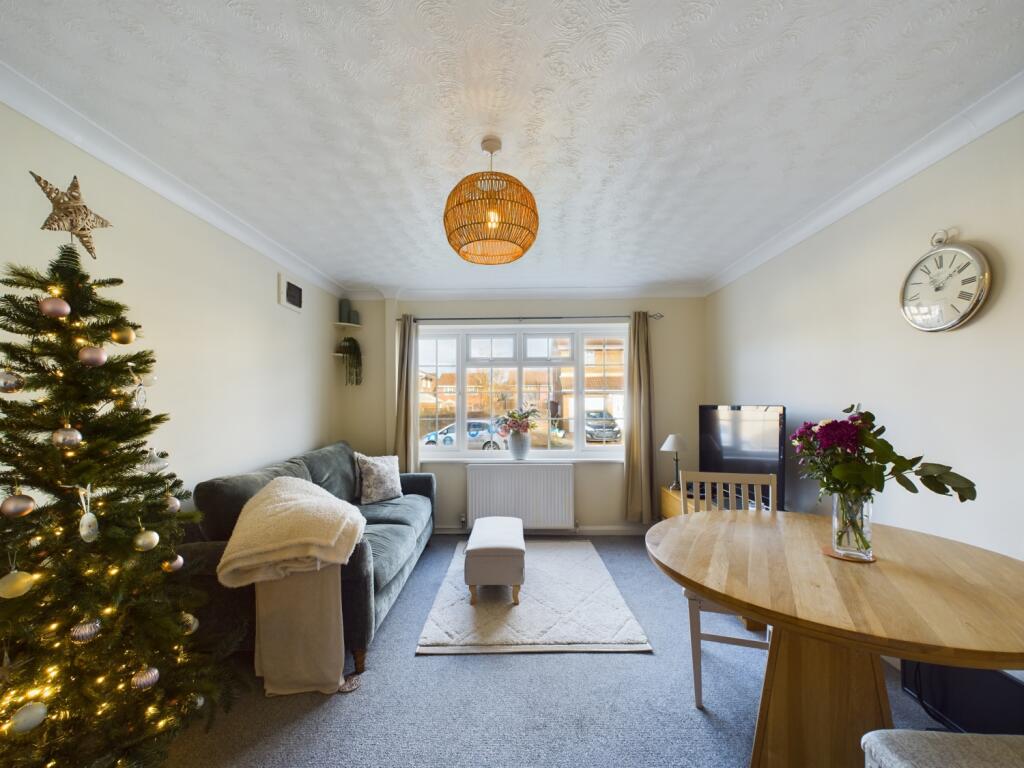
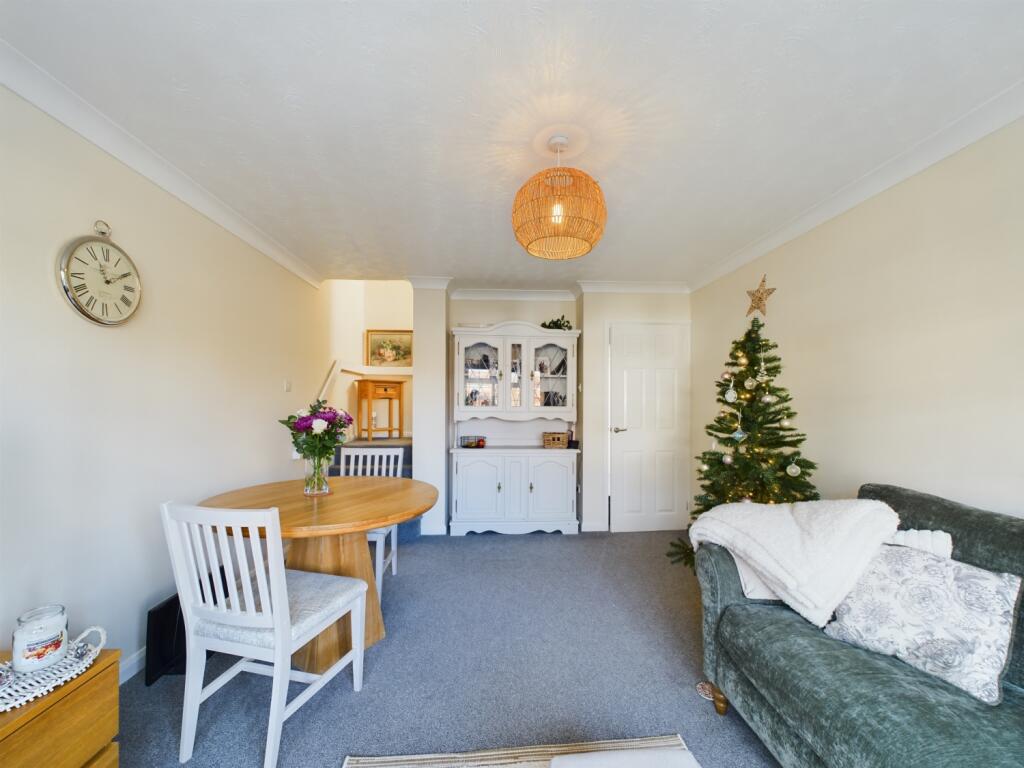
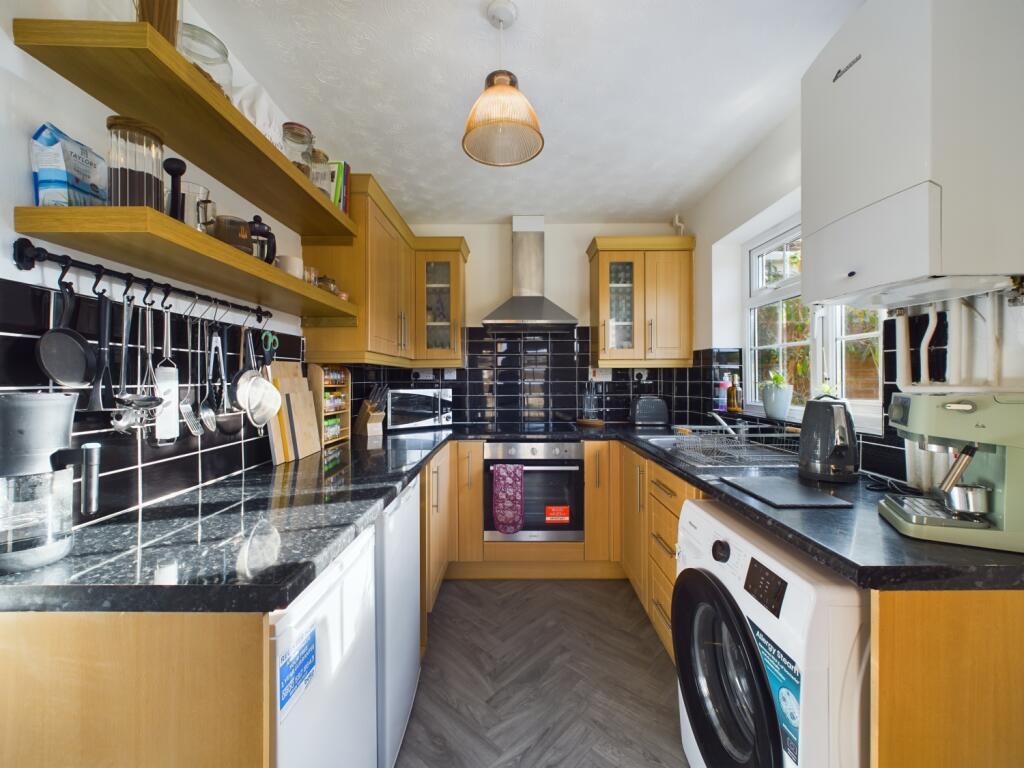
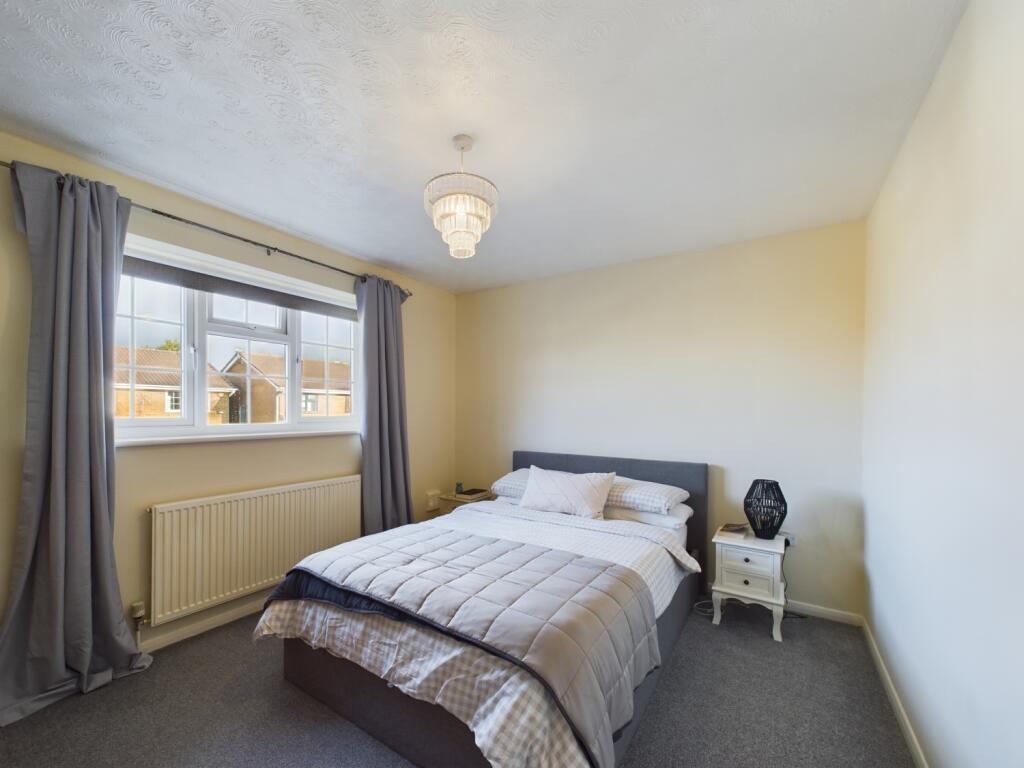
Edison Ford are delighted to welcome to the market this beautifully presented, two-bedroom, semi-detached house in the sought-after location of Longs Drive, Yate.Purchased in 2014 as an investment property, this property would make a perfect first-time buyer home, or lucrative investment property, and is being offered with no onward chain. Since purchase, the property has been completely refurbished throughout to include;- A new high-quality kitchen, an upgraded bathroom suite (2023), and a decorative upgrade throughout, including new flooring. There is also an enclosed rear garden with a patio seating area, lawn, and access via a side gate to the driveway. The front of the property consists of a low maintenance lawn, and a tarmacked driveway offering off-road parking for two vehicles. Longs Drive is situated within a quiet family area, and is ideally located within walking distance to both Central Yate and Chipping Sodbury High Street. There are a range of OFSTED rated 'Good' schools all located within walking distance, as well as two supermarkets and other local amenities to include a leisure centre with a state of the art gym, acro-gymnastics centre and beauty clinic. The M4 and M5 can both be reached within a short 15-minute drive and Yate train stations offer regular transportation to Bristol and Bath and can be reached by foot within 15 minutes.For more information to arrange your appointment to view call Edison Ford today.Entrance Hall1.1938m x 0.9144m - 3'11" x 3'0"The property is accessed via a UPVC double glazed front door which opens into the entry way and is comprised of carpeted flooring, a ceiling light, a smoke alarm, and a storage cupboard with bio-fold doors.Living Room4.2926m x 3.4798m - 14'1" x 11'5"A UPVC double glazed window offering a front aspect view, carpeted flooring, a radiator, and a ceiling light. There is a carpeted staircase rising to the first floor.KitchenA UPVC double glazed door offering access to the rear, a UPVC double glazed window overlooking the garden, vinyl flooring, a range of wooden wall and base units with chrome handles, laminate worktops, a ceiling light, chrome extractor hood, utensil wrack, stainless steel and drainer, an integrated Indesit oven and electric hob, and a Worcester boiler (serviced 9/2/24).LandingA UPVC double glazed window offering a side aspect view, carpeted flooring, a loft hatch (insulated and partially boarded), ceiling light, and a smoke alarm.Master Bedroom3.4798m x 3.0226m - 11'5" x 9'11"A UPVC double glazed window offering a front aspect view, carpeted flooring, a ceiling light and a radiator.Bedroom Two3.4544m x 2.2352m - 11'4" x 7'4"A UPVC double glazed window offering a rear aspect view, carpeted flooring, a radiator, a ceiling light, and an in-built storage cupboard.Bathroom2.54m x 1.5494m - 8'4" x 5'1"A contemporary bathroom with marble effect tiling, a white paneled bath with an overhead shower, a porcelain sink, a porcelain toilet, a chrome heated towel radiator, a ceiling light and a wall hung mirror.OutsideTo the front, the property benefits from a low maintenance lawn, and a recently re-tarmacked driveway offering parking for two vehicles. There is a wooden gate providing access to the rear. To the rear there is a good sized garden with a lawn and a patio seating area. The boundary is secured via wood panel fencing. The guttering has also been renewed recently, with the addition of a new down pipe.Property InformationThe property benefits from 51.9 sqm of internal space, and is in council tax band B which is under South Gloucestershire Council. The tenure is freehold.