For Rent
Price on request
2 bed flat for saleHarestone Hill, Caterham CR3
Studio
Caterham CR3


Property Details: - Type: Semi-detached house - Bedrooms: 3 - Bathrooms: 2
Agent: Homewise- Southeast Phone: 01939 336598
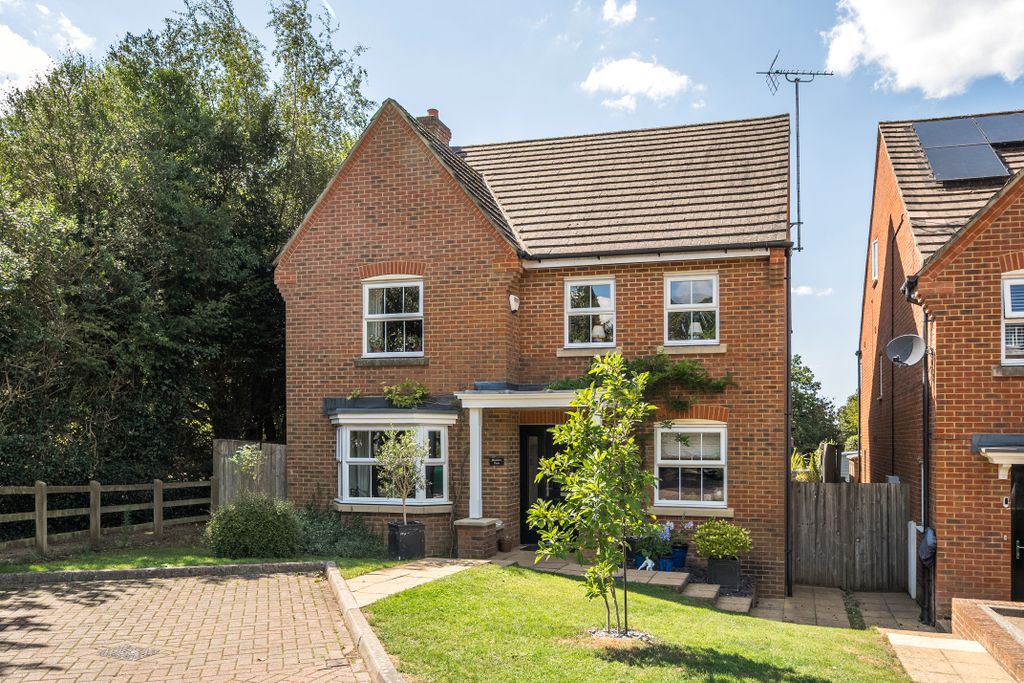
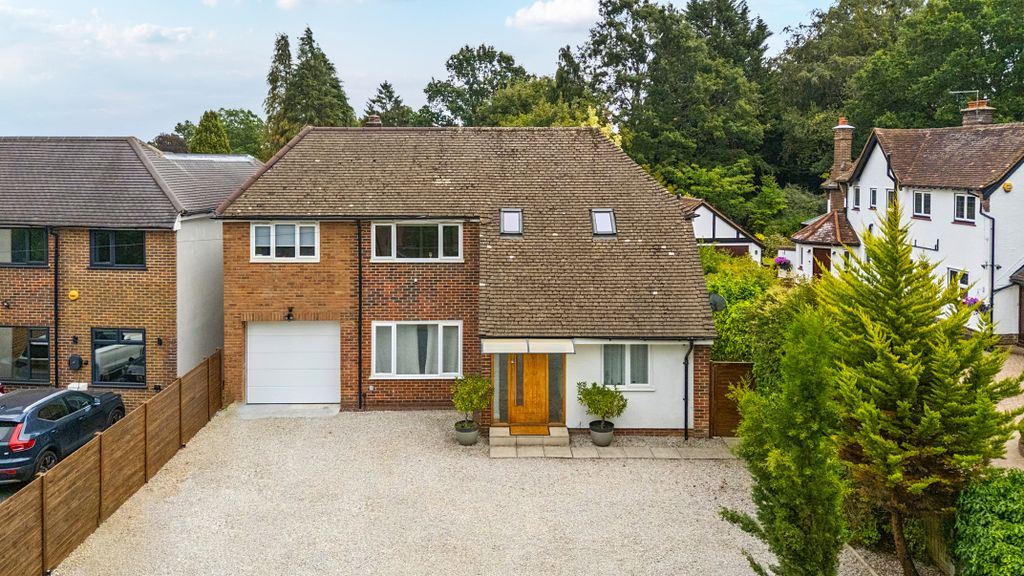
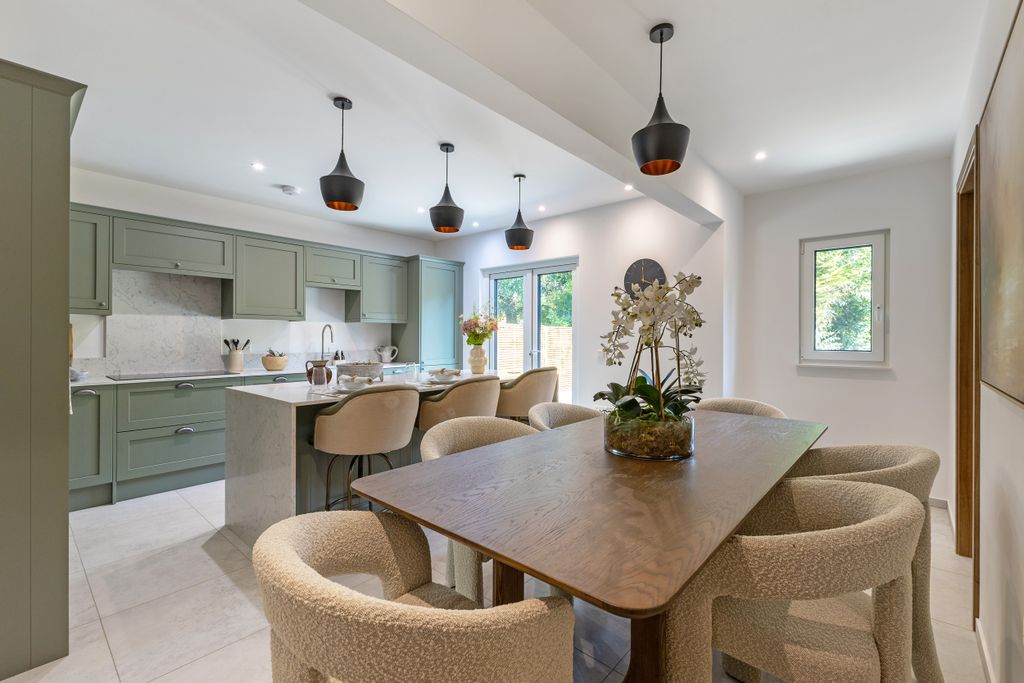
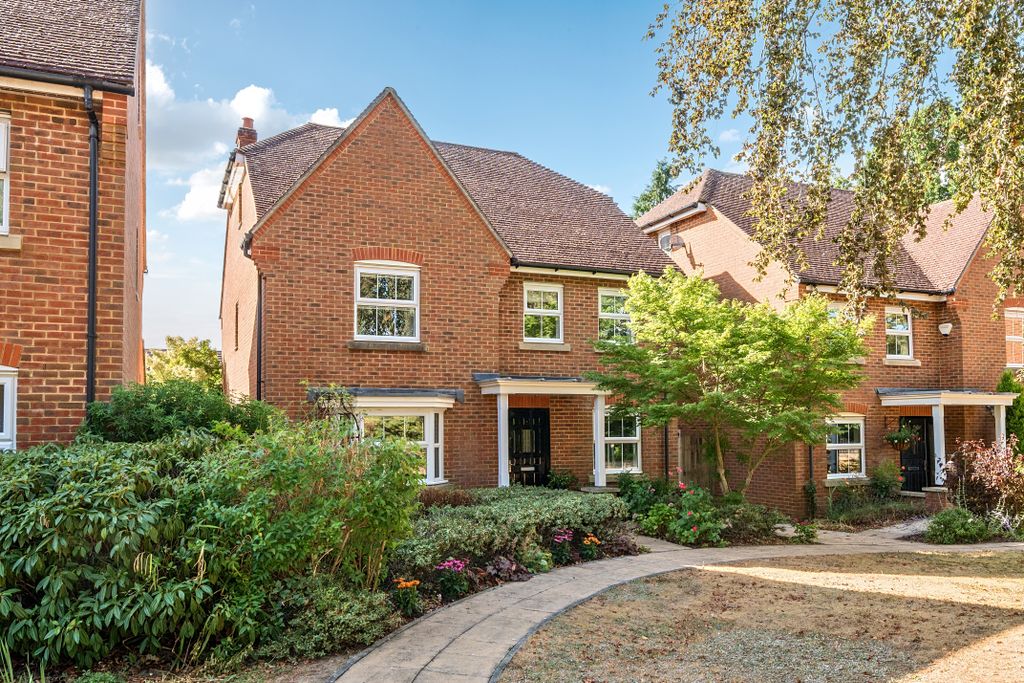
SECURING THIS PROPERTY WITH A LIFETIME LEASEOVER 60s can secure this property with a HOME FOR LIFE from HOMEWISE<p></p>Through the Home for Life Plan from Homewise, those AGED 60 or over can purchase a Lifetime Lease and a share of the property value to safeguard for the future. The cost to purchase the Lifetime Lease is always less than the full market value. <br/>OVER 60s customers typically save between from 20% to 50%*.<p></p>Home for Life Plan guide price for OVERS 60s: The Lifetime Lease price for this property is £340,500 based on an average saving of 33%.<p></p>Market Value Price: £515,000<p></p>The price <strong>you pay will vary according to your age, personal circumstances and requirements</strong> and will be adjusted to include any percentage of the property you wish to safeguard. The plan allows customers to purchase a share of the property value (UP TO 50%) to safeguard for the future.<p></p>For an indication of what you could save, please use our CALCULATOR on the HOMEWISE website.<br/>Please CALL for more information or a PERSONALISED QUOTE.<br/>Please note: Homewise DO NOT own this property and it is not exclusively for sale for the over-60s.<br/>It is being marketed by Homewise as an example of a property that is currently for sale which could be purchased using a Home For Life Lifetime Lease.<p></p><strong>If you are not OVER 60 or would like to purchase this property at the full market value of £515,000, please contact the estate agent Cubitt & West.</strong><p></p>PROPERTY DESCRIPTIONA beautifully presented semi-detached family home, offering a driveway, garage, and level rear garden, ideally situated within a sought-after residential cul-de-sac just a short distance from Caterham Valley town centre and its mainline railway station providing direct services into Central London.<p></p>Lovingly maintained by the current owner, this modern home is well-appointed throughout and enjoys an enviable position close to local amenities, excellent transport links, and the open spaces of White Knobs Park. To the rear, the property benefits from attractive views across open countryside, creating a wonderful sense of space and tranquillity.The accommodation is thoughtfully arranged and comprises a welcoming entrance hall, cloakroom, spacious open-plan living room with a dedicated dining area, and a beautiful recently fitted kitchen. Upstairs, there are well-proportioned bedrooms, including a principal bedroom with its own en-suite shower room, alongside a family bathroom serving the remaining bedrooms.<p></p>Longsdon Way forms part of a popular development of family homes, conveniently positioned off Godstone Road. The area provides easy access to the stunning Surrey Hills countryside, as well as excellent road connections via the A22 Caterham Bypass and Junction 6 of the M25, approximately 1.7 miles away.Caterham town centre is within approximately half a mile and offers a wide range of amenities, including Church Walk Shopping Centre, Waitrose and Morrisons supermarkets, together with an excellent selection of independent shops, cafés and restaurants. Leisure facilities nearby include Queens Park, offering tennis courts, bowls and a children's playground, while White Knobs Park is just moments away.The area is also well served by a number of highly regarded golf courses, including Surrey National at Chaldon, Woldingham Golf Club, North Downs Golf Club and Godstone Golf Club, in addition to various equestrian facilities within the local vicinity.Rail Services: Caterham Station (approximately 0.4 miles away) falls within Zone 6 and provides regular direct services to London Bridge and London Victoria.OutsideThe property is approached via a block-paved driveway providing off-road parking and access to the attached single garage, fitted with an up-and-over door. A separate pathway leads to the front entrance.To the rear, the garden enjoys a delightful open outlook across neighbouring countryside. Predominantly laid to lawn, it is enclosed by timber fencing to either side, with chain-link fencing at the rear boundary allowing the far-reaching views to be fully appreciated. There is a generous paved patio ideal for outdoor entertaining, together with an additional seating area directly adjoining the house, providing excellent space for relaxation and all fresco dining.<p></p>Room sizes:<ul><li><b>Entrance Hallway</b></li><li><b>Cloakroom</b></li><li><b>Kitchen</b>: 11'5 x 7'5 (3.48m x 2.26m)</li><li><b>Lounge</b>: 15'6 x 11'10 (4.73m x 3.61m)</li><li><b>Dining Area</b>: 11'5 x 7'5 (3.48m x 2.26m)</li><li><b>Landing</b></li><li><b>Bedroom 1</b>: 10'5 x 9'11 (3.18m x 3.02m)</li><li><b>En Suite Shower Room</b></li></ul><ul><li><b>Bedroom 2</b>: 9'11 x 8'5 (3.02m x 2.57m)</li><li><b>Bedroom 3</b>: 8'10 x 6'7 (2.69m x 2.01m)</li><li><b>Bathroom</b></li><li><b>Garage</b>: 16'7 x 8'7 (5.06m x 2.62m)</li><li><b>Front Garden</b></li><li><b>Rear Garden</b></li><li><b>Driveway for 2 cars</b></li></ul><p> <br/><i>The information provided about this property does not constitute or form part of an offer or contract, nor may it be regarded as representations. All interested parties must verify accuracy and your solicitor must verify tenure/lease information, fixtures & fittings and, where the property has been extended/converted, planning/building regulation consents. All dimensions are approximate and quoted for guidance only as are floor plans which are not to scale and their accuracy cannot be confirmed. Reference to appliances and/or services does not imply that they are necessarily in working order or fit for the purpose.<br/> <br/>If buying to rent, please check if Local Authority licensing schemes apply before proceeding. Legal advice should be taken to verify fixtures/fittings, planning, alterations and/or lease details. Appliances & services are untested, dimensions are approximate and floor plans are not to scale.<br/> <br/>We are pleased to offer our customers a range of additional services to help them with moving home. None of these services are obligatory and you are free to use service providers of your choice. Current regulations require all estate agents to inform their customers of the fees they earn for recommending third party services. If you choose to use a service provider recommended by Homewise, details of all referral fees can be found at the link below. If you decide to use any of our services, please be assured that this will not increase the fees you pay to our service providers, which remain as quoted directly to you.</i></p><p> <br/>Suitable as a retirement home.</p>