Log in Sign up
Back to search Home Countries Unknown Rugby CV23 Longstork Road, Rugby CV23
GBP295,000
Longstork Road, Rugby CV23
3 beds 2 baths Terraced house

About this home

Property Details: - Type: Terraced house - Bedrooms: 3 - Bathrooms: 2

Agent: Ellis Brooke Estate Agents - Rugby Phone: 01788 285267

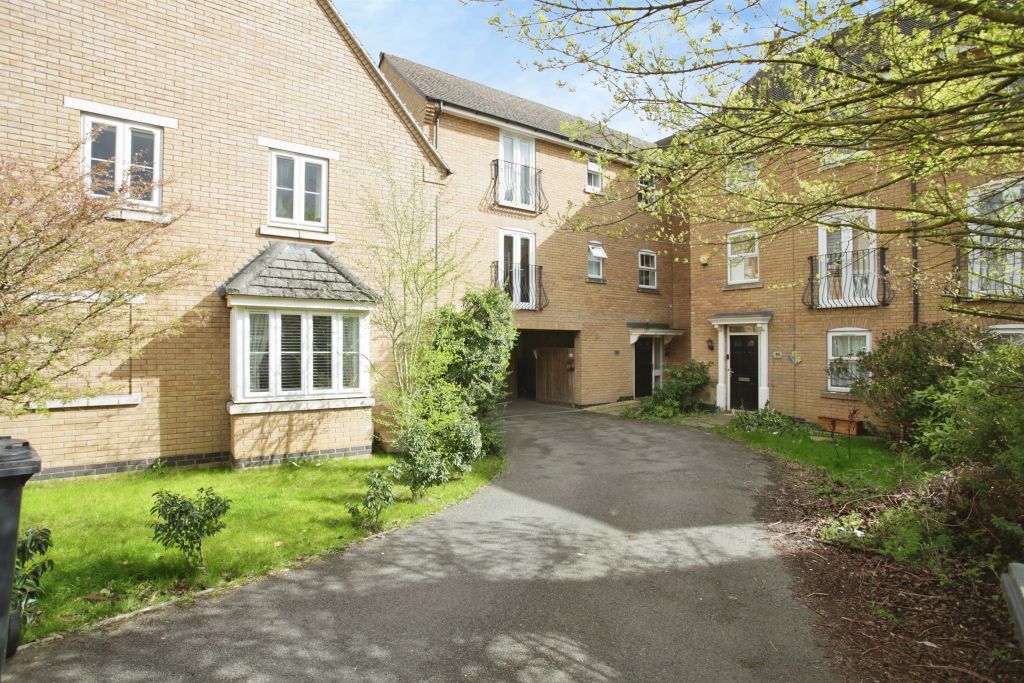
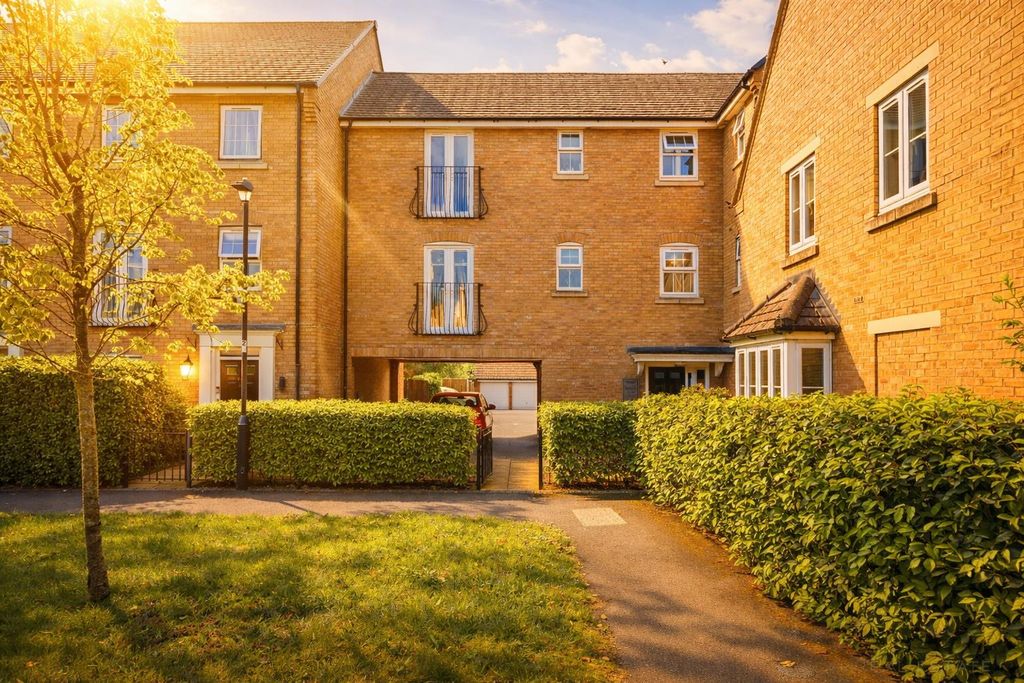
This 3 Double Bedroom terraced home is well presented throughout and offers spacious and versatile living accommodation that is set over 3 floors. The property benefits from having off road parking along with a single garage. <br/><br/>In brief the internal accommodation comprises;<br/><br/>Entrance Hall, Living Room, Kitchen/Diner, WC, 3 Double Bedrooms, Bathroom and Ensuite to Master. <br/><br/>The home is located in the ever popular residential area of Coton Park, which offers great access to the major road networks and a short drive to Rugby Train Station.<br/><br/><b>Entrance Hall</b> - The property is accessed under a covered storm porch and through a composite front door. The entrance hall has stairs that rise to the first floor and the door which gives access through to<br/><br/><b>Living Room</b> - 4.9m x 3.74m (16'0" x 12'3") - A well proportioned room that benefits from a bay style window to the front elevation. To the rear of the room there is a door which gives access through to.<br/><br/><b>Kitchen/Dining Room</b> - 2.39m x 4.72m (7'10" x 15'5") - A room that is neatly defined into two areas of kitchen and dining. The kitchen itself comprises a range of base and eye level units with a complementary worktop over. Within the kitchen there is a fitted double electric oven, four ring gas hob with extractor fan over and fitted dishwasher. There is space and plumbing for a washing machine and tall fridge freezer. To the rear elevation there is a window and double opening doors, that provide a view over and give access to the garden. There is a door which gives access through to.<br/><br/><b>W/C</b> - 1.7m x 0.93m (5'6" x 3'0") - With a low-level flush WC and wash hand basin with vanity unit under.<br/><br/><b>1st Floor Landing</b> - The first floor landing gives access to the properties airing cupboard. There are stairs that rise to the second floor (set behind a door and with a window to the front elevation) and doors that give access through to all first floor accommodation.<br/><br/><b>Bedroom 2</b> - 4.24m x 2.66m (13'10" x 8'8") - A good sized double bedroom with a window to the front elevation. This bedroom further benefits from a suite of fitted wardrobes.<br/><br/><b>Bedroom 3</b> - 2.94m x 2.65m (9'7" x 8'8") - A small double bedroom that benefits from a window to the rear elevation that provides a view over the garden.<br/><br/><b>Bathroom</b> - 1.7m x 1.97m (5'6" x 6'5") - With the suite that comprises a low level flush WC, wash hand basin and paneled bath with a shower over. Within the bathroom the walls and floor are fully tiled, there is a wall mounted radiator and to the rear elevation there is a frosted window.<br/><br/><b>Second Floor - Bedroom 1</b> - 4.52m x 4.74m (14'9" x 15'6") - A spacious double bedroom that benefits from a window to the front elevation. The bedroom further benefits from a suite of fitted wardrobes and an impressive vaulted ceiling adding character to the room. There is a door which gives access through to the ensuite.<br/><br/><b>Ensuite</b> - 2.06m x 2.05 (6'9" x 6'8") - With a suite that comprises a low-level flush WC, wash hand basin with vanity unit under and shower cubicle with rainfall style attachment. The floor is fully tiled, the walls are part tiled, there is a wall mounted heated towel rail and to the rear elevation a Velux window.<br/><br/><b>Rear Garden</b> - To the rear of the property there is a private and enclosed garden. Enclosed by fencing to all elevations. To the immediate rear of the home is a patio that provides ample space for outdoor seating and alfresco dining. Two raised sleeper flower beds separate the patio from the lawn area. A paved pathway runs the length of the garden and gives access to a useful storage shed. To the rear of the garden there is gated access which leads to the parking area.<br/><br/><b>Front</b> - To the front of the property there is a blocked paved area which provides off-road parking for one vehicle. Further parking is available and accessed under the archway.<br/><br/><b>Further Parking</b> - Accessed under the archway is an additional parking space which intern provides access to the garage.<br/><br/><b>Garage</b> - 5.14m x 2.76m (16'10" x 9'0") - The garage benefits from an electric roller shutter door to the front elevation. There is light and power connected and further storage is available within the rafters.<br/><br/><b>Agents Note - Service Charge</b> - It should be noted that a service charge of approximately £37 per month is payable for the upkeep of the parking area.<br/><br/><b>Money Laundering Regulations</b> - Should a purchaser(s) have an offer accepted on a property marketed by Ellis Brooke Estate Agents, they will need to undertake an identification check and be asked to provide information on the source and proof of funds. This is done to meet our obligations under Anti Money Laundering Regulations (AML) and is a legal requirement. We use a specialist third party service to verify your information. The cost of these checks is £25 (inc VAT) which is paid in advance, when an offer is agreed and prior to a sales memorandum being issued. This charge is non-refundable under any circumstances.<br/><br/>

Property facts

Property type
Terraced house
Bedrooms
3
Bathrooms
2
Days on market
3 days

Location

Approximate location · exact address shared on inquiry

Similar homes nearby

Chervil Way, Rugby CV23
For Sale
GBP300,000
Chervil Way, Rugby CV23
3 bd 2 ba Semi-detached house
Rugby CV23
Listed by Ellis Brooke Estate Agents - Rugby
Willowford Close, Rugby CV23
For Sale
GBP275,000
Willowford Close, Rugby CV23
3 bd 3 ba Semi-detached house
Rugby CV23
Listed by Ellis Brooke Estate Agents - Rugby
Plot 130 at Houlton, Houlton Way, Rugby CV23
For Sale
GBP519,950
Plot 130 at Houlton, Houlton Way, Rugby CV23
4 bd Detached house
Rugby CV23
Listed by William Davis Homes - Houlton
Plot 144 at Houlton, Houlton Way, Rugby CV23
For Sale
GBP730,000
Plot 144 at Houlton, Houlton Way, Rugby CV23
5 bd Detached house
Rugby CV23
Listed by William Davis Homes - Houlton
Plot 146 at Houlton, Houlton Way, Rugby CV23
For Sale
GBP521,950
Plot 146 at Houlton, Houlton Way, Rugby CV23
4 bd Detached house
Rugby CV23
Listed by William Davis Homes - Houlton
Main Street, Rugby CV23
For Sale
GBP350,000
Main Street, Rugby CV23
3 bd 1 ba Detached house
Rugby CV23
Listed by Your Move - Bedworth
2 bed flat for saleCrackthorne Drive, Rugby CV23
For Rent
Price on request
2 bed flat for saleCrackthorne Drive, Rugby CV23
Studio
Rugby CV23
1 bed flat for saleCrackthorne Drive, Coton Meadows, Rugby CV23
For Rent
Price on request
1 bed flat for saleCrackthorne Drive, Coton Meadows, Rugby CV23
Studio
Rugby CV23
GBP295,000
3 bd · 2 ba
Contact agent
EB
Ellis Brooke Estate Agents - Rugby
Contact this agent
Log in Sign up