Property Details:
• Type: Detached
• Tenure: FREEHOLD
• Floor Area: 1743 sqft
Key Features:
• 3/4 Bedroom well presented detached home
• Versatile accommodation with integral garage
• Stunning gardens to front and rear
• Generous primary bedroom with ensuite
• Elevated outlook
• Popular residential location
Location:
• Nearest Station: Branksome Station
• Distance to Station: 6.139189638635777 miles
Agent Information:
• Address: Broadstone, Wimborne
Full Description:
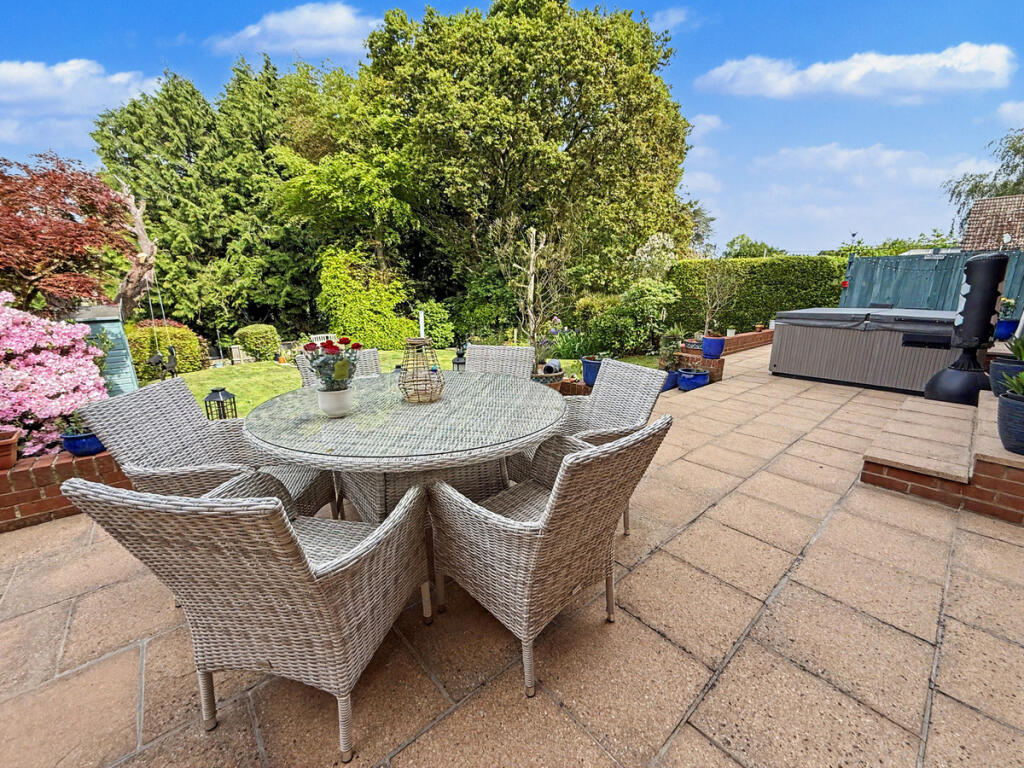
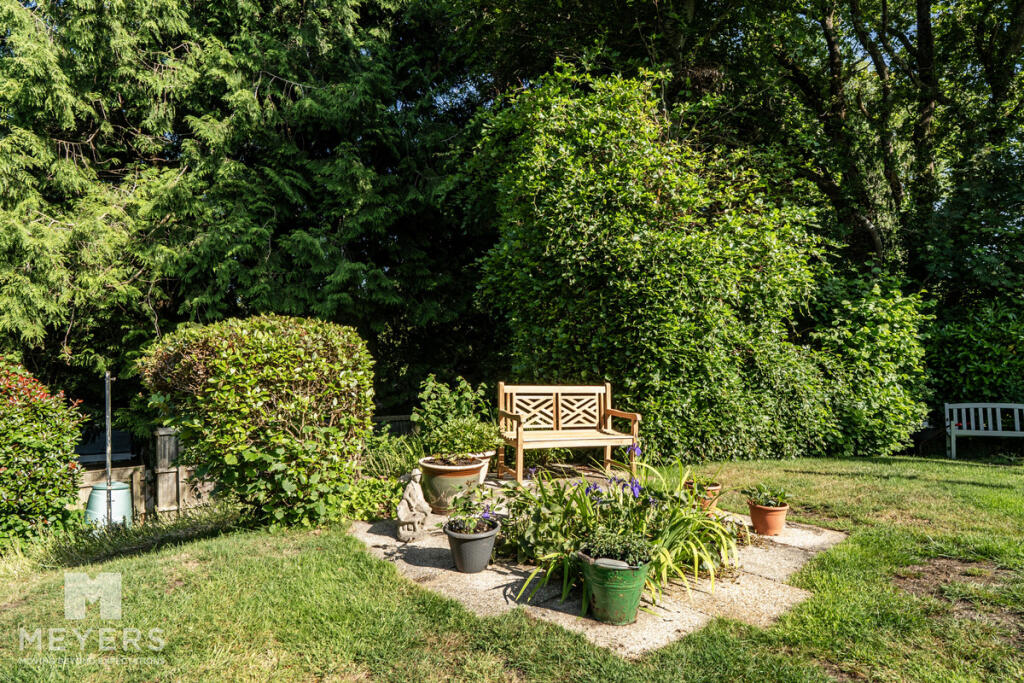
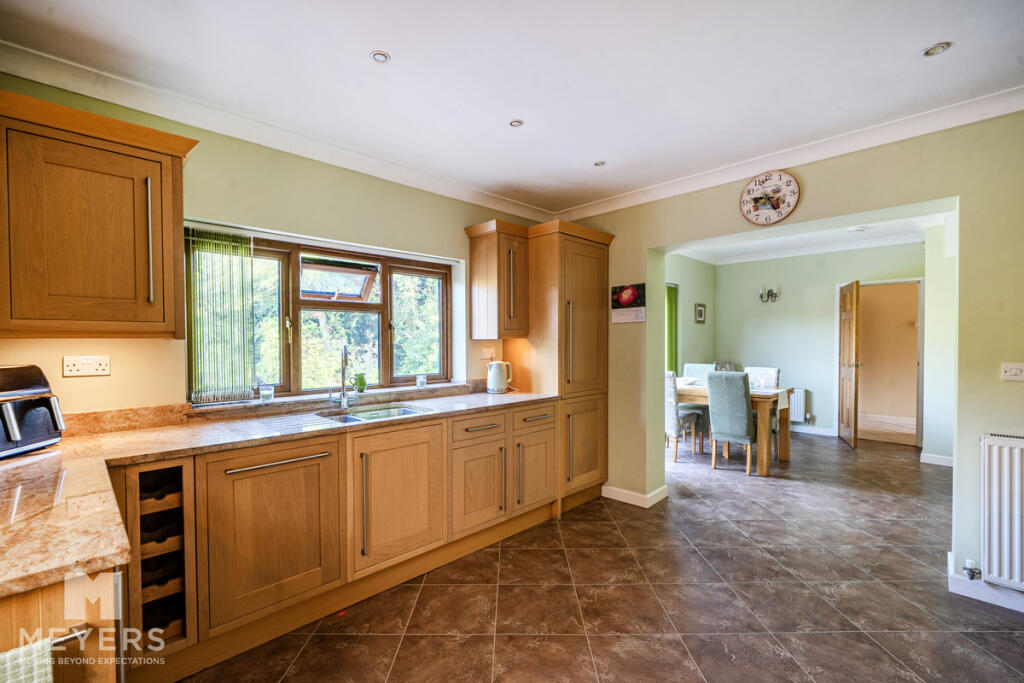
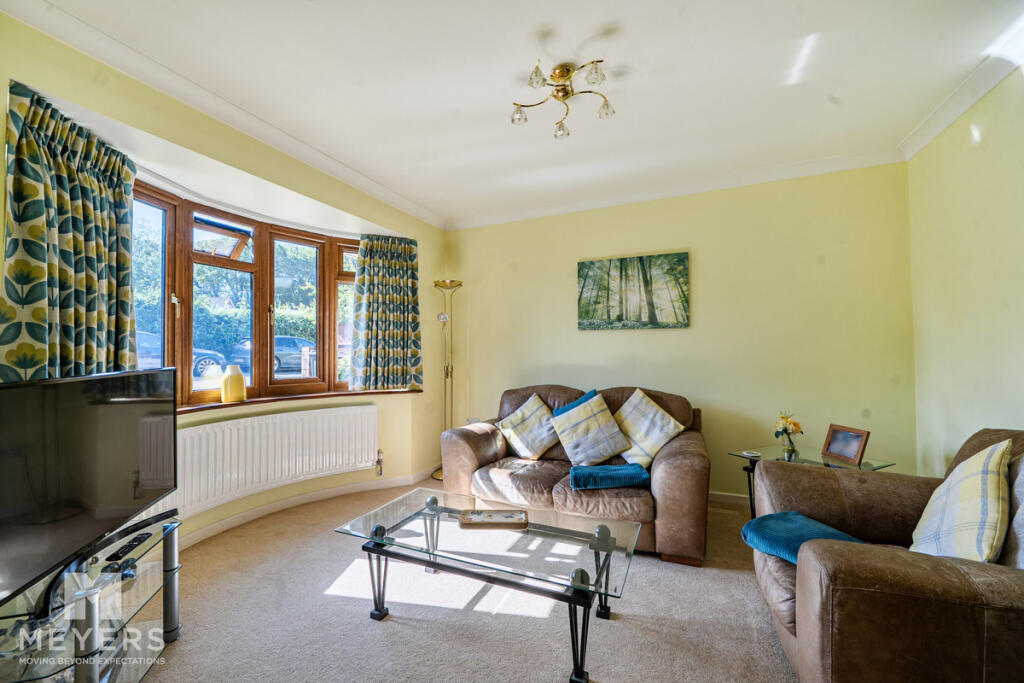
A beautifully presented detached family home occupying a wonderful position within sought-after Lonnen Road, enjoying a peaceful setting, generous gardens and delightful views across adjoining countryside.<br /><br />Offering spacious and versatile accommodation throughout, the property has been lovingly maintained by the current owners and provides an ideal home for growing families seeking both space and flexibility.<br /><br />ACCOMMODATION: The welcoming entrance hall gives access to all principal ground floor accommodation. The property enjoys excellent reception space, including a substantial dual-aspect sitting room with feature fireplace and doors opening onto the rear garden. A separate dining area also enjoys direct access to the garden and sits adjacent to the beautifully appointed kitchen, fitted with an extensive range of quality units, granite worktops, integrated appliances and a Rangemaster cooker. A particularly practical feature is the direct internal access from the kitchen into the garage.<br /><br />Also located on the ground floor is a further reception room offering excellent flexibility as a home office, playroom, snug or potential fourth bedroom if required. A cloakroom completes the ground floor accommodation.<br /><br />Upstairs, the accommodation continues to impress with a stunning galleried landing creating a wonderful sense of space. The principal bedroom is a particular feature of the home, having originally been designed as two separate bedrooms and now providing an exceptionally generous main suite with extensive fitted wardrobes and a spacious fully tiled en suite shower room. Both the principal bedroom and second bedroom enjoy attractive views across the rear garden and surrounding greenery, creating a wonderful sense of peace and tranquillity.<br /><br />A further generous double bedroom and family bathroom, featuring a corner jacuzzi bath, complete the first floor accommodation.<br /><br />OUTSIDE: The rear garden is undoubtedly one of the property's most impressive features.<br /><br />Beautifully landscaped and enjoying a high degree of privacy, the garden backs onto an attractive green backdrop with delightful views that enhance the property's semi-rural feel. A large terrace provides the perfect space for outdoor dining and entertaining, whilst the expansive lawn is bordered by mature trees, established planting and colourful shrubs, creating a wonderful environment to enjoy throughout the seasons.<br /><br />The combination of privacy, outlook and garden size is rarely found and is certain to appeal to families and those who simply enjoy spending time outdoors.<br /><br />To the front, the property enjoys an attractive landscaped frontage with ample driveway parking leading to the garage.<br /><br />LOCATION: Lonnen Road is widely regarded as one of Wimborne's most desirable residential addresses, offering a peaceful and established setting whilst remaining conveniently positioned for Wimborne town centre, highly regarded local schools, countryside walks and commuter routes.<br /><br />This is a rare opportunity to acquire a substantial family home with flexible accommodation, beautiful gardens, far-reaching views and an enviable location.<br /><br />**MATERIAL INFORMATION**<br /><br />Council Tax Band: E – Dorset Council<br /><br />All mains services connected.<br /><br />Suppliers:<br />Gas & Electric – British Gas<br />Water – Bournemouth Water<br />Sewage – Wessex Water<br /><br />Boiler installed: 2022<br /><br />Approximate Age of Property: 1950s<br /><br />Current owners purchased the property in 2001.