Property Details:
- Type: Detached house
- Bedrooms: 4
- Bathrooms: 3
Agent: Kingstons - Melksham
Phone: 01225 616885
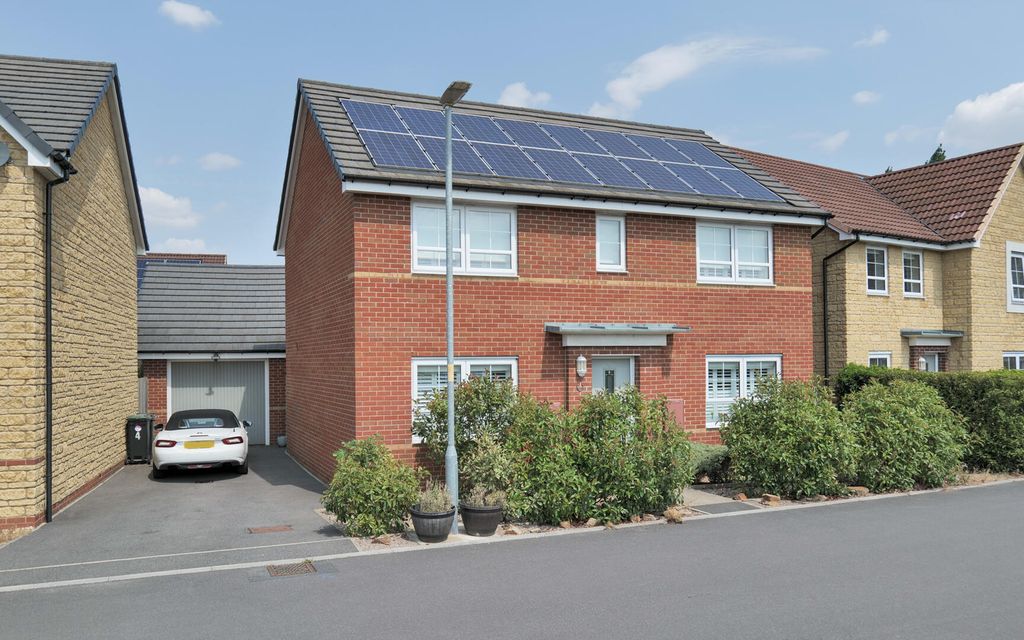
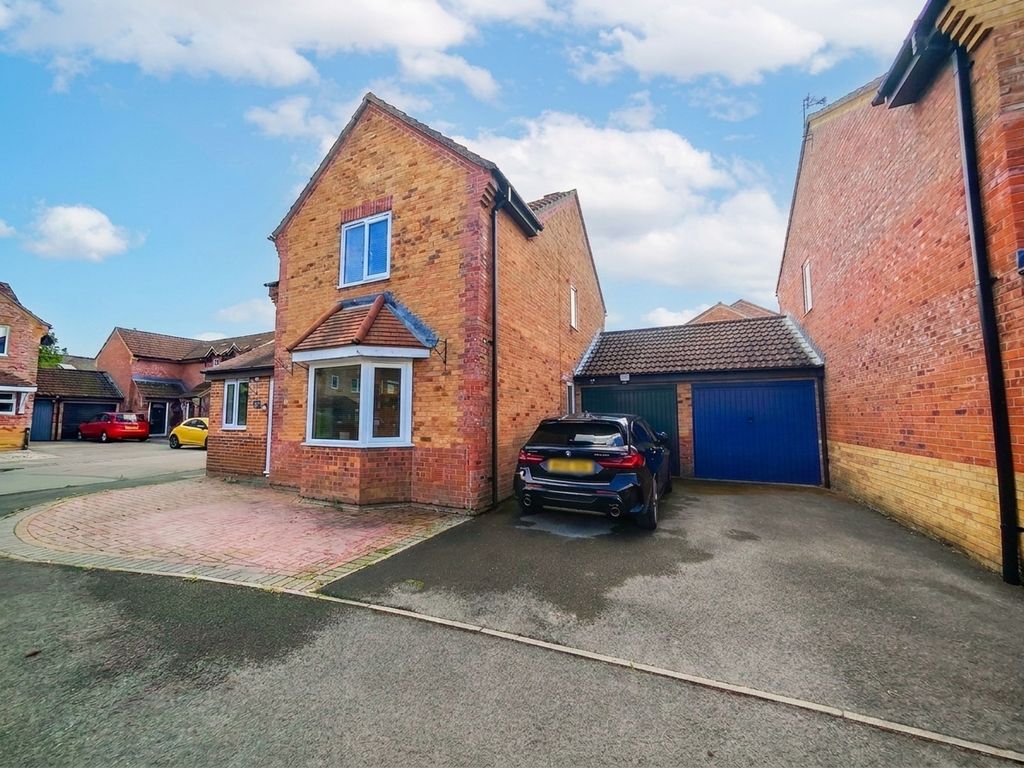
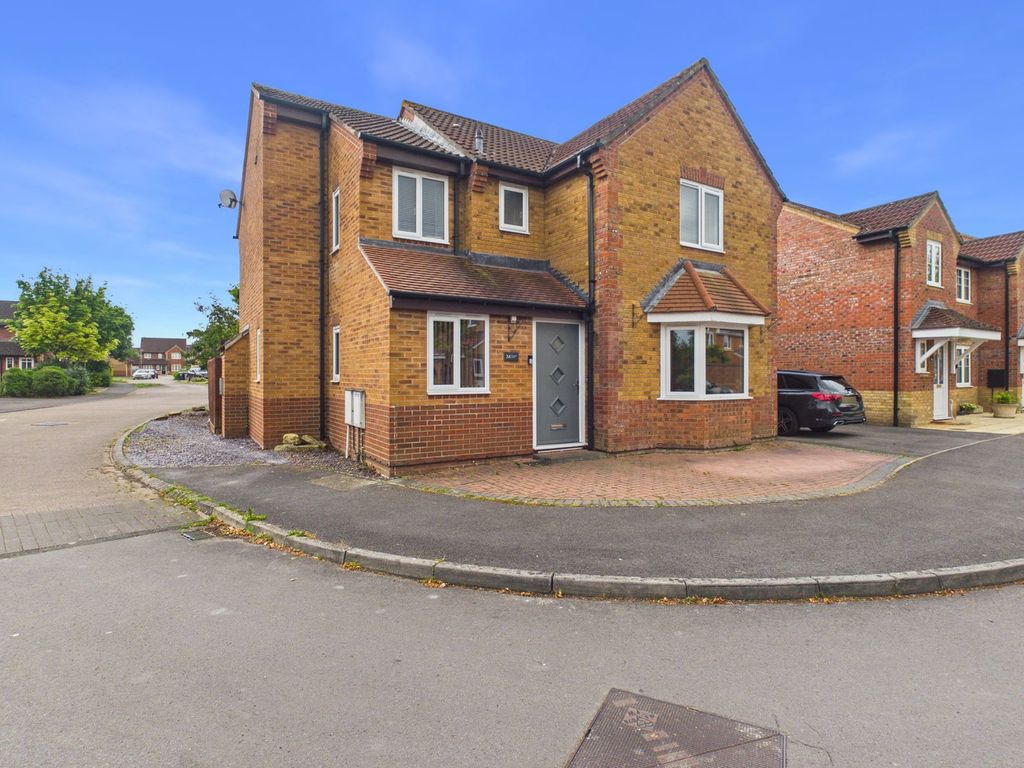
Nestled in Lopes Close on the outskirts of Melksham, this splendid four-bedroom house offers an ideal family home with a perfect blend of comfort and convenience. The property boasts two en-suite bedrooms, ensuring privacy and luxury for family members or guests. <br/><br/>As you enter, you are greeted by two spacious reception rooms, providing ample space for relaxation and entertaining. The heart of the home is undoubtedly the generous kitchen/diner, designed with hosting in mind, making it perfect for family gatherings and dinner parties. Adjacent to the kitchen, a utility room adds practicality to daily living.<br/><br/>The exterior of the property features a double garage and ample parking, catering to the needs of a busy family. The surrounding area offers delightful country walks just a stone's throw away, allowing for peaceful strolls and outdoor adventures.<br/><br/>This property is not only a great family house but also comes with the added benefit of being vendor suited, making the buying process smoother for potential purchasers. With its combination of space, modern amenities, and a picturesque location, this home is a rare find in Melksham. Do not miss the opportunity to make this house your own.<br/><br/><b>Hall</b> - External door from front, stairs to first floor with understairs storage, radiator, doors to family room, kitchen/diner, WC and double doors to living room.<br/><br/><b>Living Room</b> - 6.57m x 3.53m (21'7" x 11'7") - Window to front elevation, two radiators and patio doors to garden.<br/><br/><b>Kitchen/Diner</b> - 6.75m x 4.64m (22'2" x 15'3") - Fitted with a matching range of base and eye level units with worktop space over, sink, integrated dishwasher, fitted oven and five ring gas hob, windows to side and rear elevations, two radiators, door to utility and patio doors to garden.<br/><br/><b>Utility</b> - 2.06m x 1.72m (6'9" x 5'8") - Fitted with a matching range of base and eye level units with worktop space over, sink, integrated washing machine, radiator and external door to garden.<br/><br/><b>Family Room</b> - 3.68m x 3.27m (12'1" x 10'9") - Window to front elevation, radiator and door to kitchen/diner.<br/><br/><b>Wc</b> - 1.60m x 1.17m (5'3" x 3'10") - Fitted with a two piece suite comprising wash hand basin and WC, radiator and window to rear elevation.<br/><br/><b>Landing</b> - Doors to bedrooms and bathroom.<br/><br/><b>Main Bedroom</b> - 3.86m x 4.64m (12'8" x 15'3") - Windows to side and rear elevation, two radiators, fitted wardrobes and door to en-suite.<br/><br/><b>En-Suite</b> - 1.51m x 2.17m (4'11" x 7'1") - Fitted with three piece suite comprising double shower cubicle, wash hand basin and WC, window to side elevation and heated towel rail.<br/><br/><b>Bedroom Two</b> - 3.24m x 3.15m (10'8" x 10'4") - Window to front elevation, fitted wardrobes, radiator and door to en-suite.<br/><br/><b>En-Suite</b> - 2.17m x 2.37m (7'1" x 7'9") - Fitted with three piece suite comprising double shower cubicle, wash hand basin and WC, window to front elevation and heated towel rail.<br/><br/><b>Bedroom Three</b> - 3.68m x 3.33m (12'1" x 10'11") - Window to front elevation, fitted wardrobes and radiator.<br/><br/><b>Bedroom Four</b> - 3.25m x 3.14m (10'8" x 10'4") - Window to rear elevation and radiator.<br/><br/><b>Bathroom</b> - 1.88m x 2.00m (6'2" x 6'7") - Fitted with four piece suite comprising bath with separate shower cubicle, wash hand basin and WC, window to rear elevation and radiator.<br/><br/><b>Outside</b> - Double garage with ample parking. Side access with enclosed rear garden.<br/><br/>