Lot 3, Gorse Hill, DA4
Property facts
- Property type
- Barn Conversion
- Property subtype
- Other
- Taxes (as supplied)
- Ask agent
Only details supplied with this listing are shown. Ask the listing contact to confirm measurements, taxes and costs.
About this home
Property Details: • Type: Barn Conversion • Tenure: N/A • Floor Area: N/A
Key Features:
Location: • Nearest Station: N/A • Distance to Station: N/A
Agent Information: • Address: Euston House 82a High Street, Heathfield, TN21 8JD
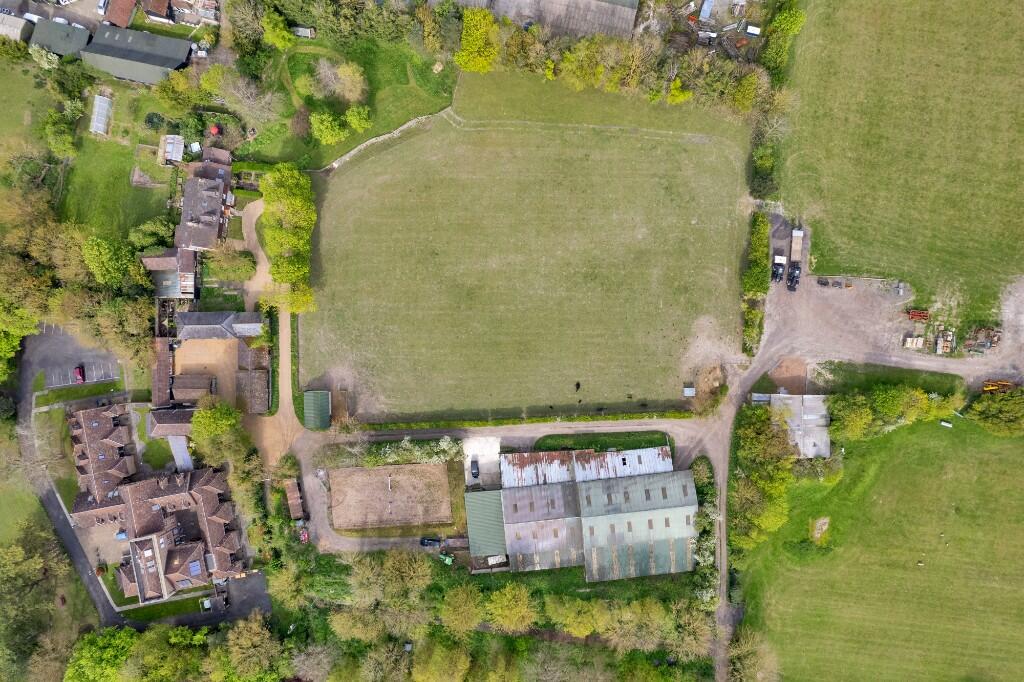
Full Description: INTRODUCTION Charton Manor Farm is a versatile and multi-purpose small holding situated in a highly accessible location just to the east of Farningham with access links directly onto the A20 and the M25 within two miles, with a view of the London skyline from the highest point of the farm land. The property has been diversified over time to now provide a significant development opportunity for up to 12 residential dwellings on site under three separate consents. In addition, the well-proportioned Farmhouse is situated in the centre of the 40 acre holding and provides an opportunity to develop/modernise further into a 8,000ft² dwelling or dwellings subject to the necessary consents. The property has been in the Vendors ownership for nearly 100 years and provides income, development and commercial opportunities throughout.
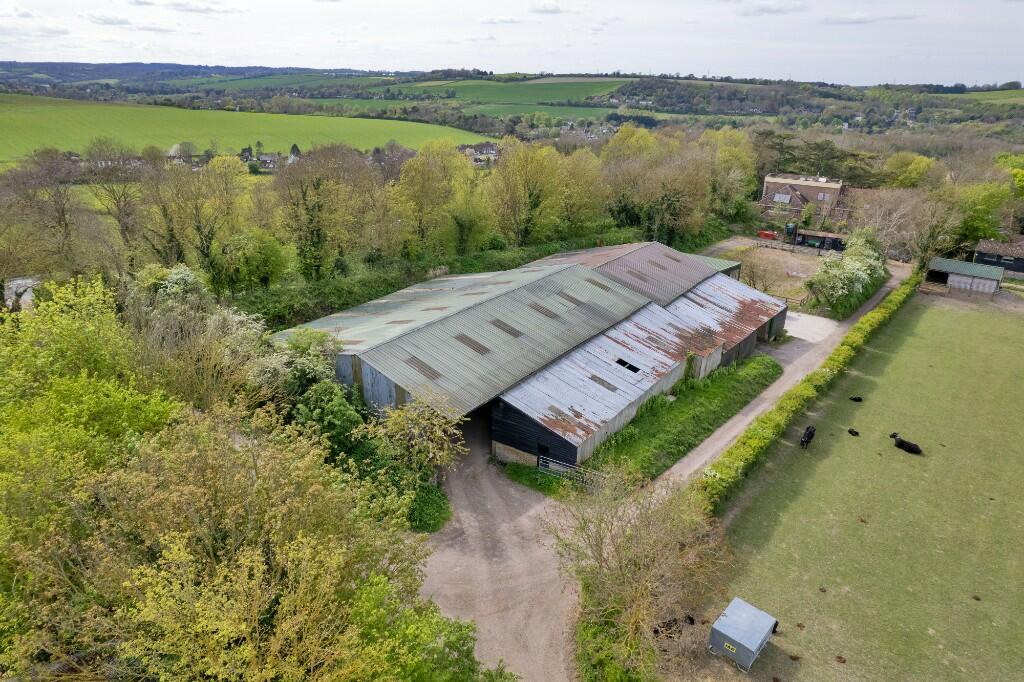
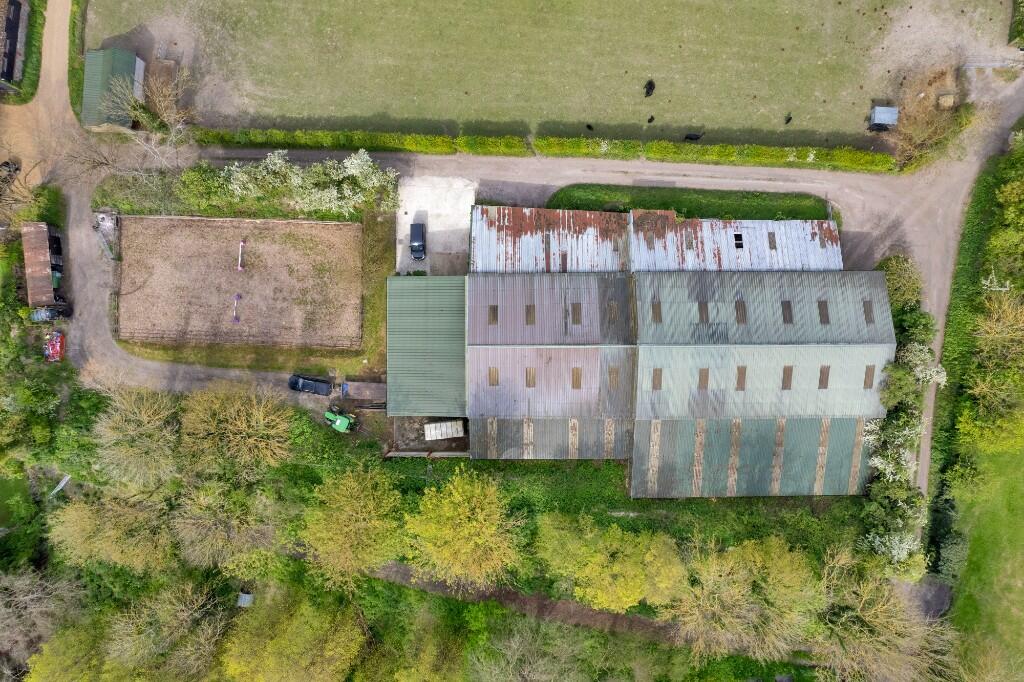
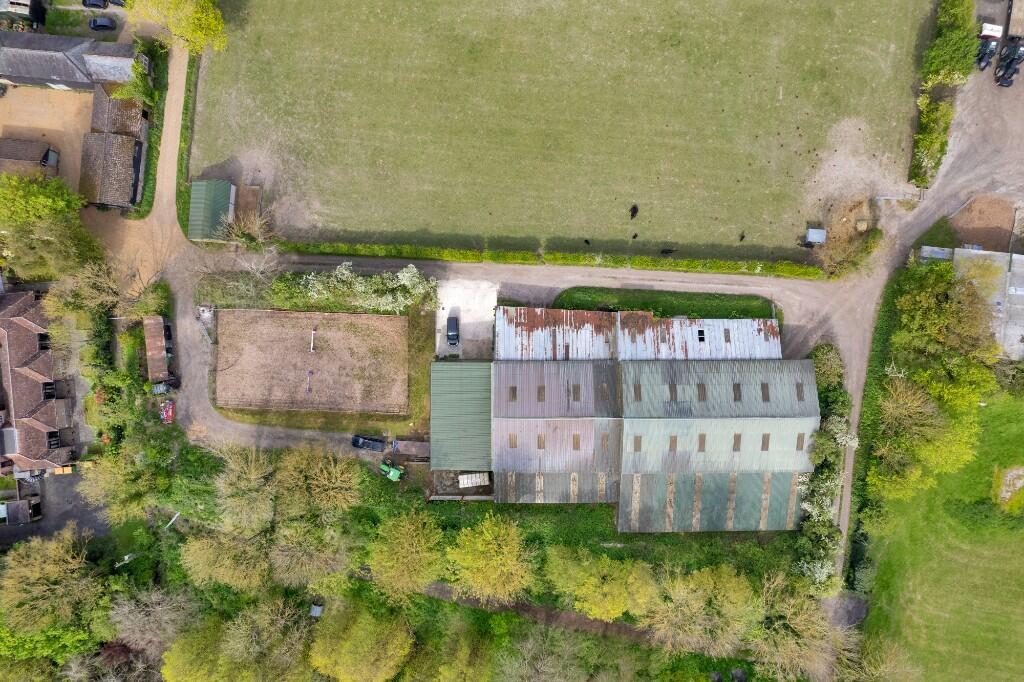
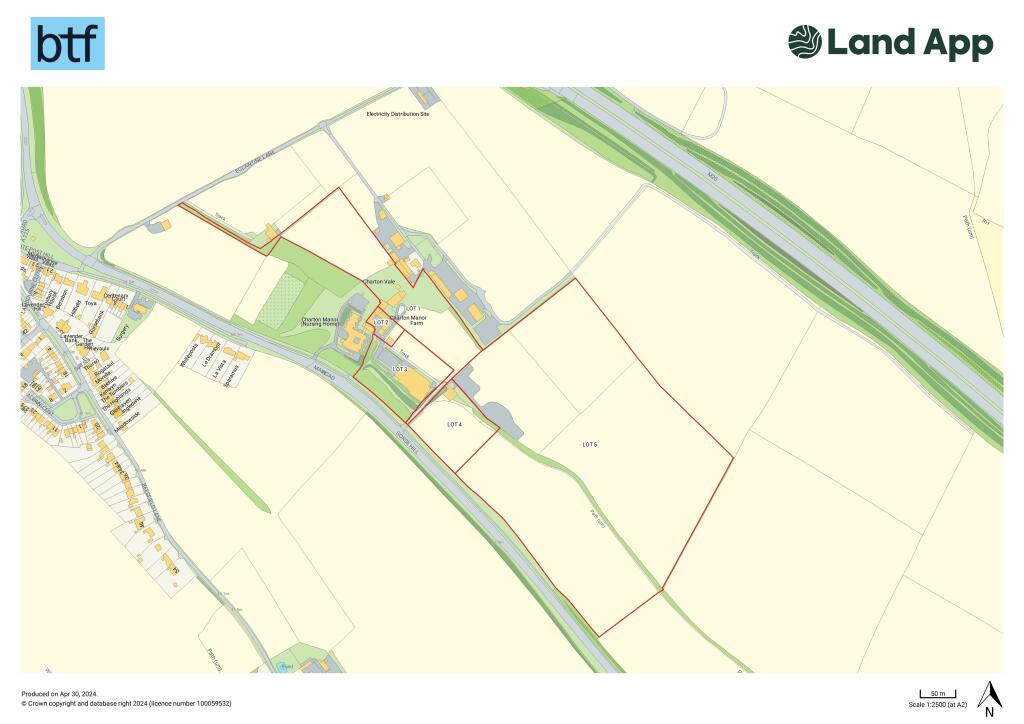
LOT 3 BUILDINGS & YARD WITH CONSENT FOR 7 DWELLINGS - 2.79 ACRES Currently in general purpose agricultural use the buildings and yard in Lot 3 at Charton Manor Farm have consent for complete demolition and the erection of 7 residential dwellings under planning reference 22/01913/HYB. Outline consent has been granted for three detached 4 bedroom dwellings extending to circa 210m² (2,260ft²) with full planning granted for four semi detached dwellings all with three bedrooms and extending to 96m² (1,033ft²). A proposed site plan is opposite for the exact layout of the site with floor plans and elevations overleaf for further information. All the available documentation is on the Sevenoaks District Council Planning Portal.BrochuresBrochure 1
Location
If the interactive map is unavailable, open the supplied location in maps.
Open location in mapsThe pin uses coordinates supplied with this listing. Confirm the exact location with the listing contact.
Listing information
- Original source
- www.rightmove.co.uk
- Added to Mirror
- Record updated
Added and updated dates describe the Mirror record. Source publication and verification dates are shown separately when known; none establishes time on market. Confirm current price and availability with the listing contact.
View original listing